



















Description
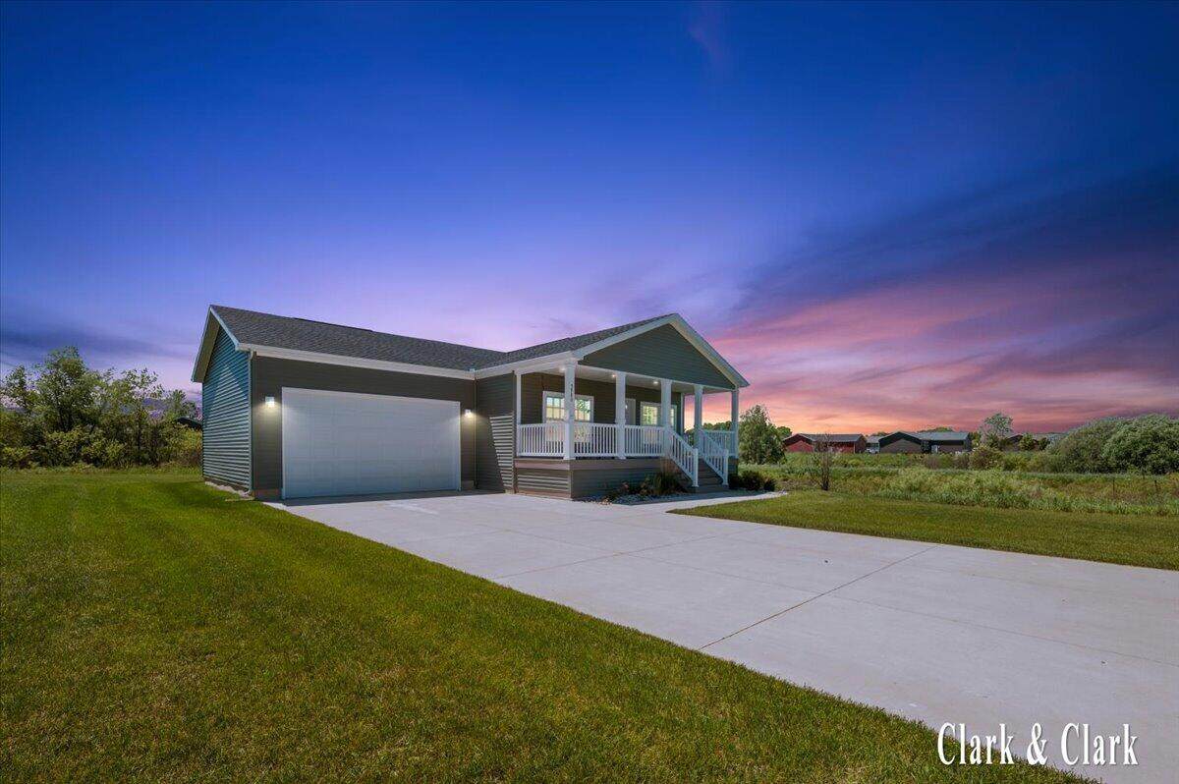
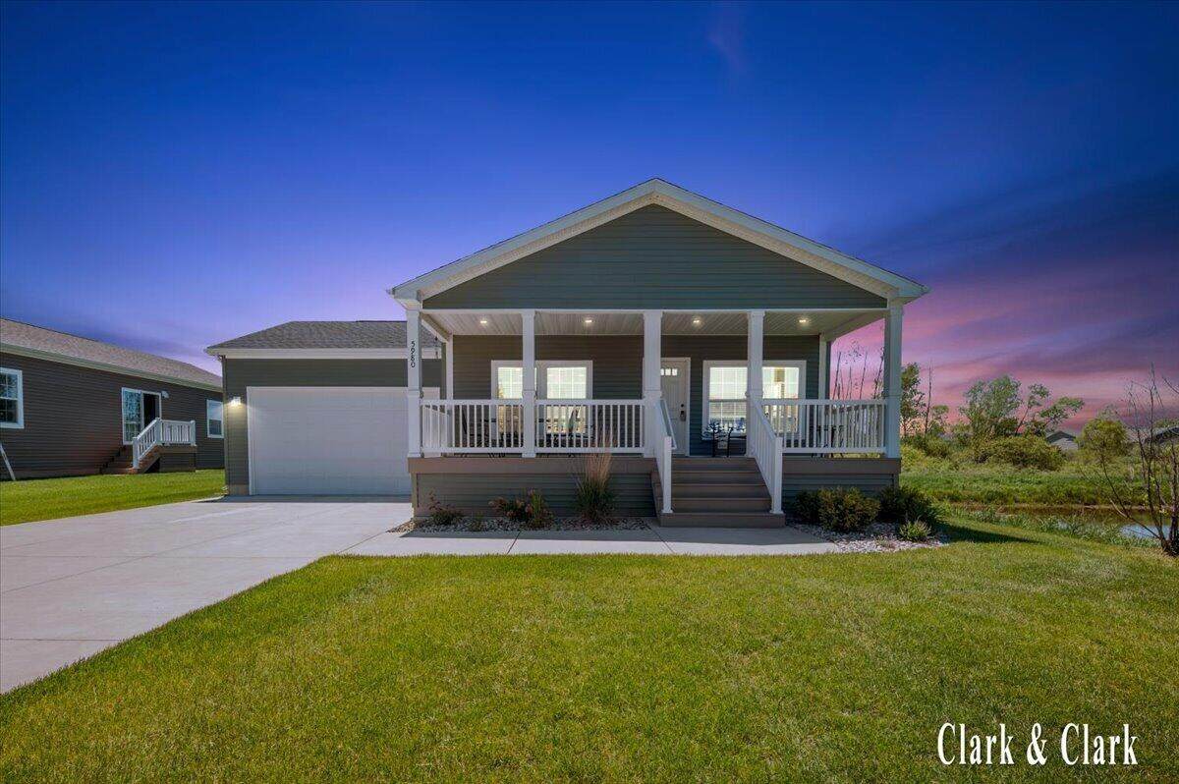
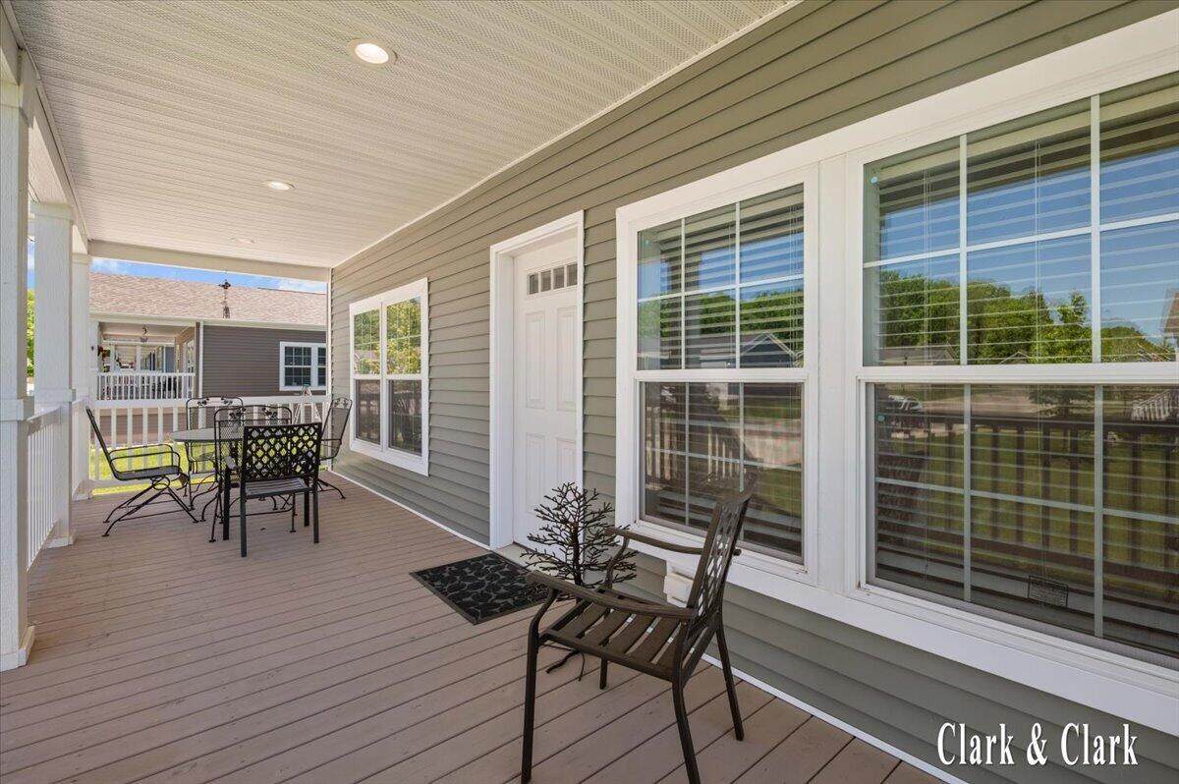
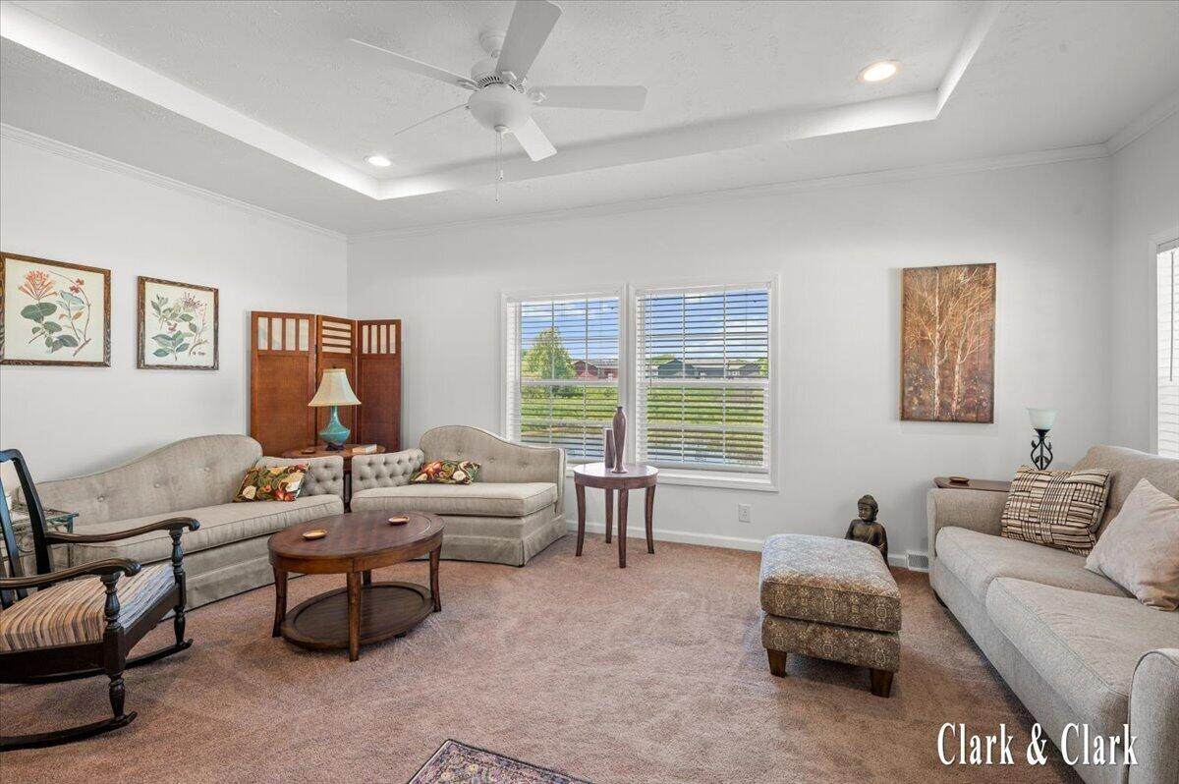
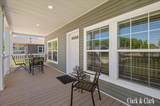
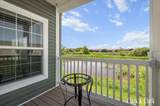
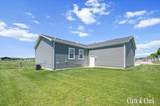
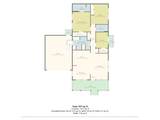
Welcome to effortless living in the highly sought-after Oaks of Rockford 55+ community. Built in 2023 and perfectly positioned on a desirable corner lot overlooking a peaceful pond and nature preserve, this move-in-ready home offers the perfect blend of comfort, style, and low-maintenance living. Inside, you'll find 3 bedrooms and 2 full bathrooms with a bright, open layout designed for both everyday living and entertaining. The spacious kitchen features a large center island, creating the perfect gathering space. Thoughtful construction and quality insulation provide impressive energy efficiency and low utility costs year-round. The primary suite offers a private retreat complete with a double-sink vanity and walk-in shower, while the attached 2-stall garage adds convenience and extra storage. Step outside and enjoy the oversized front porch, and out back an additional private deck overlooks the pond and nature preserve, providing a peaceful setting to watch wildlife and enjoy the beauty of the surrounding landscape. Beyond the home itself, residents enjoy exceptional community amenities including a grand clubhouse, heated pool and spa, fitness center, pickleball courts, shuffleboard courts, game room, and planned social activities and events. Lot rent is $725/month and includes lawn care, snow removal, and trash service--making it easy to spend more time enjoying everything this vibrant community has to offer.
-
3BEDS
-
N/AACRES
-
2BATHS
-
01/2 BATHS
-
1,917SQFT
-
$118$/SQFT
Description
Welcome to effortless living in the highly sought-after Oaks of Rockford 55+ community. Built in 2023 and perfectly positioned on a desirable corner lot overlooking a peaceful pond and nature preserve, this move-in-ready home offers the perfect blend of comfort, style, and low-maintenance living. Inside, you'll find 3 bedrooms and 2 full bathrooms with a bright, open layout designed for both everyday living and entertaining. The spacious kitchen features a large center island, creating the perfect gathering space. Thoughtful construction and quality insulation provide impressive energy efficiency and low utility costs year-round. The primary suite offers a private retreat complete with a double-sink vanity and walk-in shower, while the attached 2-stall garage adds convenience and extra storage. Step outside and enjoy the oversized front porch, and out back an additional private deck overlooks the pond and nature preserve, providing a peaceful setting to watch wildlife and enjoy the beauty of the surrounding landscape. Beyond the home itself, residents enjoy exceptional community amenities including a grand clubhouse, heated pool and spa, fitness center, pickleball courts, shuffleboard courts, game room, and planned social activities and events. Lot rent is $725/month and includes lawn care, snow removal, and trash service--making it easy to spend more time enjoying everything this vibrant community has to offer.
© 2026 MichRIC, LLC. All rights reserved. Information deemed reliable but not guaranteed. Updated: 2026-10-16T12:34:01.623.