
Skip To Content

5994 Cedar Ridge Drive

Ann Arbor, MI 48103
  • $640,000
  • STATUS: Active
  • ON SITE: 44 Days
  • MLS #: 26046319
Price Reduced
UPDATED: 52 min ago
$640,000
  • 4
    BEDS
  • 0.32
    ACRES
  • 2
    BATHS
  • 1
    1/2 BATHS
  • 2,794
    SQFT
  • $229
    $/SQFT
Neighborhood:
Type:
Single-Family Home
Built:
2000
County:

School Ratings & Info

School District:

Description

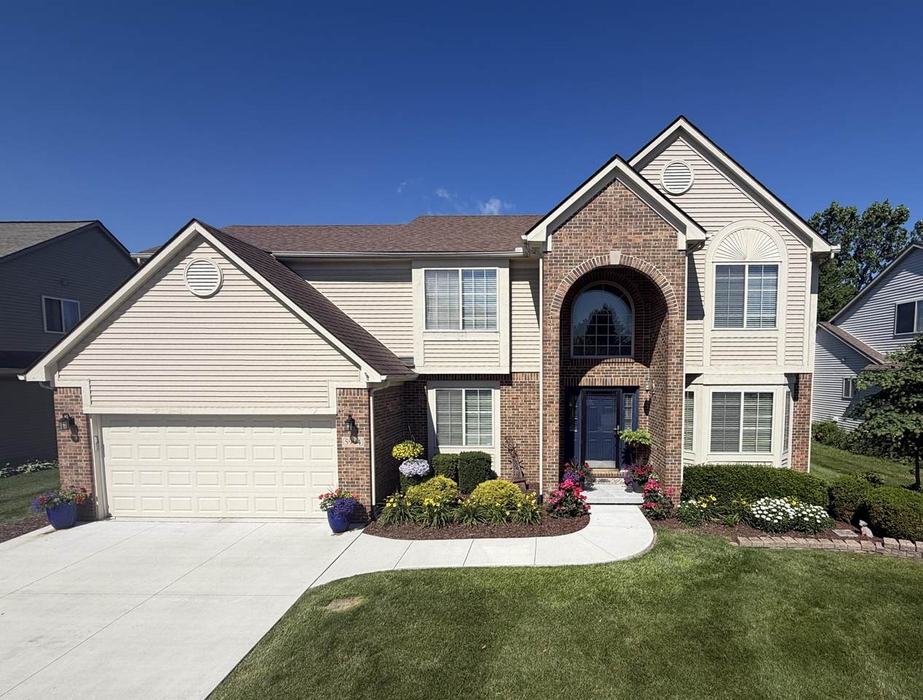
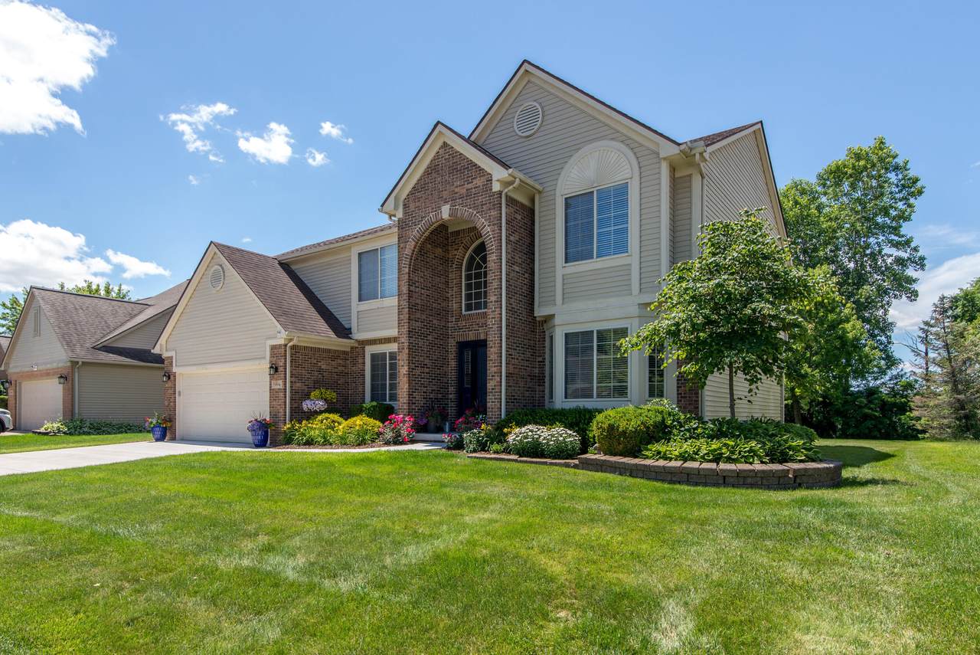
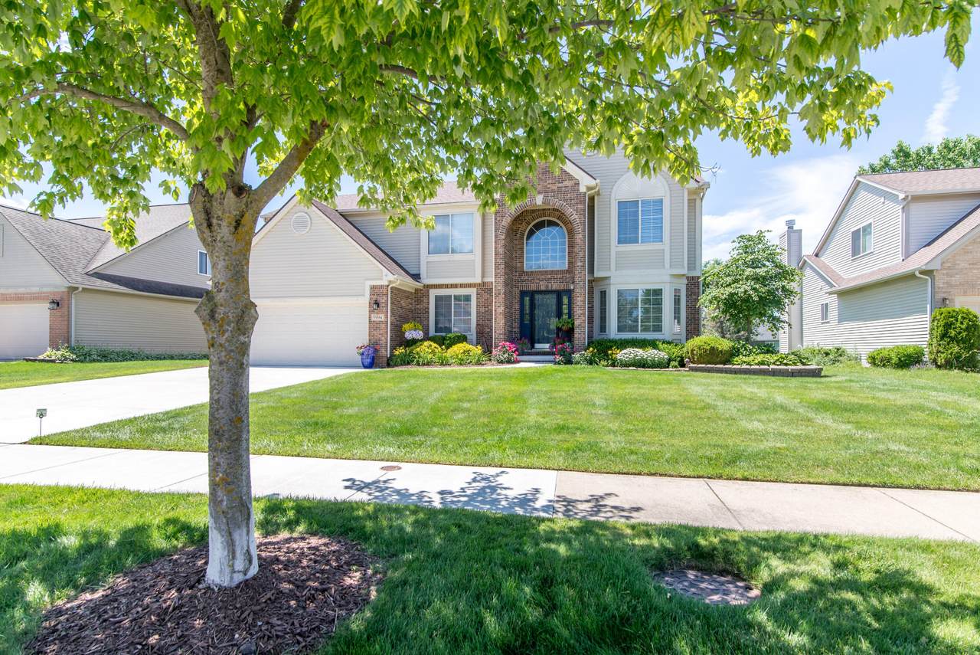
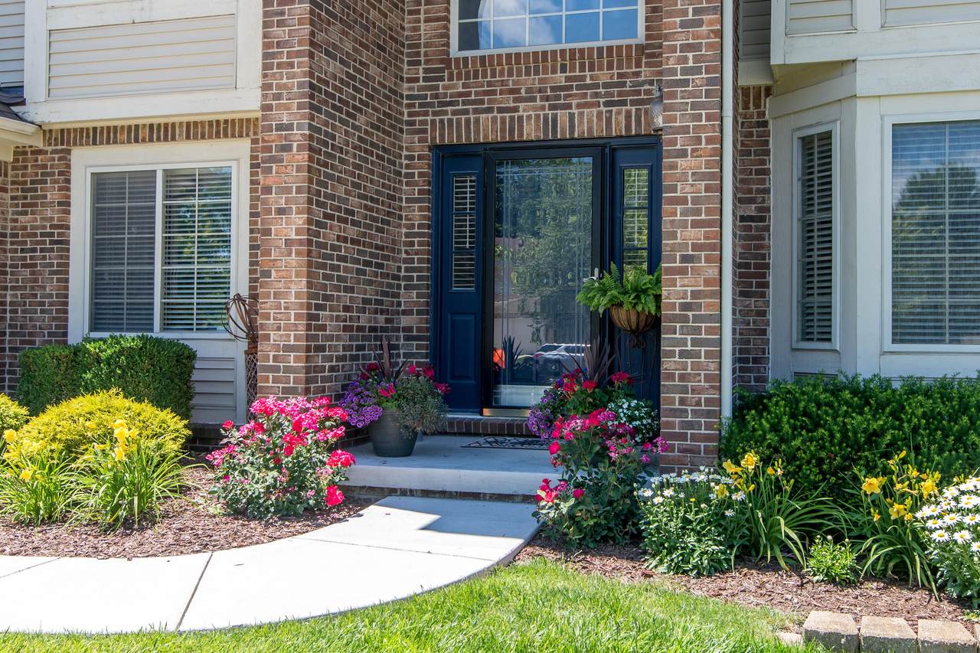
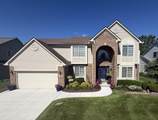
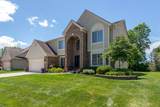
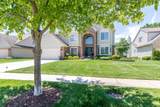
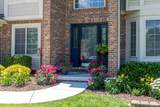
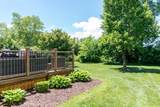
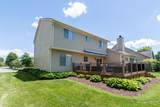
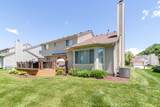
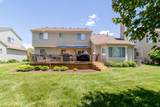
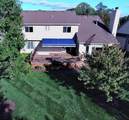
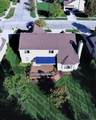
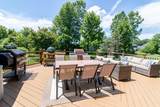
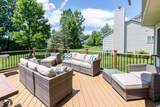
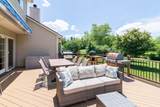
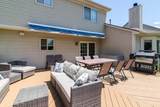
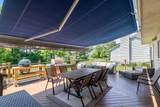
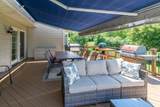
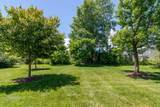
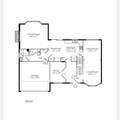
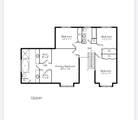
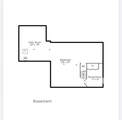
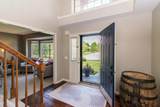
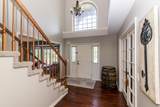
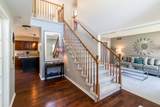
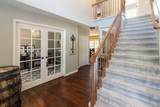
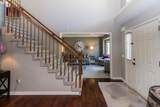
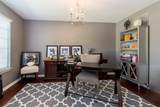
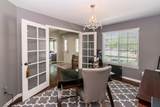
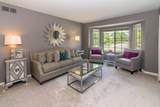
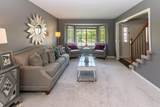
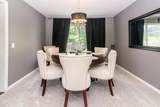
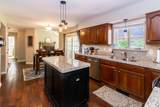
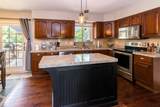
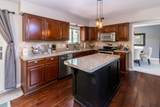
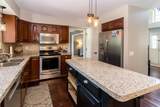
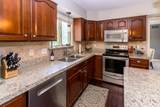
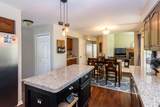
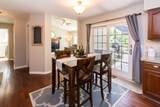
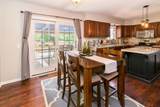
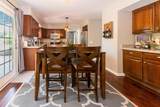
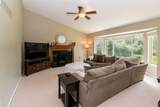
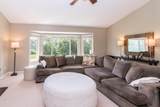
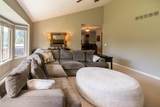
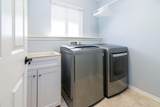
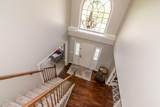
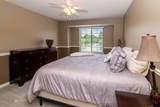
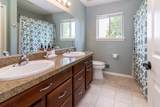
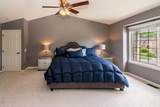
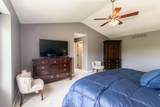
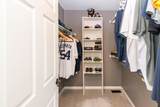
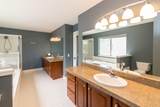
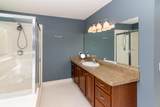
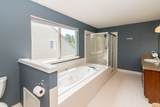
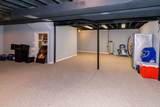
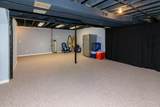
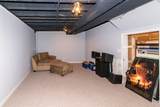
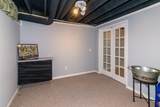
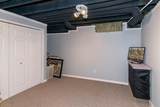
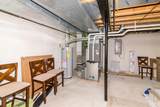
Immaculate Arbor Pointe home and one of the largest floor plans in the subdivision! Located in the highly desirable Skyline High School district, this truly move-in-ready home features a bright two-story entry and private first-floor study. Formal living and dining rooms offer beautiful views of the private tree-lined backyard. The updated cherry kitchen includes granite countertops, center island, eating area, and stainless steel appliances. The vaulted family room features a cozy fireplace and abundant natural light. Enjoy outdoor entertaining on the expansive freshly stained raised deck. Convenient first-floor laundry. The spacious primary suite offers dual walk-in closets and a luxurious bath with separate granite vanities. Finished basement with recreation room and den provides excellent additional living space.

Monthly Payment Calculator


© 2026 MichRIC, LLC. All rights reserved. Information deemed reliable but not guaranteed. Updated: 2026-10-16T12:34:01.623.
www.debstevenson.com/homes/180746576
Print Image

5994 Cedar Ridge Drive Ann Arbor, MI 48103

  • Price: $640,000
  • Status: Active
  • On Site: 44 Days
  • Updated: 52 min ago
  • MLS #: 26046319
4
Beds
2
Baths
1
½ Baths
0.32
Acres
2,794
SQFT
$229
$/SQFT
2000
Built
Neighborhood:
Scio Twp
County:
Washtenaw
School District:
Ann Arbor
Property Description
Immaculate Arbor Pointe home and one of the largest floor plans in the subdivision! Located in the highly desirable Skyline High School district, this truly move-in-ready home features a bright two-story entry and private first-floor study. Formal living and dining rooms offer beautiful views of the private tree-lined backyard. The updated cherry kitchen includes granite countertops, center island, eating area, and stainless steel appliances. The vaulted family room features a cozy fireplace and abundant natural light. Enjoy outdoor entertaining on the expansive freshly stained raised deck. Convenient first-floor laundry. The spacious primary suite offers dual walk-in closets and a luxurious bath with separate granite vanities. Finished basement with recreation room and den provides excellent additional living space.
Exterior Features

Architectural Style ContemporaryTraditional Attached Garage YN Yes Construction Materials BrickVinyl Siding Garage YN Yes Lot Features SidewalkSite Condo Other Structures [] Pool Features [] Road Surface Type [] Roof AsphaltShingle Waterfront Features [] Waterfront YN No Window Features Insulated WindowsBay/BowWindow Treatments

Interior Features

Appliances DishwasherDisposalDryerMicrowaveOvenRangeRefrigeratorWasher Basement Full Basement YN Yes Cooling Central Air Cooling YN Yes Fireplace Features Family RoomGas Log Fireplace YN Yes Heating Forced Air Heating YN Yes Interior Features Ceiling Fan(s)Garage Door OpenerCenter IslandEat-in Kitchen Main Floor Bedrooms 0 Rooms Dining Area (Main Level) Dining Room (Main Level) Office (Main Level) Living Room (Main Level) Primary Bedroom (Upper Level) Kitchen (Main Level) Family Room (Main Level) Bedroom 4 (Upper Level) Bedroom 3 (Upper Level) Bedroom 2 (Upper Level) Laundry (Main Level) Recreation

Property Features

Accessibility Features [] Association Amenities [] Association Fee 150 Association Fee Frequency Annually Association Fee Includes Other Association YN Yes Auction Or For Sale For Sale Cross Street Zeeb Listing Terms CashFHAVA LoanConventional New Construction YN No Property Sub Type Single Family Residence Sewer Public Tax Annual Amount 9537 Tax Year 2025 Utilities Natural Gas Connected Water Source Public Zoning PUD

Listing provided courtesy of Timothy Harrison of Real Estate One Inc: 734-662-8600. © 2026 MichRIC, LLC. All rights reserved. Information deemed reliable but not guaranteed.


© 2026 MichRIC, LLC. All rights reserved. Information deemed reliable but not guaranteed. Updated: 2026-10-16T12:34:01.623.
 
https://bt-photos.global.ssl.fastly.net/swmich/1280_boomver_1_26046319-2.jpg https://bt-photos.global.ssl.fastly.net/swmich/1280_boomver_1_26046319-2.jpg https://bt-photos.global.ssl.fastly.net/swmich/1280_boomver_1_26046319-2.jpg
Logo
Deb Stevenson Group - Greenridge Realty
300 S Rath
Ludington MI, 49431