

Skip To Content

60 Gabriel Drive

South Haven, MI 49090
  • $779,000
  • STATUS: Active
  • ON SITE: 22 Days
  • MLS #: 26049893
UPDATED: 58 min ago
$779,000
  • 5
    BEDS
  • 0.5
    ACRES
  • 3
    BATHS
  • 1
    1/2 BATHS
  • 2,350
    SQFT
  • $331
    $/SQFT
Neighborhood:
Type:
Single-Family Home
Built:
1988
County:

School Ratings & Info

School District:

Description

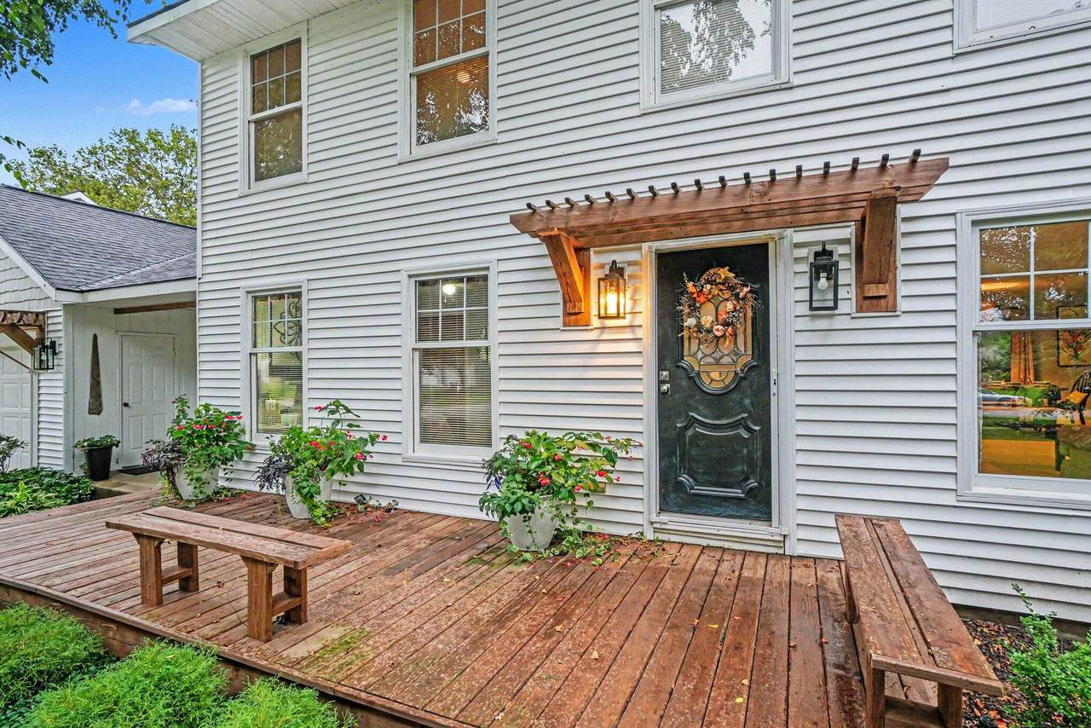
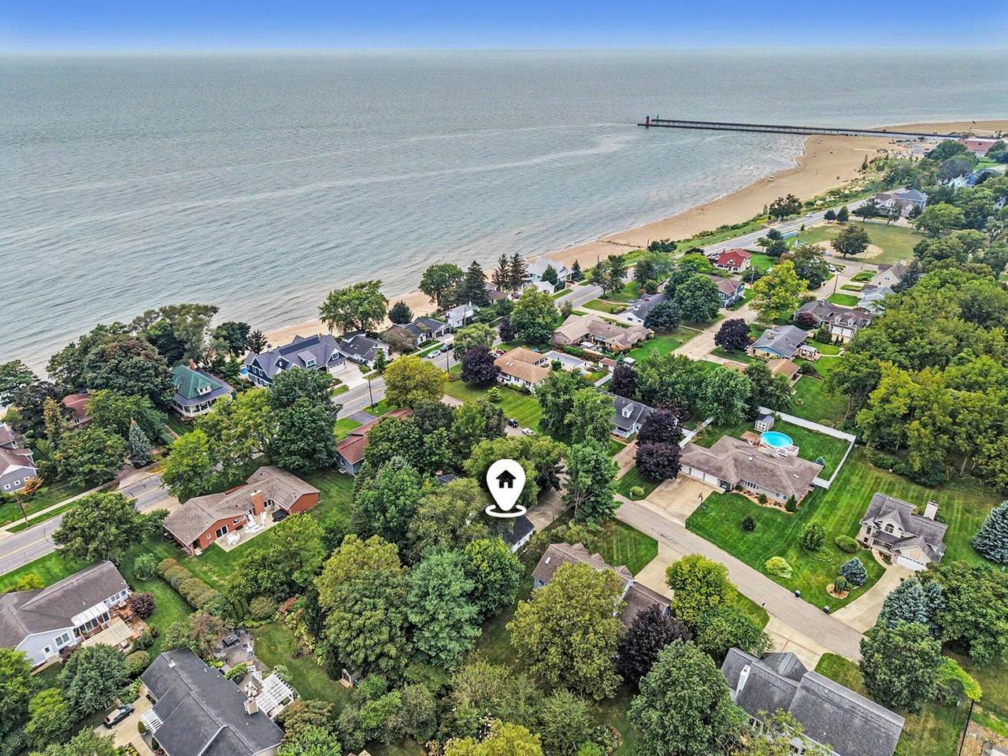
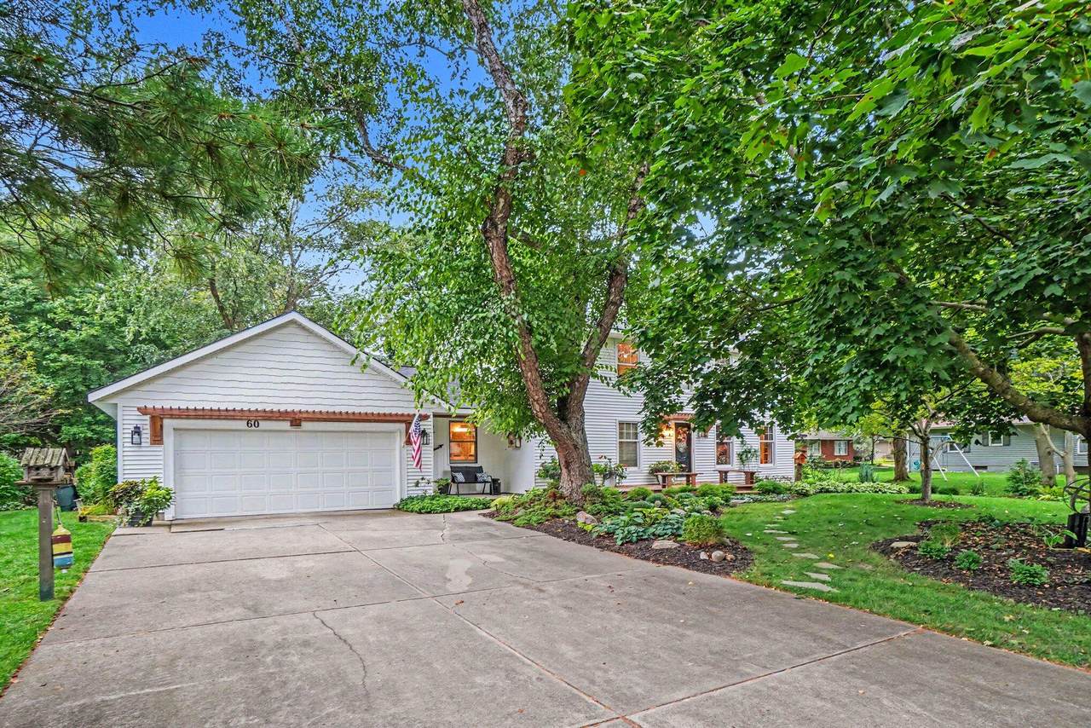
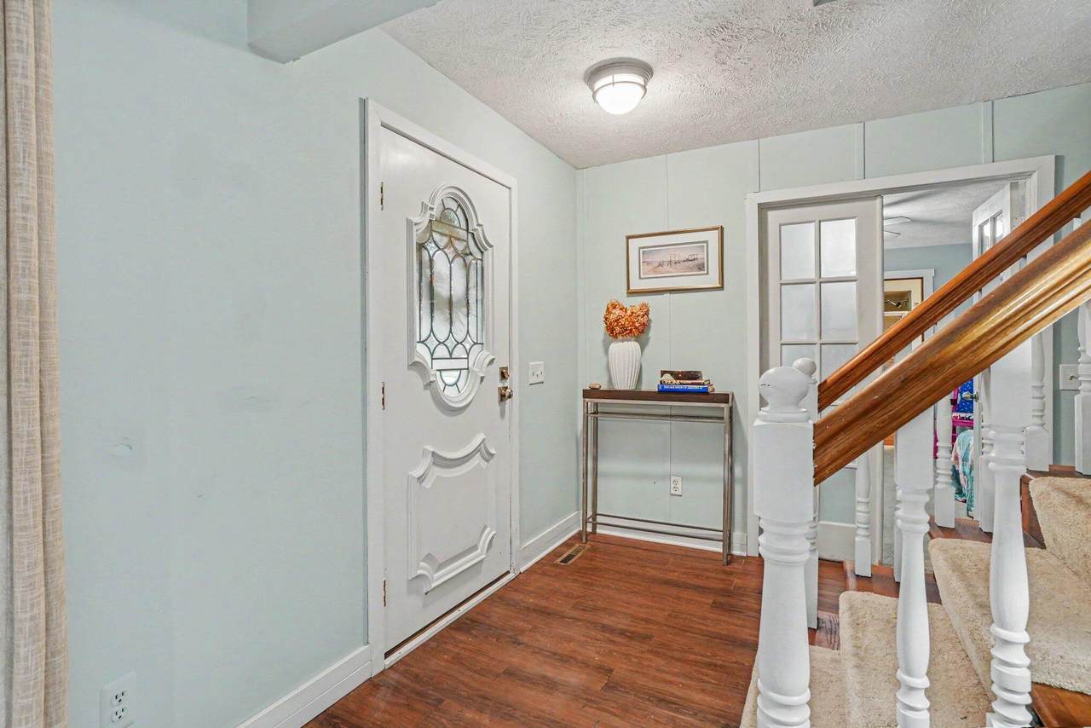
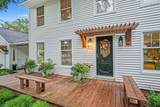
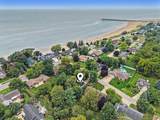
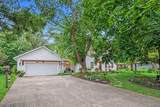
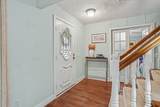
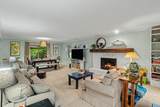
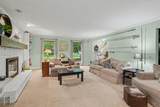
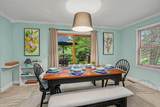
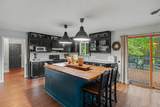
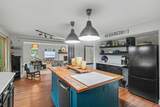
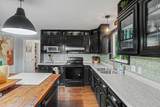
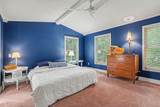
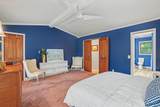
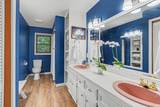
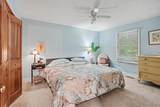
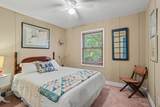
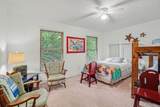
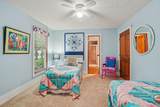
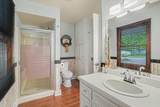
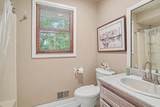
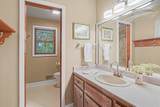
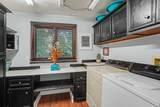
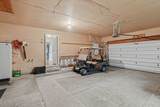
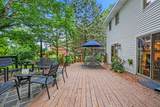
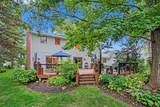
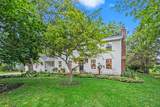
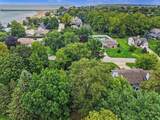
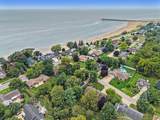
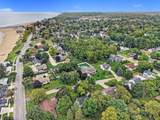
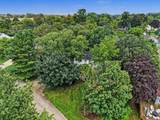
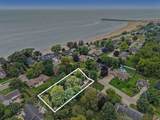
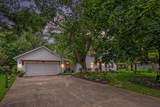
Welcome to 60 Gabriel Drive, South Haven, This 5 bedroom home sits in the heart of it all with a short walk to the South Beach Blue Stairs for your beach days and sunset evenings. Nice large modern kitchen is perfectly situated next to the dining room and direct access to the larger back deck over looking a beautifully manicured back yard to allow for extended outdoor living on in the spring, summer and fall days. This nice floor plan offers a main level bedroom with direct access to a full bathroom that can also be used as a main floor office. . The upper level features 4 nice sized bedrooms that includes the primary ensuite and 2nd full bathroom. The basement is ready to be finished off to give you even more living space and all of this is right in the heart of the South Beach neighborhood of picturesque South Haven on a private cul-de-sac. The large 2 stall attached garage is great for winter weather. Make sure you check out this lovely home today and maybe it is your next home.

Monthly Payment Calculator


© 2026 MichRIC, LLC. All rights reserved. Information deemed reliable but not guaranteed. Updated: 2026-10-11T07:33:29.743.
www.debstevenson.com/homes/181349020
Print Image

60 Gabriel Drive South Haven, MI 49090

  • Price: $779,000
  • Status: Active
  • On Site: 22 Days
  • Updated: 58 min ago
  • MLS #: 26049893
5
Beds
3
Baths
1
½ Baths
0.5
Acres
2,350
SQFT
$331
$/SQFT
1988
Built
Neighborhood:
South Haven City
County:
Van Buren
School District:
South Haven
Property Description
Welcome to 60 Gabriel Drive, South Haven, This 5 bedroom home sits in the heart of it all with a short walk to the South Beach Blue Stairs for your beach days and sunset evenings. Nice large modern kitchen is perfectly situated next to the dining room and direct access to the larger back deck over looking a beautifully manicured back yard to allow for extended outdoor living on in the spring, summer and fall days. This nice floor plan offers a main level bedroom with direct access to a full bathroom that can also be used as a main floor office. . The upper level features 4 nice sized bedrooms that includes the primary ensuite and 2nd full bathroom. The basement is ready to be finished off to give you even more living space and all of this is right in the heart of the South Beach neighborhood of picturesque South Haven on a private cul-de-sac. The large 2 stall attached garage is great for winter weather. Make sure you check out this lovely home today and maybe it is your next home.
Exterior Features

Architectural Style Traditional Attached Garage YN Yes Construction Materials Vinyl Siding Driveway Paved YN Yes Garage YN Yes Lot Features [] Other Structures [] Pool Features [] Road Surface Type Paved Roof Shingle Underground Sprinkler YN Yes Water Access YN Yes Water Body Name Lake Michigan Water Type Lake YN Yes Waterfront Features Lake Waterfront YN No Window Features Insulated WindowsWindow Treatments

Interior Features

Appliances DishwasherDisposalMicrowaveOvenRangeRefrigerator Basement Full Basement YN Yes Cooling Central Air Cooling YN Yes Fireplace Features [] Fireplace YN Yes Heating Forced Air Heating YN Yes Interior Features Garage Door OpenerCenter IslandEat-in Kitchen Main Floor Bedrooms 1 Rooms Dining Room (Main Level) Kitchen (Main Level) Laundry (Main Level) Living Room (Main Level) Primary Bedroom (Upper Level) Primary Bathroom (Upper Level) Bedroom 2 (Upper Level) Bedroom 3 (Upper Level) Bedroom 4 (Upper Level) Bathroom 2 (Upper Level) Bedroom 5 (Main Level) Bathroom 3 (Main Level) Bathroom 4 (Basement Level) Utility Room (Basement Level)

Property Features

Accessibility Features [] Association Amenities [] Association Fee Includes [] Auction Or For Sale For Sale Cross Street Monroe Blvd Listing Terms CashConventional New Construction YN No Property Sub Type Single Family Residence Sewer Public Tax Annual Amount 20186 Tax Year 2026 Utilities Cable Available Water Source Public Zoning R-1B

Listing provided courtesy of Ryan Servatius of Century 21 Affiliated: 269-767-8180. © 2026 MichRIC, LLC. All rights reserved. Information deemed reliable but not guaranteed.


© 2026 MichRIC, LLC. All rights reserved. Information deemed reliable but not guaranteed. Updated: 2026-10-11T07:33:29.743.
 
https://bt-photos.global.ssl.fastly.net/swmich/1280_boomver_2_26049893-2.jpg https://bt-photos.global.ssl.fastly.net/swmich/1280_boomver_2_26049893-2.jpg https://bt-photos.global.ssl.fastly.net/swmich/1280_boomver_2_26049893-2.jpg
Logo
Deb Stevenson Group - Greenridge Realty
300 S Rath
Ludington MI, 49431