Skip To Content

603 Beechwood Drive

Allegan, MI 49010
  • $675,000
  • STATUS: Active
  • ON SITE: 37 Days
  • MLS #: 26046887
UPDATED: 30 min ago
$675,000
  • 4
    BEDS
  • 0.95
    ACRES
  • 2
    BATHS
  • 1
    1/2 BATHS
  • 2,908
    SQFT
  • $232
    $/SQFT
Neighborhood:
Type:
Single-Family Home
Built:
1978
County:

School Ratings & Info

School District:

Description

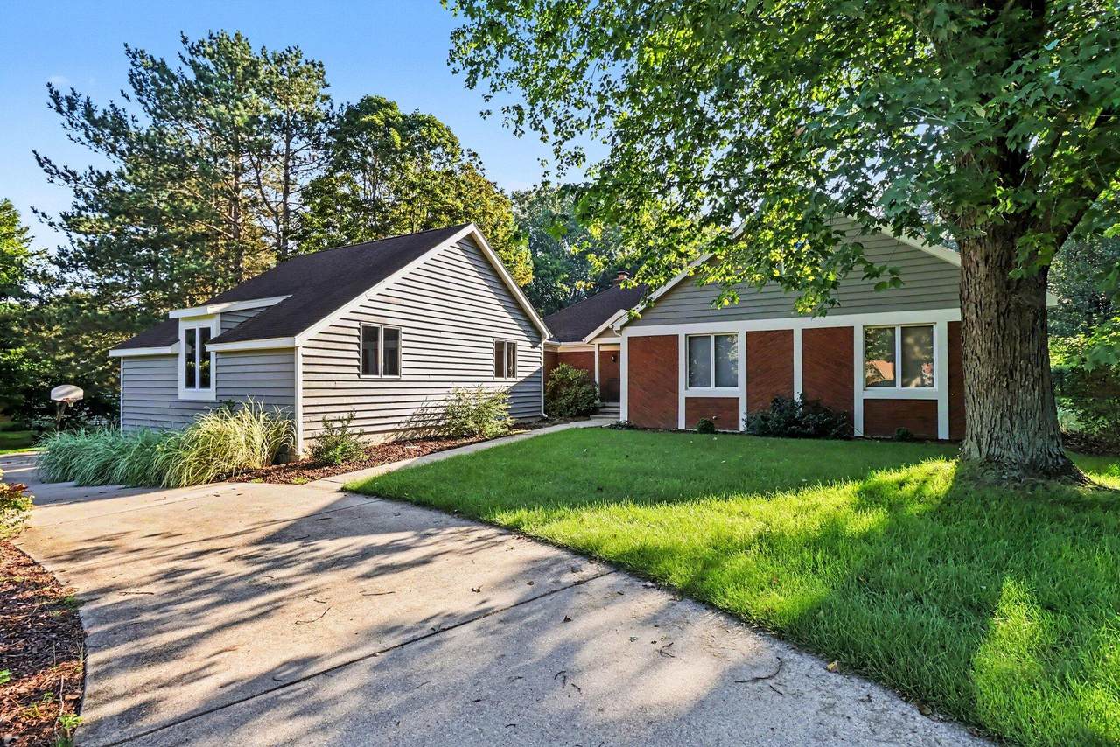
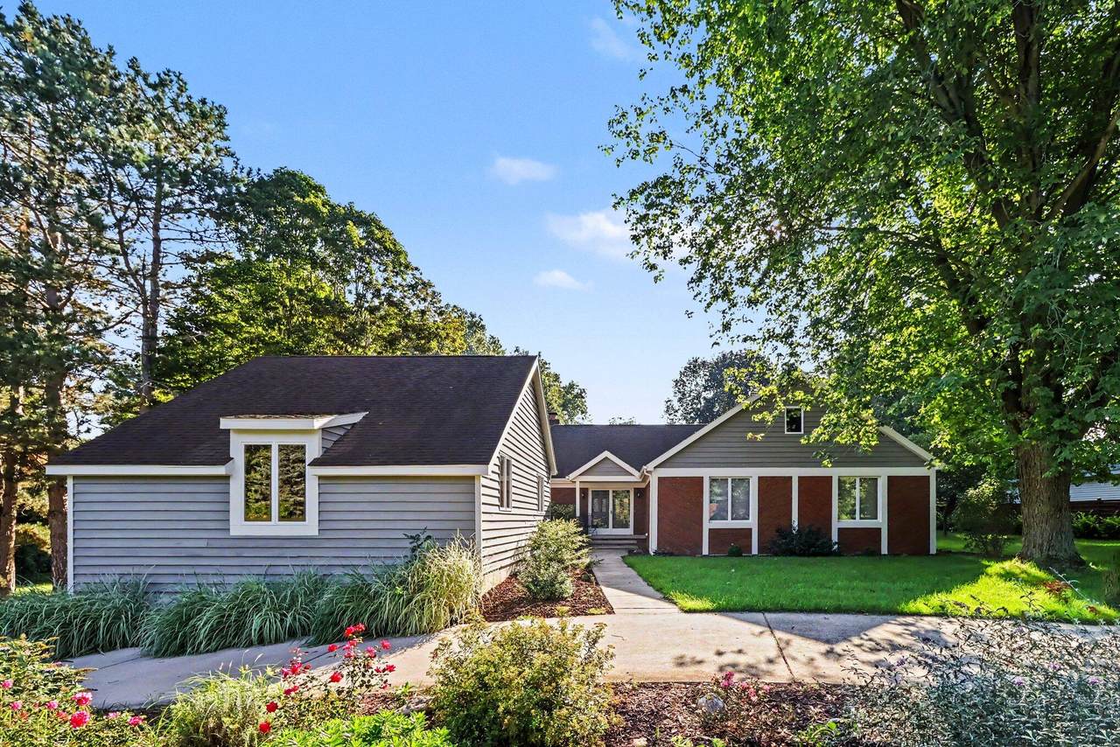
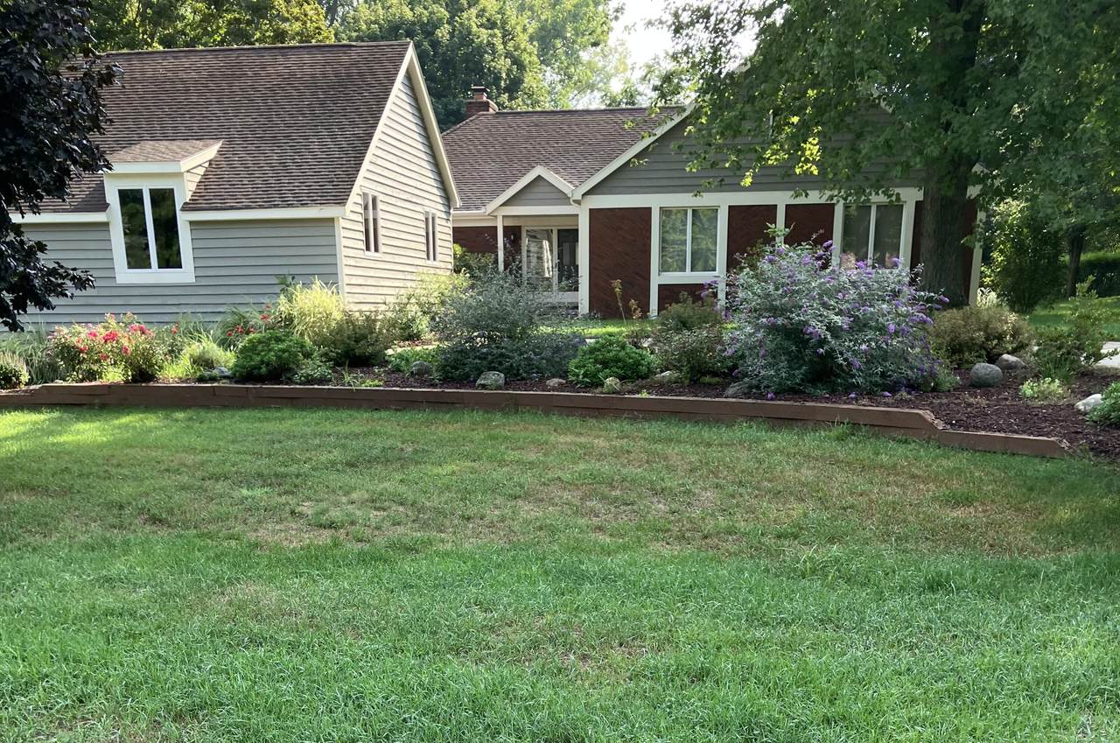
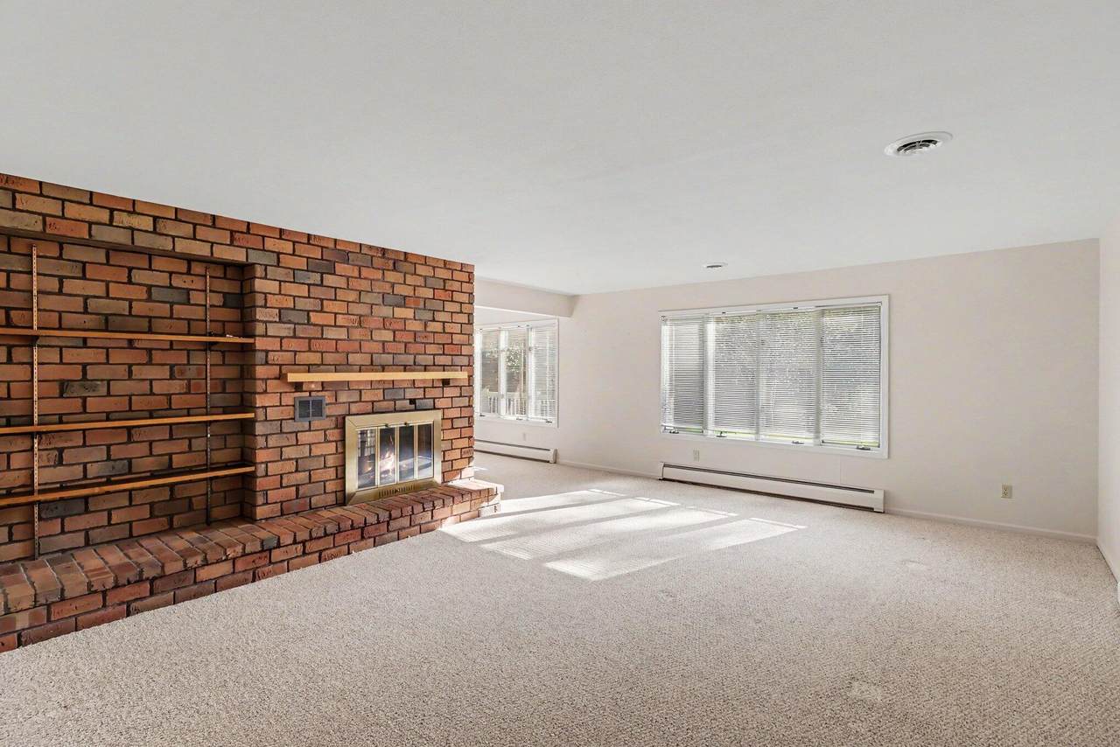
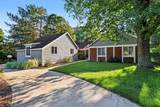
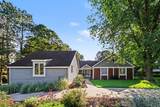
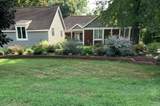
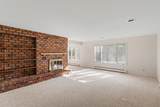
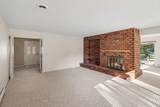
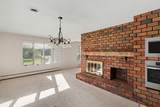
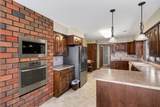
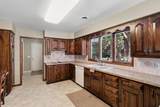
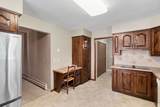
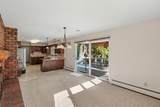
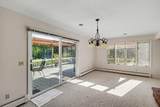
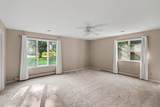
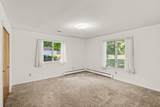
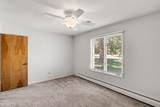
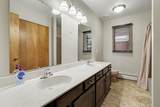
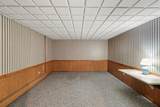
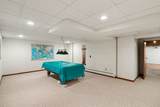
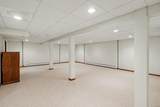
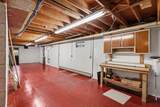
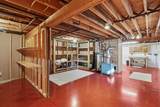
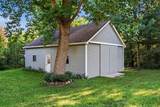
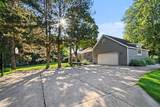
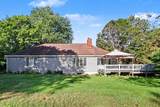
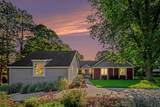
Home in great area of Allegan. Located on a private dead end street. Lots of square footage in this four bedroom, 2-1/2 bath home. Great for a growing family. Basement has same footage as home, with a room finished for use as TV room or office. Large area used for pool table which is included with sale. Storage building is 24 x 36 with 1,200 square feet and wraparound deck!

Monthly Payment Calculator


© 2026 MichRIC, LLC. All rights reserved. Information deemed reliable but not guaranteed. Updated: 2026-10-11T07:33:29.743.
www.debstevenson.com/homes/180833888
Print Image

603 Beechwood Drive Allegan, MI 49010

  • Price: $675,000
  • Status: Active
  • On Site: 37 Days
  • Updated: 30 min ago
  • MLS #: 26046887
4
Beds
2
Baths
1
½ Baths
0.95
Acres
2,908
SQFT
$232
$/SQFT
1978
Built
Neighborhood:
Allegan Twp
County:
Allegan
School District:
Allegan
Property Description
Home in great area of Allegan. Located on a private dead end street. Lots of square footage in this four bedroom, 2-1/2 bath home. Great for a growing family. Basement has same footage as home, with a room finished for use as TV room or office. Large area used for pool table which is included with sale. Storage building is 24 x 36 with 1,200 square feet and wraparound deck!
Exterior Features

Architectural Style Contemporary Attached Garage YN Yes Construction Materials BrickWood Siding Garage YN Yes Lot Features Level Other Structures Barn(s) Pool Features [] Road Surface Type Paved Roof CompositionShingle Waterfront Features [] Waterfront YN No Window Features StormsScreensInsulated WindowsWindow Treatments

Interior Features

Appliances Built-In Electric OvenCooktopDishwasherDryerMicrowaveOvenRangeRefrigeratorWasher Basement Full Basement YN Yes Cooling Central Air Cooling YN Yes Fireplace Features Formal DiningGas LogLiving Room Fireplace YN Yes Heating BaseboardHot Water Heating YN Yes Interior Features Ceiling Fan(s)BroadbandGarage Door Opener Main Floor Bedrooms 4

Property Features

Accessibility Features Accessible M Flr Half BathAccessible Mn Flr Full Bath Association Amenities [] Association Fee Includes [] Auction Or For Sale For Sale Cross Street Thomas St & End Listing Terms CashFHAVA LoanConventional New Construction YN No Property Sub Type Single Family Residence Sewer Septic Tank Tax Annual Amount 3311 Tax Year 2026 Utilities Phone AvailableNatural Gas AvailableElectricity AvailableCable AvailableNatural Gas ConnectedCable ConnectedStorm Sewer Water Source Public

Listing provided courtesy of Sharon Benson of Berkshire Hathaway HomeServices MI: 269-685-3686. © 2026 MichRIC, LLC. All rights reserved. Information deemed reliable but not guaranteed.


© 2026 MichRIC, LLC. All rights reserved. Information deemed reliable but not guaranteed. Updated: 2026-10-11T07:33:29.743.
 
https://bt-photos.global.ssl.fastly.net/swmich/1280_boomver_1_26046887-2.jpg https://bt-photos.global.ssl.fastly.net/swmich/1280_boomver_1_26046887-2.jpg https://bt-photos.global.ssl.fastly.net/swmich/1280_boomver_1_26046887-2.jpg
Logo
Deb Stevenson Group - Greenridge Realty
300 S Rath
Ludington MI, 49431