










Skip To Content

6039 Back Forty Drive NE

Belmont, MI 49306
  • $749,900
  • STATUS: Active
  • ON SITE: 33 Days
  • MLS #: 26048684
Price Reduced
UPDATED: 104 min ago
$749,900
  • 4
    BEDS
  • 1
    ACRES
  • 3
    BATHS
  • 1
    1/2 BATHS
  • 3,422
    SQFT
  • $219
    $/SQFT
Neighborhood:
Type:
Single-Family Home
Built:
2003
County:

School Ratings & Info

School District:

Description

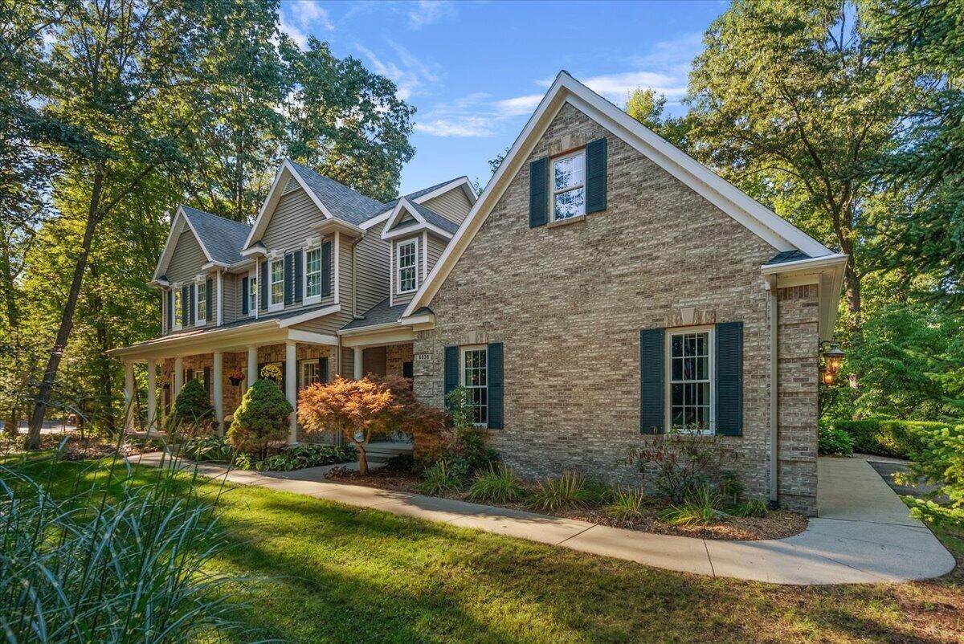
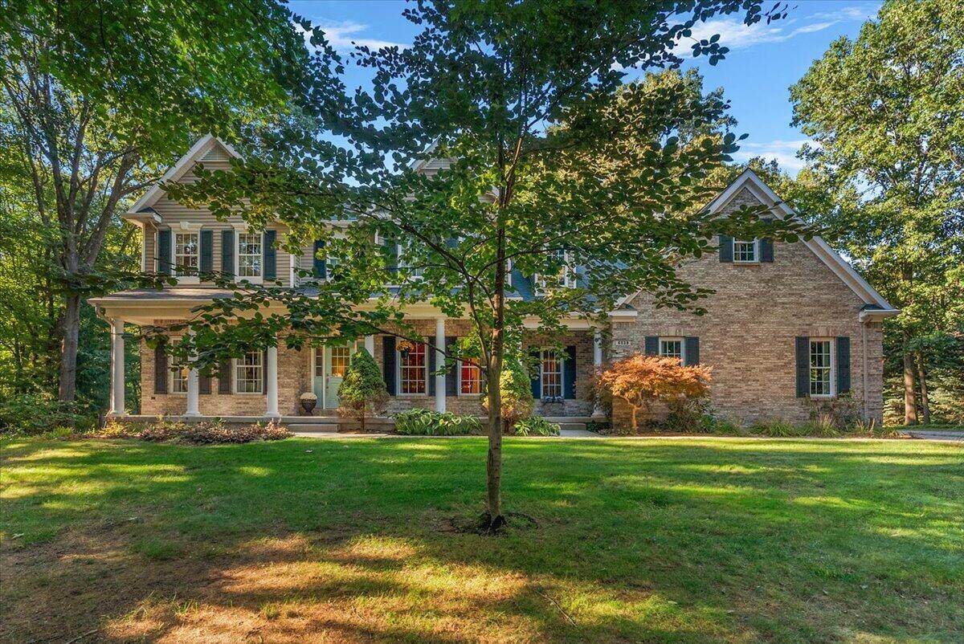
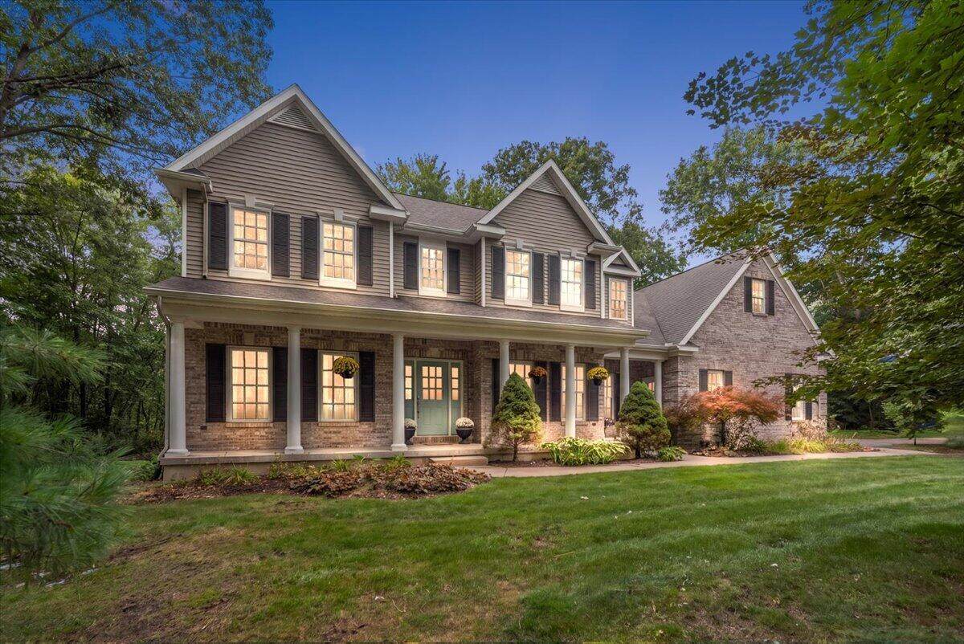
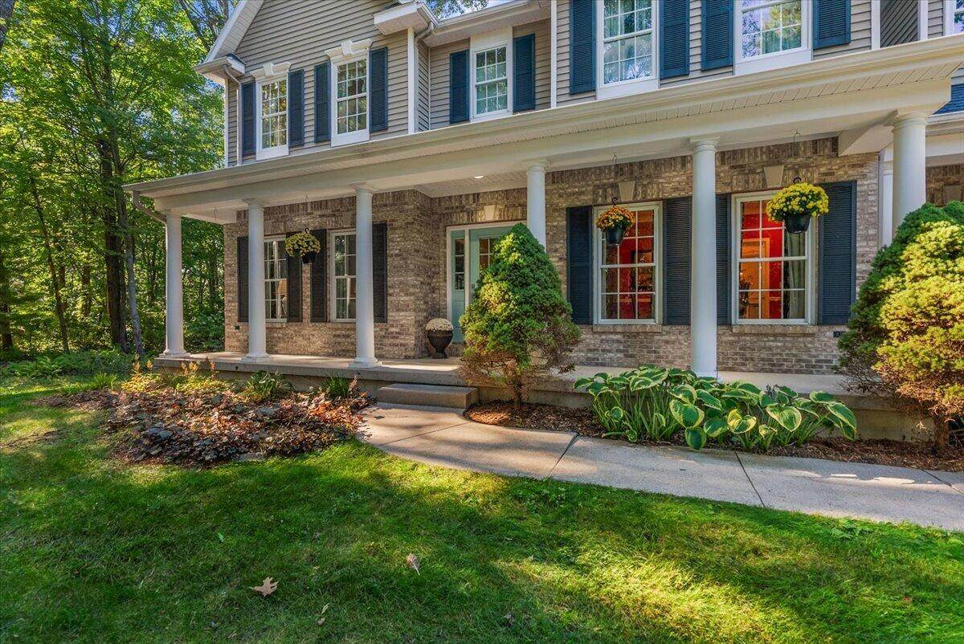
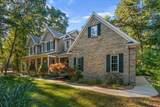
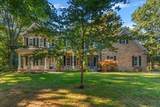
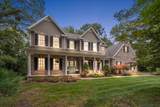
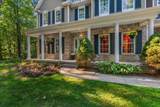
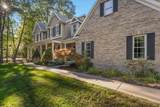
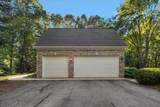
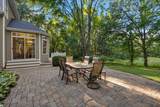
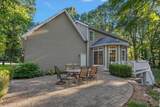
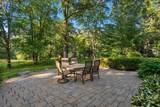
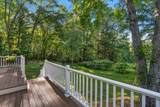
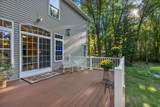
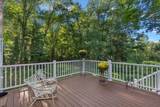
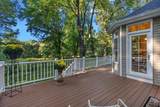
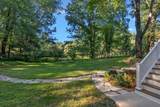
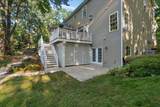
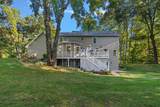
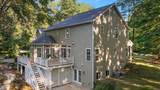
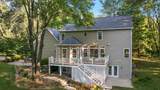
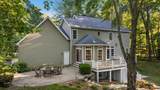
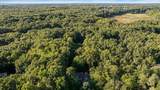
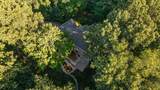
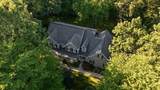
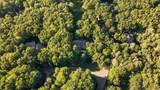
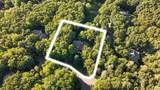
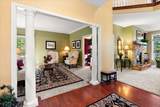
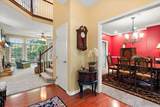
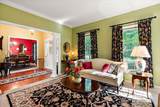
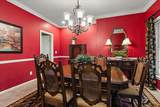
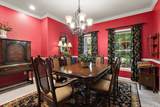
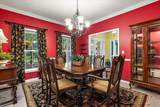
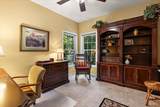
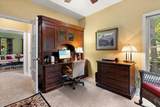
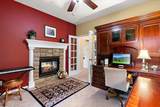
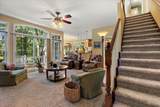
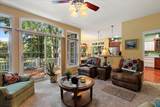
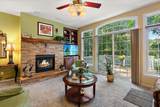
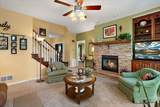
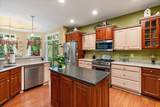
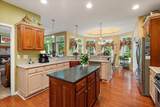
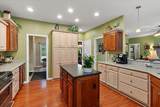
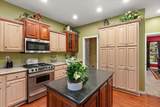
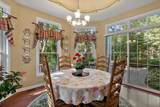
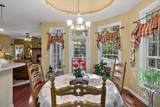
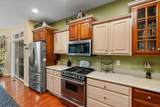
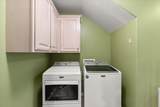
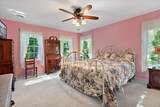
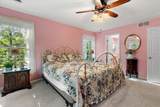
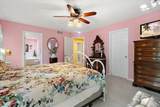
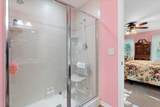
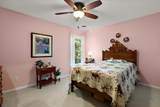
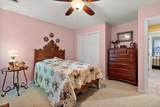
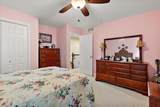
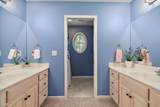
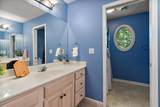
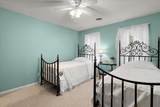
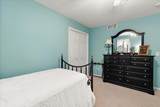
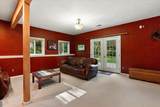
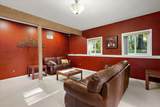
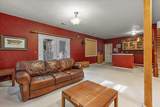
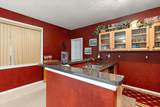
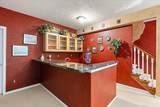
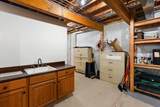
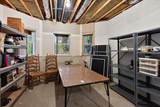
Custom-built, well-maintained brick two-story home nestled in the private Dix Farms community, featuring a golf course open space and walking trails. Quality craftsmanship is evident throughout, with formal living and dining rooms, plus a spacious office with a see-through stackstone fireplace shared with the main-floor family room. The custom kitchen offers Corian countertops, stainless steel appliances, and plenty of workspace. Four bedrooms are located upstairs, including a beautiful primary suite with a double-headed shower and convenient second-floor laundry. The walkout lower level features a comfortable recreation room with wet bar area, a third full bath, and space ready to finish for a fifth bedroom. Enjoy the private, wooded setting from the composite deck overlooking the professionally landscaped 1-acre lot and beautiful views. Plenty of space to relax, garden, or entertain, along with ample storage and a 3-stall garage. A quality home offering space and privacy.

Monthly Payment Calculator


© 2026 MichRIC, LLC. All rights reserved. Information deemed reliable but not guaranteed. Updated: 2026-10-16T12:34:01.623.
www.debstevenson.com/homes/181147495
Print Image

6039 Back Forty Drive NE Belmont, MI 49306

  • Price: $749,900
  • Status: Active
  • On Site: 33 Days
  • Updated: 104 min ago
  • MLS #: 26048684
4
Beds
3
Baths
1
½ Baths
1
Acres
3,422
SQFT
$219
$/SQFT
2003
Built
Neighborhood:
Cannon Twp
County:
Kent
School District:
Rockford
Property Description
Custom-built, well-maintained brick two-story home nestled in the private Dix Farms community, featuring a golf course open space and walking trails. Quality craftsmanship is evident throughout, with formal living and dining rooms, plus a spacious office with a see-through stackstone fireplace shared with the main-floor family room. The custom kitchen offers Corian countertops, stainless steel appliances, and plenty of workspace. Four bedrooms are located upstairs, including a beautiful primary suite with a double-headed shower and convenient second-floor laundry. The walkout lower level features a comfortable recreation room with wet bar area, a third full bath, and space ready to finish for a fifth bedroom. Enjoy the private, wooded setting from the composite deck overlooking the professionally landscaped 1-acre lot and beautiful views. Plenty of space to relax, garden, or entertain, along with ample storage and a 3-stall garage. A quality home offering space and privacy.
Exterior Features

Architectural Style Traditional Attached Garage YN Yes Construction Materials BrickVinyl Siding Corner Lot YN Yes Driveway Paved YN Yes Garage YN Yes Lot Features Corner LotWooded Other Structures [] Pool Features [] Road Surface Type Paved Roof Shingle Underground Sprinkler YN Yes Waterfront Features [] Waterfront YN No Window Features Insulated Windows

Interior Features

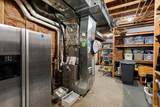
Appliances DishwasherDisposalMicrowaveRangeRefrigerator Basement Walk-Out Access Basement YN Yes Cooling Central Air Cooling YN Yes Fireplace Features Living Room Fireplace YN Yes Heating Forced Air Heating YN Yes Interior Features Ceiling Fan(s)Wet BarPantry Main Floor Bedrooms 0 Pantry YN Yes Rooms Kitchen Dining Area Family Room Living Room Den Laundry Primary Bedroom Bedroom 2 Bedroom 3 Bedroom 4

Property Features

Accessibility Features [] Association Amenities Golf Membership Association Fee 375 Association Fee Frequency Quarterly Association Fee Includes TrashSnow Removal Association YN Yes Auction Or For Sale For Sale Cross Street Krueter/Myers Lake Listing Terms CashConventional New Construction YN No Property Sub Type Single Family Residence Sewer Septic Tank Tax Annual Amount 7429 Tax Year 2026 Utilities Natural Gas Connected Water Source Well Zoning Res

Listing provided courtesy of Mike Haan of Five Star Real Estate LLC Main Grand Rapi: 616-791-1500. © 2026 MichRIC, LLC. All rights reserved. Information deemed reliable but not guaranteed.


© 2026 MichRIC, LLC. All rights reserved. Information deemed reliable but not guaranteed. Updated: 2026-10-16T12:34:01.623.
 
https://bt-photos.global.ssl.fastly.net/swmich/orig_boomver_1_26048684-2.jpg https://bt-photos.global.ssl.fastly.net/swmich/orig_boomver_1_26048684-2.jpg https://bt-photos.global.ssl.fastly.net/swmich/orig_boomver_1_26048684-2.jpg
Logo
Deb Stevenson Group - Greenridge Realty
300 S Rath
Ludington MI, 49431