Skip To Content

604 E Mill Street

Hastings, MI 49058
  • $229,900
  • STATUS: Pending
  • ON SITE: 2 Days
  • MLS #: 26058617
Pending
UPDATED: 77 min ago
$229,900
  • 4
    BEDS
  • 0.21
    ACRES
  • 1
    BATHS
  • 0
    1/2 BATHS
  • 1,594
    SQFT
  • $144
    $/SQFT
Neighborhood:
Type:
Single-Family Home
Built:
1941
County:

School Ratings & Info

School District:

Description

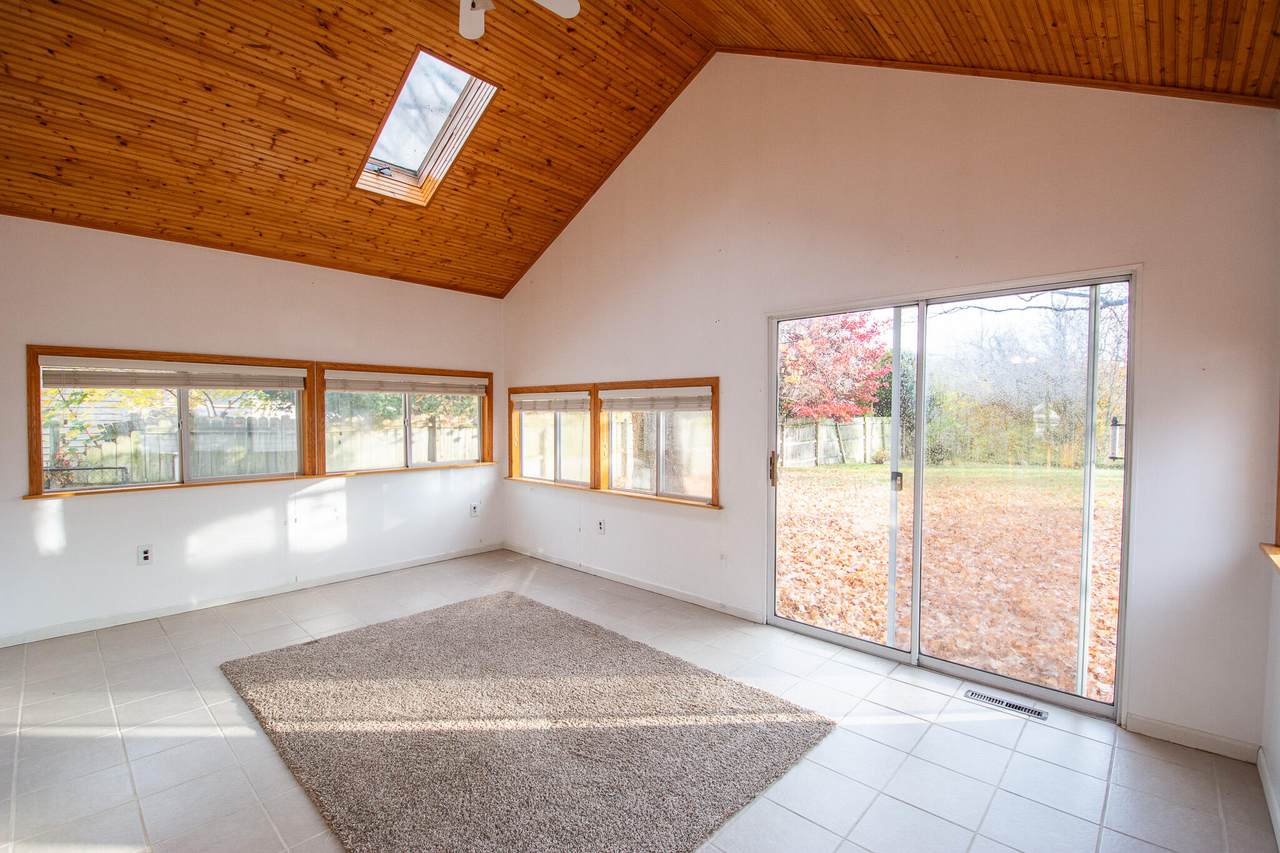
Welcome to 604 E Mill Street, a Hastings home with real character. From the moment you walk in, you'll notice the details that make it feel warm, inviting, and one of a kind. The sunroom is the standout. It's a bright, peaceful space filled with natural light, made for slow morning coffee, a good book on a quiet afternoon, or a spot for your plants to thrive. Use it as a reading nook, a home office, or simply your favorite room in the house. Practical comes with charm, too - the two-stall, attached garage is a delightful bonus for this price range, and speaking of delightful, make sure you check out the built-in pantry cupboard in the kitchen! Tons of living space on the main level and upstairs. Very spacious basement with laundry and storage. Incredible bathroom tub and even rights to the river! 604 E Mill Street is ready to show you why it stands apart. Schedule your private showing today.

Monthly Payment Calculator


© 2026 MichRIC, LLC. All rights reserved. Information deemed reliable but not guaranteed. Updated: 2026-11-08T16:33:21.31.
www.debstevenson.com/homes/183443089
Print Image

604 E Mill Street Hastings, MI 49058

  • Price: $229,900
  • Status: Pending
  • On Site: 2 Days
  • Updated: 77 min ago
  • MLS #: 26058617
4
Beds
1
Baths
0
½ Baths
0.21
Acres
1,594
SQFT
$144
$/SQFT
1941
Built
Neighborhood:
City Of Hastings
County:
Barry
School District:
Hastings
Property Description
Welcome to 604 E Mill Street, a Hastings home with real character. From the moment you walk in, you'll notice the details that make it feel warm, inviting, and one of a kind. The sunroom is the standout. It's a bright, peaceful space filled with natural light, made for slow morning coffee, a good book on a quiet afternoon, or a spot for your plants to thrive. Use it as a reading nook, a home office, or simply your favorite room in the house. Practical comes with charm, too - the two-stall, attached garage is a delightful bonus for this price range, and speaking of delightful, make sure you check out the built-in pantry cupboard in the kitchen! Tons of living space on the main level and upstairs. Very spacious basement with laundry and storage. Incredible bathroom tub and even rights to the river! 604 E Mill Street is ready to show you why it stands apart. Schedule your private showing today.
Exterior Features

Architectural Style Traditional Attached Garage YN Yes Construction Materials Vinyl Siding Driveway Paved YN Yes Garage YN Yes Lot Features Sidewalk Other Structures Shed(s) Pool Features [] Road Surface Type Paved Roof Shingle Waterfront Features [] Waterfront YN No Window Features Replacement

Interior Features

Appliances DishwasherDisposalDryerMicrowaveOvenRefrigeratorWasher Basement Full Basement YN Yes Cooling [] Fireplace Features [] Fireplace YN No Heating Forced AirRadiant Heating YN Yes Interior Features Ceiling Fan(s)Garage Door OpenerPantry Main Floor Bedrooms 2 Pantry YN Yes Rooms Kitchen (Main Level) Dining Area (Main Level) Family Room (Main Level) Bathroom 1 (Main Level) Primary Bedroom (Main Level) Office (Main Level) Other (Main Level) Laundry (Lower Level)

Property Features

Accessibility Features [] Association Amenities [] Association Fee Includes [] Auction Or For Sale For Sale Cross Street NA Listing Terms CashFHAVA LoanMSHDAConventional New Construction YN No Property Sub Type Single Family Residence Sewer Public Tax Annual Amount 1966.11 Tax Year 2025 Utilities Natural Gas Connected Water Source Public Zoning R2

Listing provided courtesy of Adam Bradt of Five Star Real Estate (Grandv): 616-257-1500. © 2026 MichRIC, LLC. All rights reserved. Information deemed reliable but not guaranteed.


© 2026 MichRIC, LLC. All rights reserved. Information deemed reliable but not guaranteed. Updated: 2026-11-08T16:33:21.31.
 
https://bt-photos.global.ssl.fastly.net/swmich/1280_boomver_1_26058617-2.jpg https://bt-photos.global.ssl.fastly.net/swmich/1280_boomver_1_26058617-2.jpg https://bt-photos.global.ssl.fastly.net/swmich/1280_boomver_1_26058617-2.jpg
Logo
Deb Stevenson Group - Greenridge Realty
300 S Rath
Ludington MI, 49431