Skip To Content

604 Leona Drive

Ann Arbor, MI 48103
  • $369,000
  • STATUS: Active
  • ON SITE: 30 Days
  • MLS #: 26055443
Price Reduced
UPDATED: 48 min ago
$369,000
  • 3
    BEDS
  • 0.17
    ACRES
  • 1
    BATHS
  • 1
    1/2 BATHS
  • 1,789
    SQFT
  • $206
    $/SQFT
Neighborhood:
Type:
Single-Family Home
Built:
1963
County:

School Ratings & Info

School District:

Description

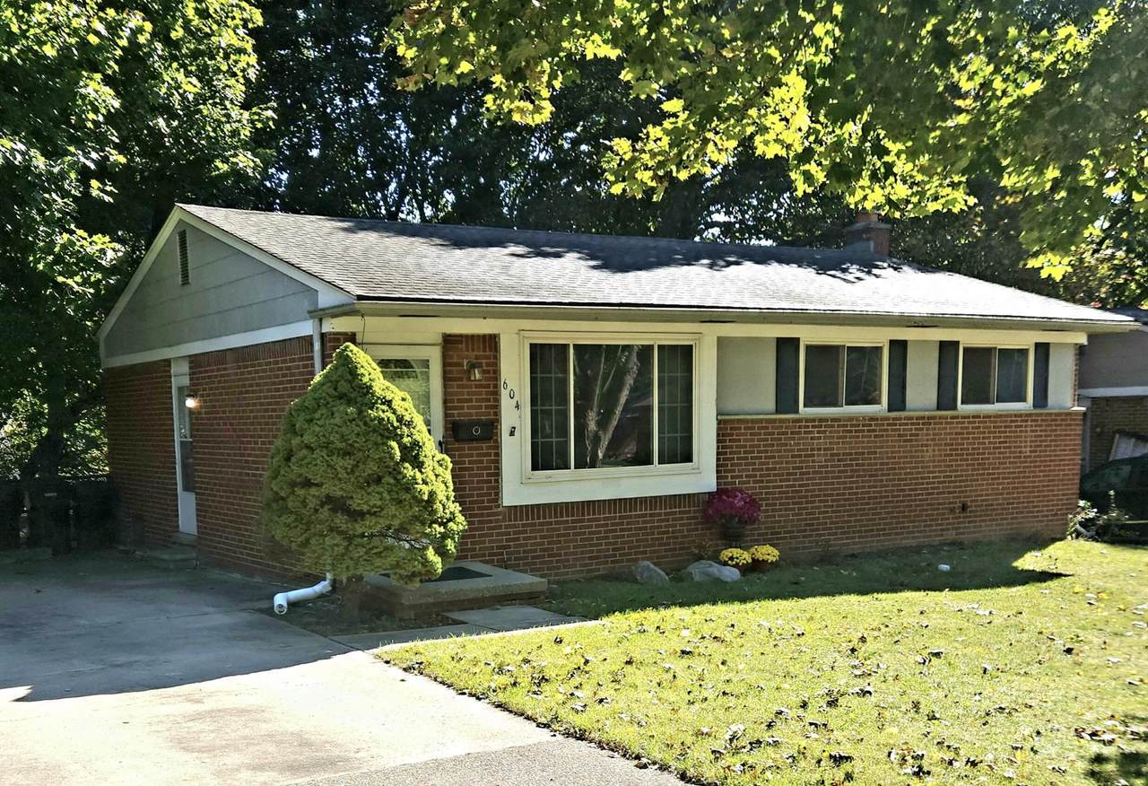
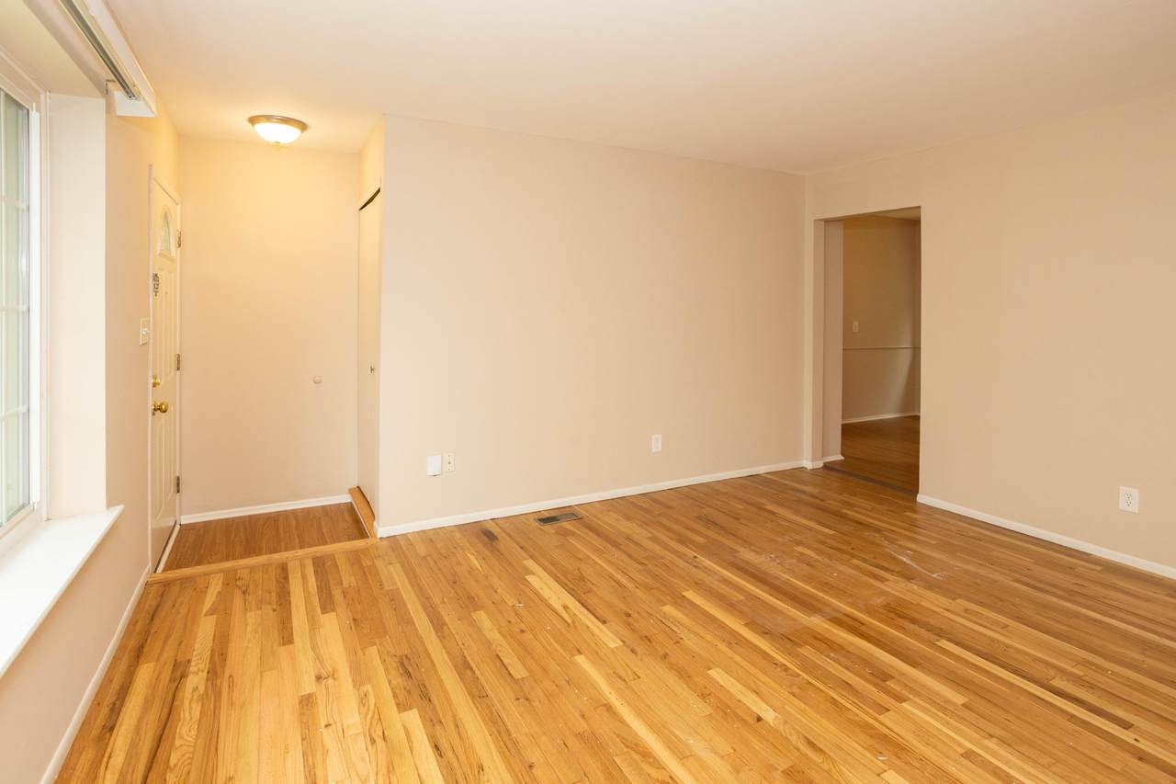
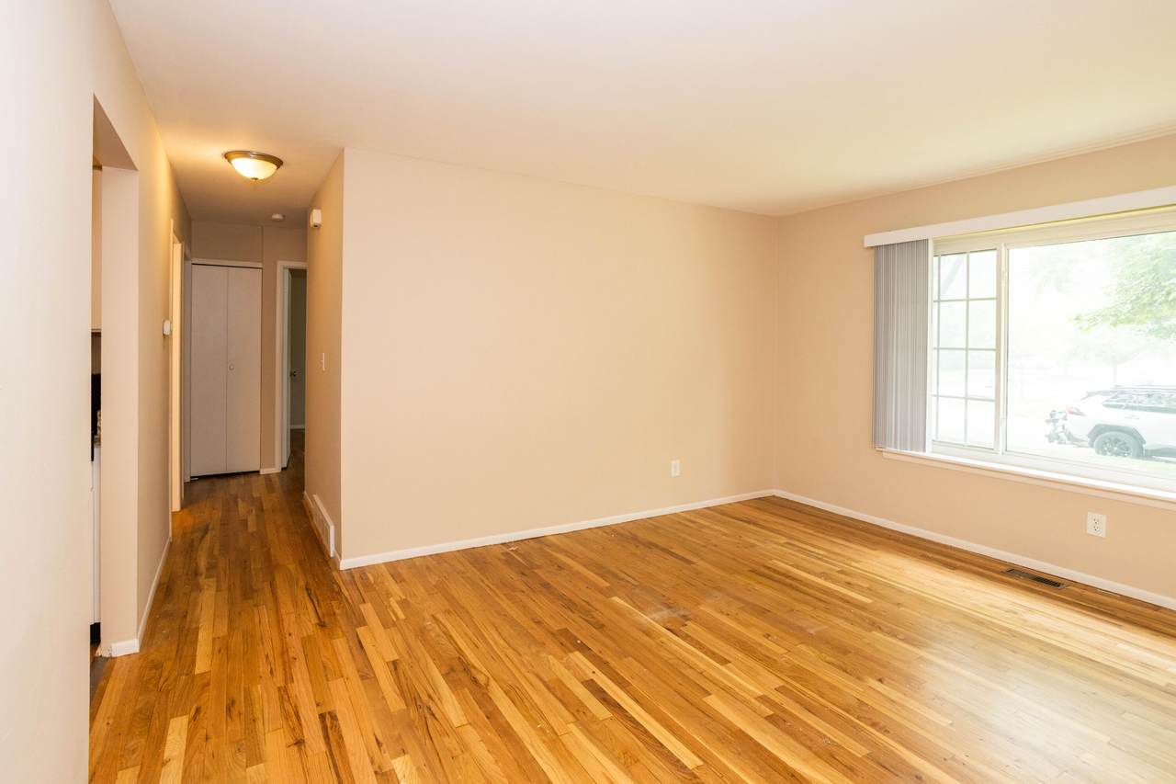
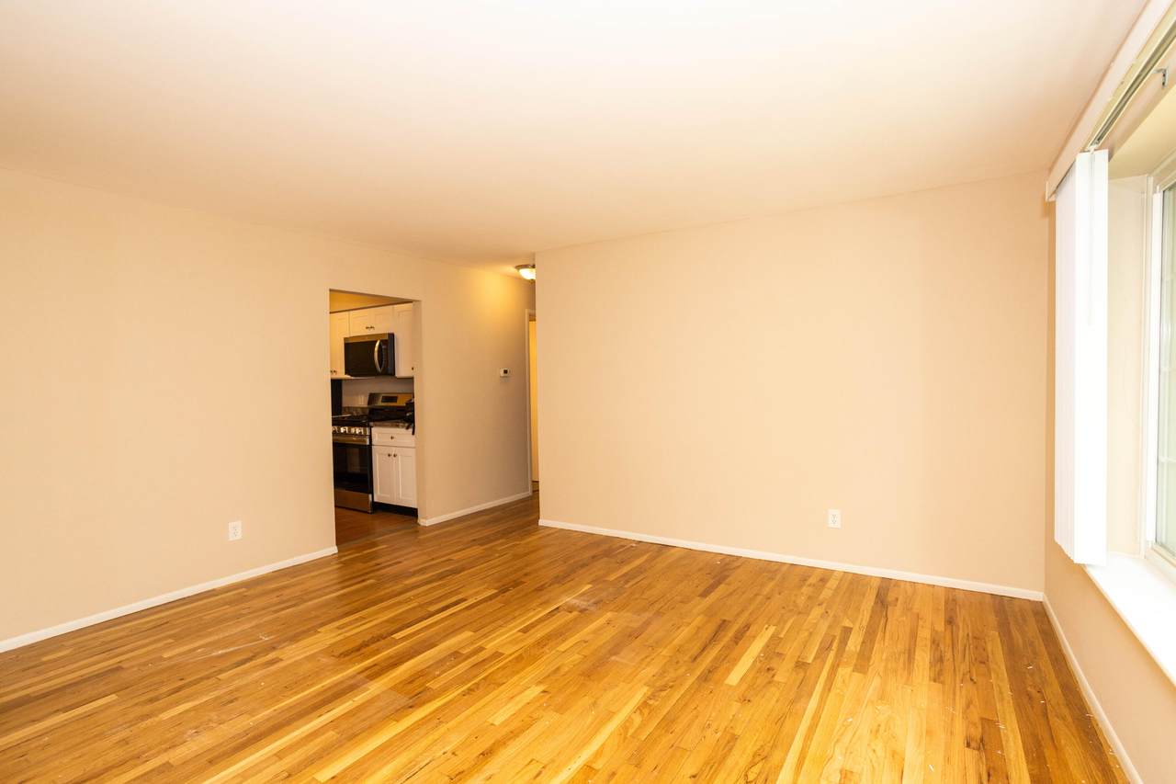
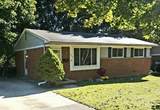
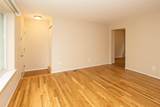
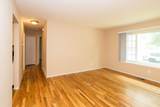
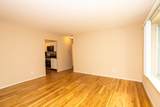
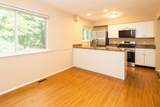
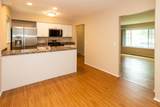
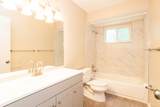
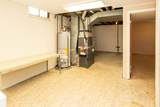
IMPROVED PRICE! Great opportunity to purchase a well built ranch in a most desirable Ann Arbor neighborhood. Downtown Ann Arbor, University of Michigan, UM Hospital and schools are all within a 10 minute drive. Haisley Elementary is just a five minute walk away! Inside, many updates have been added including remodeled kitchen with new appliances; remodeled main full bathroom; and beautifully refinished hardwood flooring. The light-filled walk-out basement is finished with great rec space; office or workshop; one-half bath with space and plumbing for a shower. Laundry room is partially finished. Highway access and AATA bus stops are near-by as well as shopping of all kinds. HERD score of 4. Download report at A2HERDmap.

Monthly Payment Calculator


© 2026 MichRIC, LLC. All rights reserved. Information deemed reliable but not guaranteed. Updated: 2026-11-17T16:33:43.277.
www.debstevenson.com/homes/182339461
Print Image

604 Leona Drive Ann Arbor, MI 48103

  • Price: $369,000
  • Status: Active
  • On Site: 30 Days
  • Updated: 48 min ago
  • MLS #: 26055443
3
Beds
1
Baths
1
½ Baths
0.17
Acres
1,789
SQFT
$206
$/SQFT
1963
Built
Neighborhood:
Ann Arbor
County:
Washtenaw
School District:
Ann Arbor
Property Description
IMPROVED PRICE! Great opportunity to purchase a well built ranch in a most desirable Ann Arbor neighborhood. Downtown Ann Arbor, University of Michigan, UM Hospital and schools are all within a 10 minute drive. Haisley Elementary is just a five minute walk away! Inside, many updates have been added including remodeled kitchen with new appliances; remodeled main full bathroom; and beautifully refinished hardwood flooring. The light-filled walk-out basement is finished with great rec space; office or workshop; one-half bath with space and plumbing for a shower. Laundry room is partially finished. Highway access and AATA bus stops are near-by as well as shopping of all kinds. HERD score of 4. Download report at A2HERDmap.
Exterior Features

Architectural Style Ranch Construction Materials Brick Garage YN No Lot Features Sidewalk Other Structures [] Pool Features [] Road Surface Type [] Roof AsphaltShingle Waterfront Features [] Waterfront YN No Window Features Insulated WindowsWindow Treatments

Interior Features

Appliances DishwasherDisposalDryerOvenRangeRefrigeratorWasher Basement Walk-Out Access Basement YN Yes Cooling Central Air Cooling YN Yes Fireplace Features [] Fireplace YN No Heating Forced Air Heating YN Yes Interior Features [] Main Floor Bedrooms 3

Property Features

Accessibility Features [] Association Amenities [] Association Fee Includes [] Auction Or For Sale For Sale Cross Street N Maple and Walter Listing Terms CashConventional New Construction YN No Property Sub Type Single Family Residence Sewer Public Tax Annual Amount 6018 Tax Year 2026 Utilities Phone ConnectedNatural Gas ConnectedCable ConnectedHigh-Speed Internet Water Source Public Zoning R1D

Listing provided courtesy of Anne Sloan of The Charles Reinhart Company: 734-769-3800. © 2026 MichRIC, LLC. All rights reserved. Information deemed reliable but not guaranteed.


© 2026 MichRIC, LLC. All rights reserved. Information deemed reliable but not guaranteed. Updated: 2026-11-17T16:33:43.277.
 
https://bt-photos.global.ssl.fastly.net/swmich/1280_boomver_3_26055443-2.jpg https://bt-photos.global.ssl.fastly.net/swmich/1280_boomver_3_26055443-2.jpg https://bt-photos.global.ssl.fastly.net/swmich/1280_boomver_3_26055443-2.jpg
Logo
Deb Stevenson Group - Greenridge Realty
300 S Rath
Ludington MI, 49431