



Description
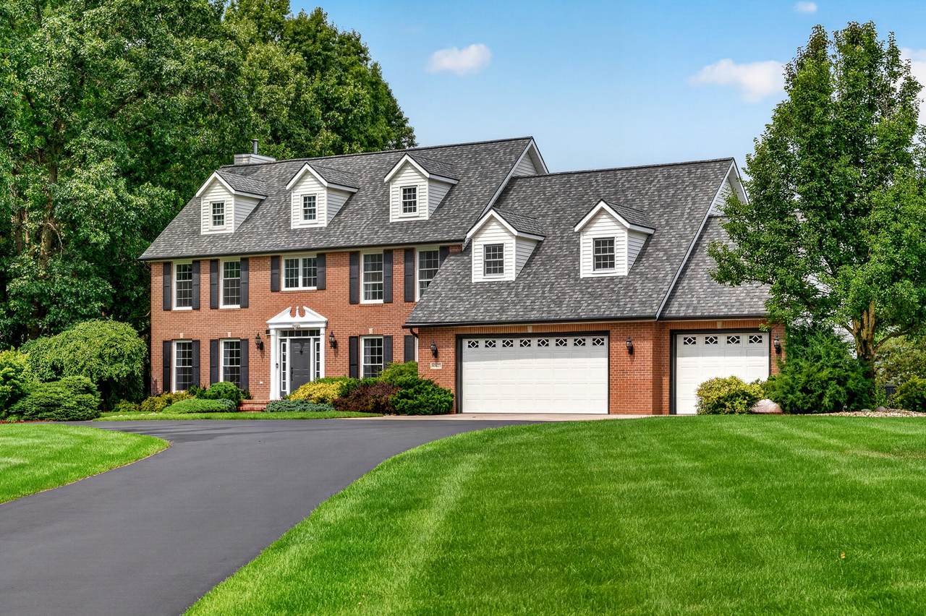
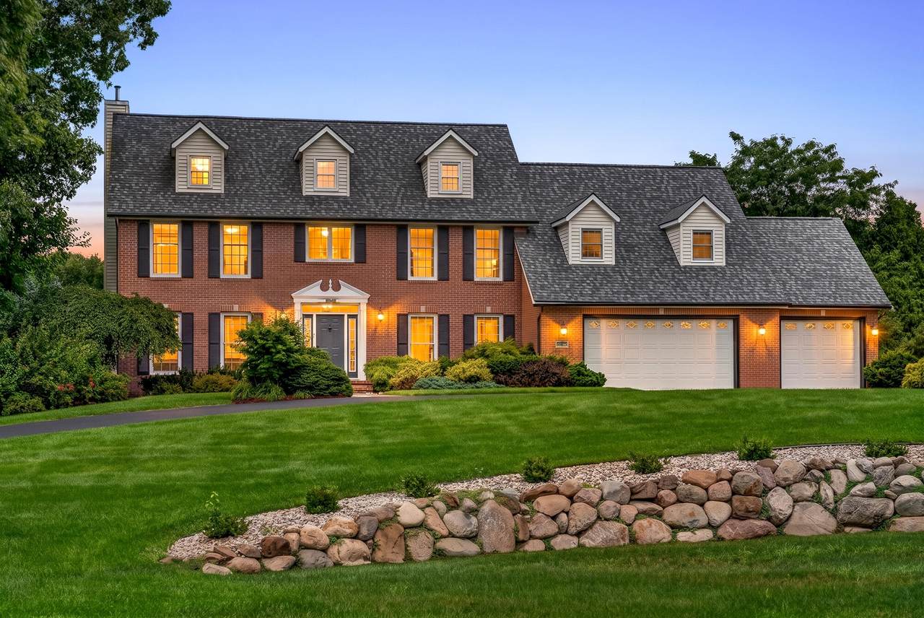
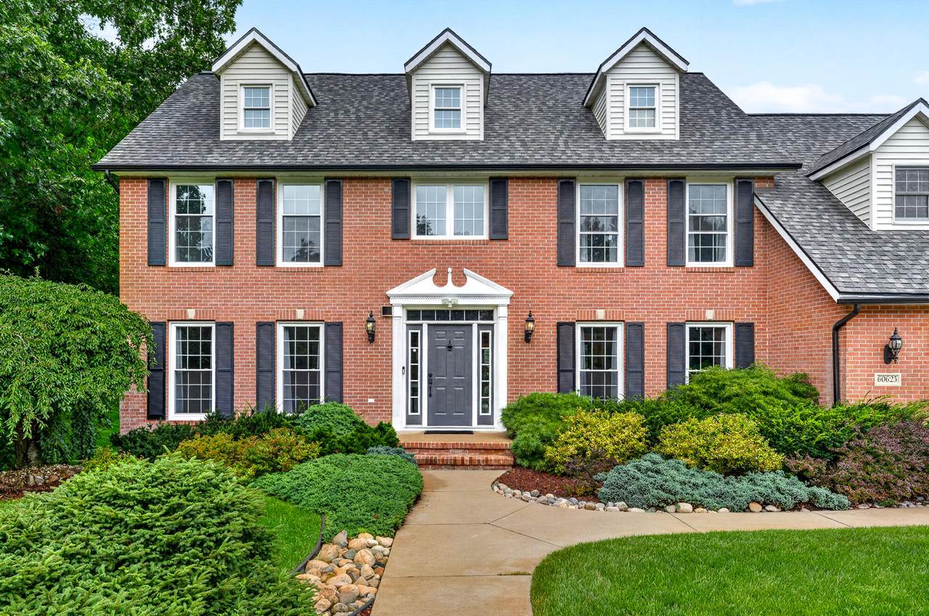
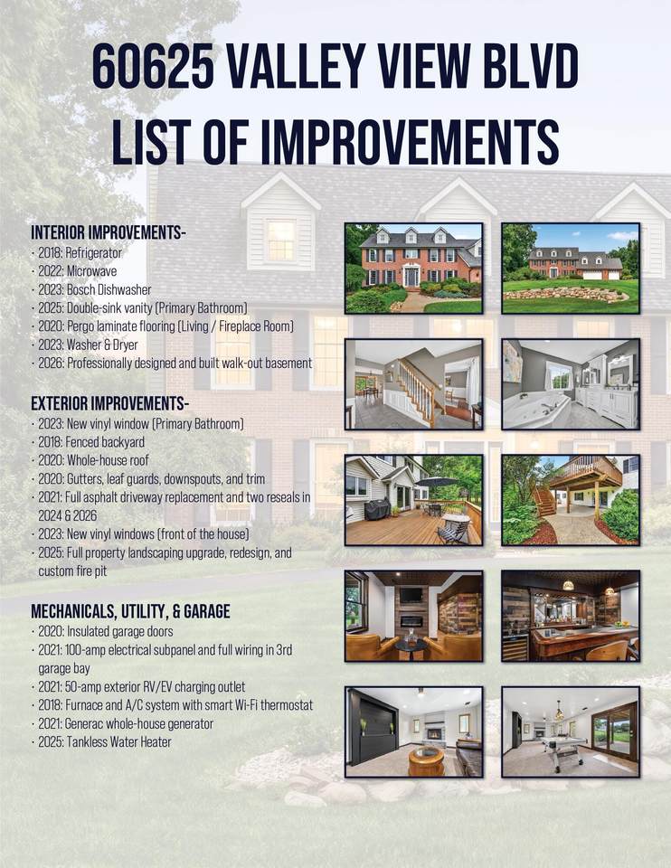
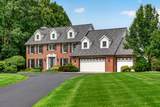
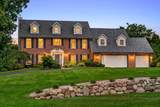
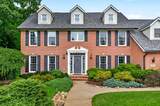
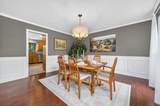
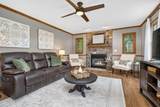
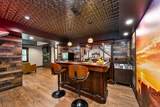
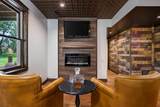
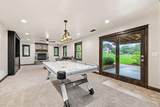
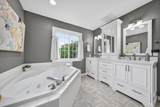
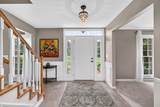
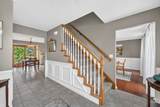
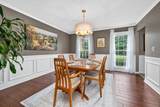
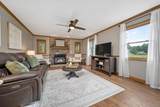
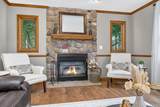
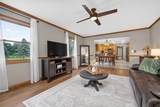
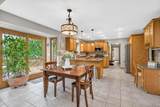
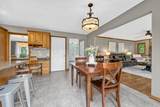
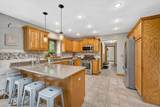
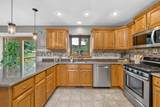
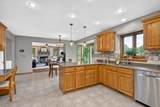
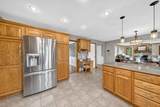
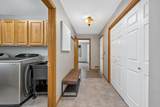
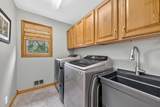
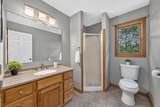
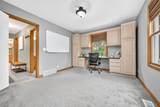
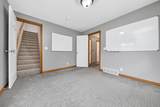
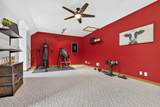
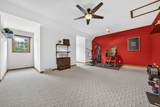
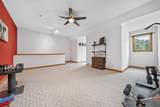
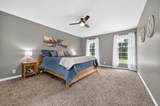
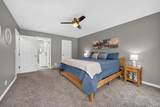
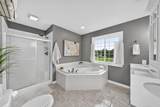
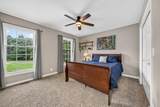
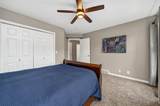
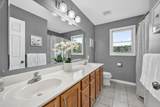
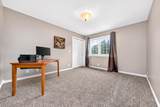
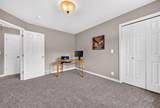
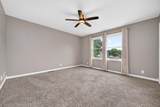
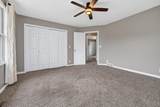
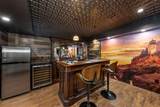
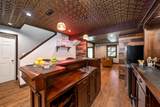
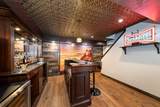
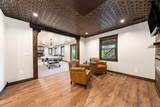
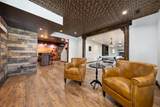
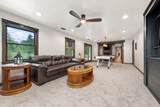
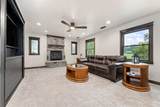
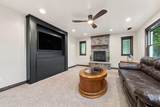
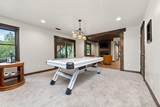
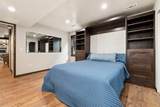
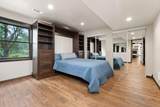
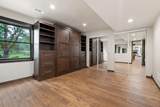
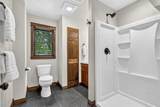
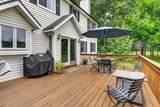
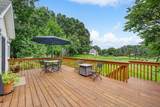
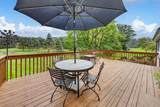
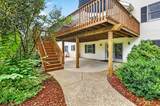
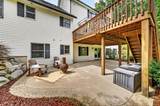
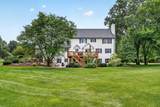
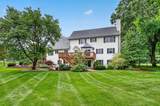
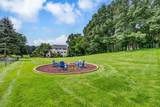
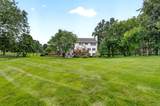
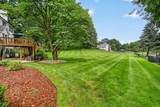
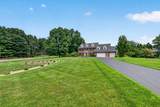
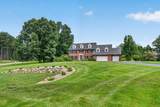
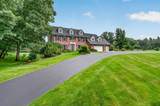
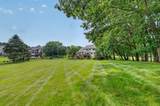
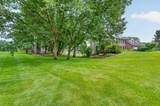
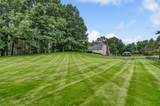
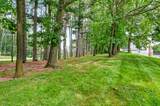
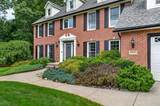
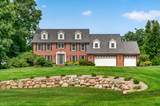
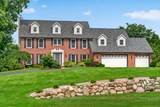
Welcome to an expansive, classic Colonial offering over 4,600 finished square feet of refined living space. The absolute centerpiece of this impressive six-bedroom, four-bathroom residence is the newly finished walkout lower level. Professionally designed and completed in 2026, this outstanding entertainment hub features a wet bar accented by a decorative ceiling, complete with included refrigerators and bar stools. The massive recreation and game room is anchored by a fireplace on each end, alongside a full bathroom and a private sixth bedroom with a built-in Murphy bed. Glass doors step out directly to the covered patio and large fenced backyard, creating a seamless indoor-to-outdoor transition. Positioned on a private 1.5-acre wooded corner lot in the highly desirable Valley View Farms neighborhood, this property delivers timeless architectural style and exceptional versatility just five minutes from Mattawan Schools. The main level is engineered for both effortless daily routines and grand-scale entertaining. A welcoming foyer opens into bright formal living and dining areas illuminated by abundant natural light. The well-appointed kitchen features solid wood cabinetry, a built-in desk, pantry, snack bar, and stainless steel appliances. The informal dining space provides direct access to the deck overlooking the peaceful wooded grounds, flowing seamlessly into a warm secondary gathering room anchored by a cozy gas log fireplace. This level also provides a unique layout advantage: a private bedroom offers exclusive access to an adjoining bonus room, creating an ideal setup for a secluded home office or guest quarters. Practicality is further enhanced by a dedicated laundry room with mudroom access near the three-car attached garage, which has been upgraded with insulated doors, a 100-amp electrical subpanel, and a 50-amp exterior RV or EV charging outlet.
-
6BEDS
-
1.54ACRES
-
4BATHS
-
01/2 BATHS
-
4,625SQFT
-
$157$/SQFT
Description
Welcome to an expansive, classic Colonial offering over 4,600 finished square feet of refined living space. The absolute centerpiece of this impressive six-bedroom, four-bathroom residence is the newly finished walkout lower level. Professionally designed and completed in 2026, this outstanding entertainment hub features a wet bar accented by a decorative ceiling, complete with included refrigerators and bar stools. The massive recreation and game room is anchored by a fireplace on each end, alongside a full bathroom and a private sixth bedroom with a built-in Murphy bed. Glass doors step out directly to the covered patio and large fenced backyard, creating a seamless indoor-to-outdoor transition. Positioned on a private 1.5-acre wooded corner lot in the highly desirable Valley View Farms neighborhood, this property delivers timeless architectural style and exceptional versatility just five minutes from Mattawan Schools. The main level is engineered for both effortless daily routines and grand-scale entertaining. A welcoming foyer opens into bright formal living and dining areas illuminated by abundant natural light. The well-appointed kitchen features solid wood cabinetry, a built-in desk, pantry, snack bar, and stainless steel appliances. The informal dining space provides direct access to the deck overlooking the peaceful wooded grounds, flowing seamlessly into a warm secondary gathering room anchored by a cozy gas log fireplace. This level also provides a unique layout advantage: a private bedroom offers exclusive access to an adjoining bonus room, creating an ideal setup for a secluded home office or guest quarters. Practicality is further enhanced by a dedicated laundry room with mudroom access near the three-car attached garage, which has been upgraded with insulated doors, a 100-amp electrical subpanel, and a 50-amp exterior RV or EV charging outlet.
© 2026 MichRIC, LLC. All rights reserved. Information deemed reliable but not guaranteed. Updated: 2026-10-11T06:34:10.077.