



Description
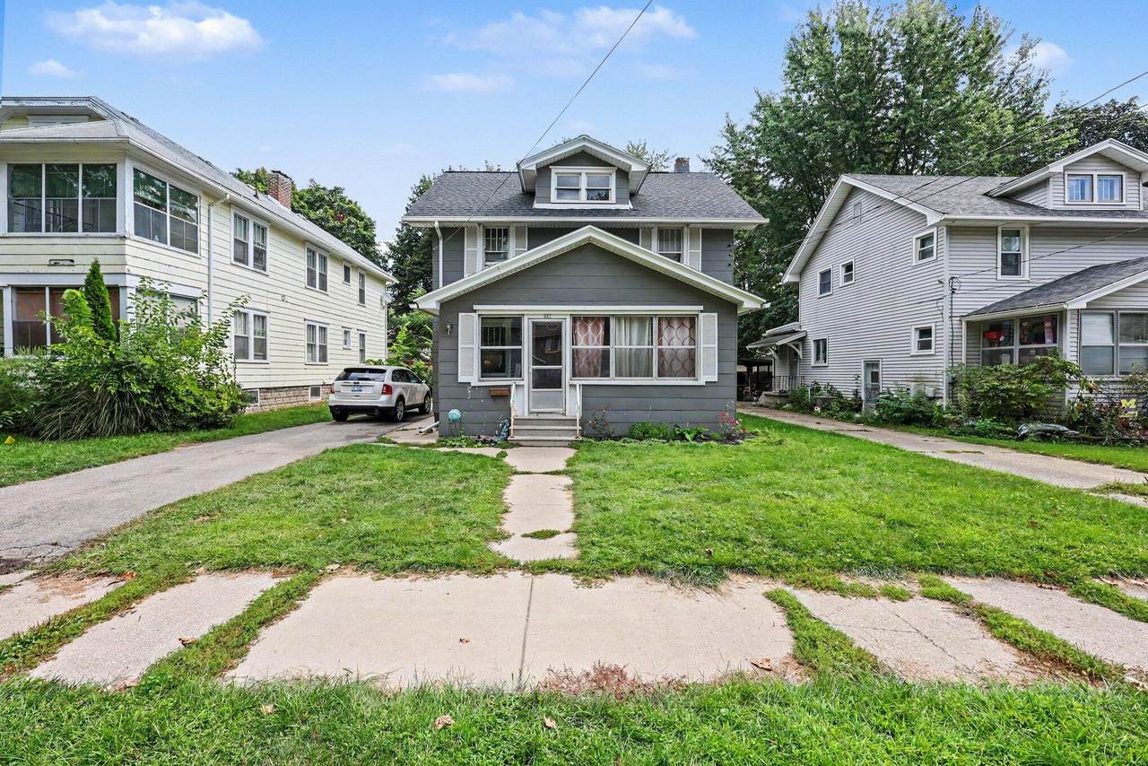
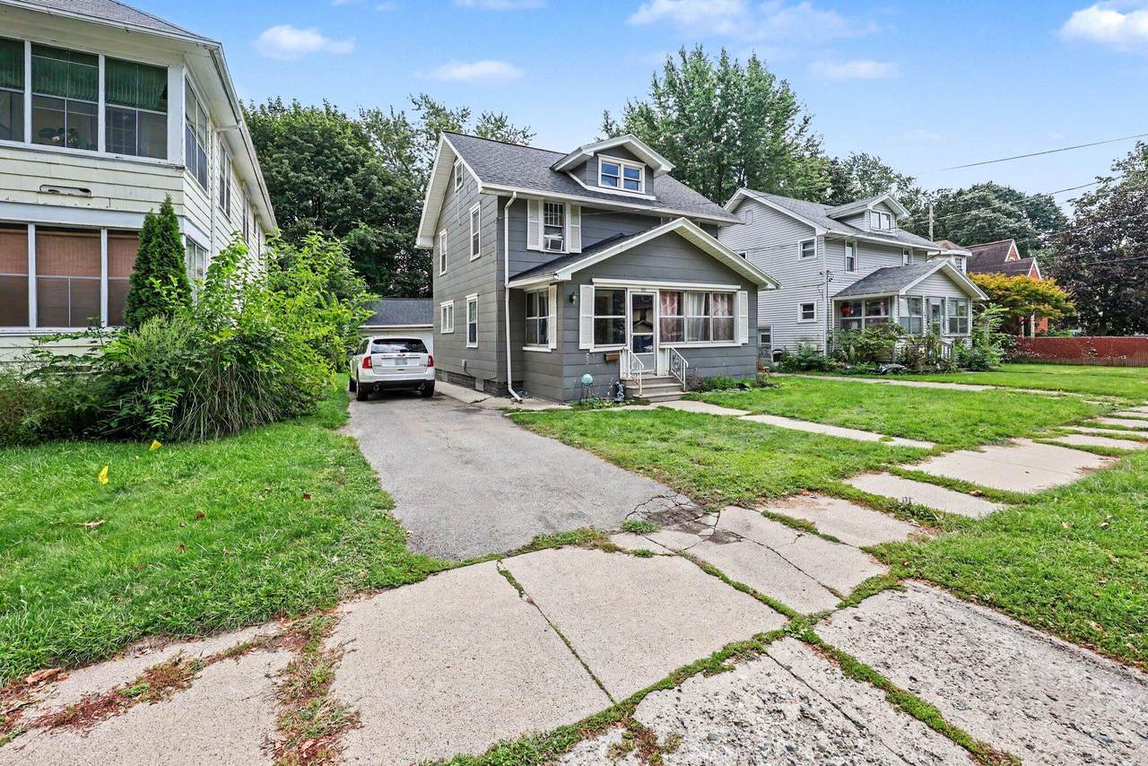
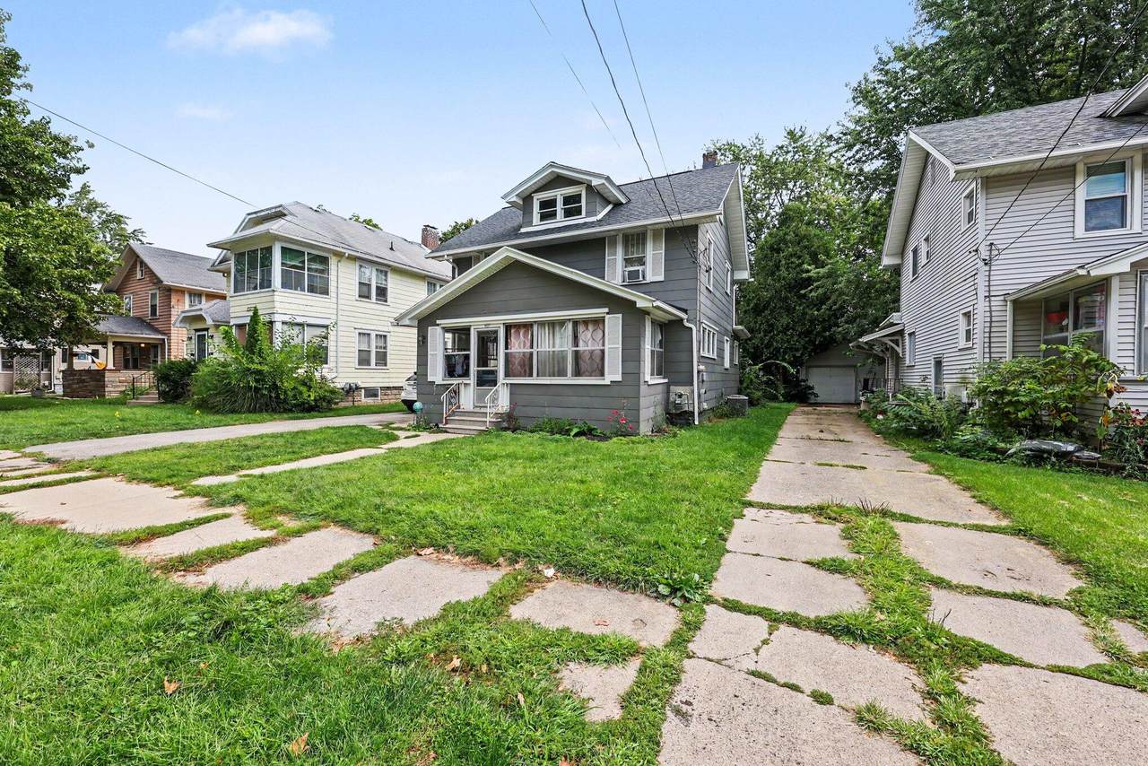
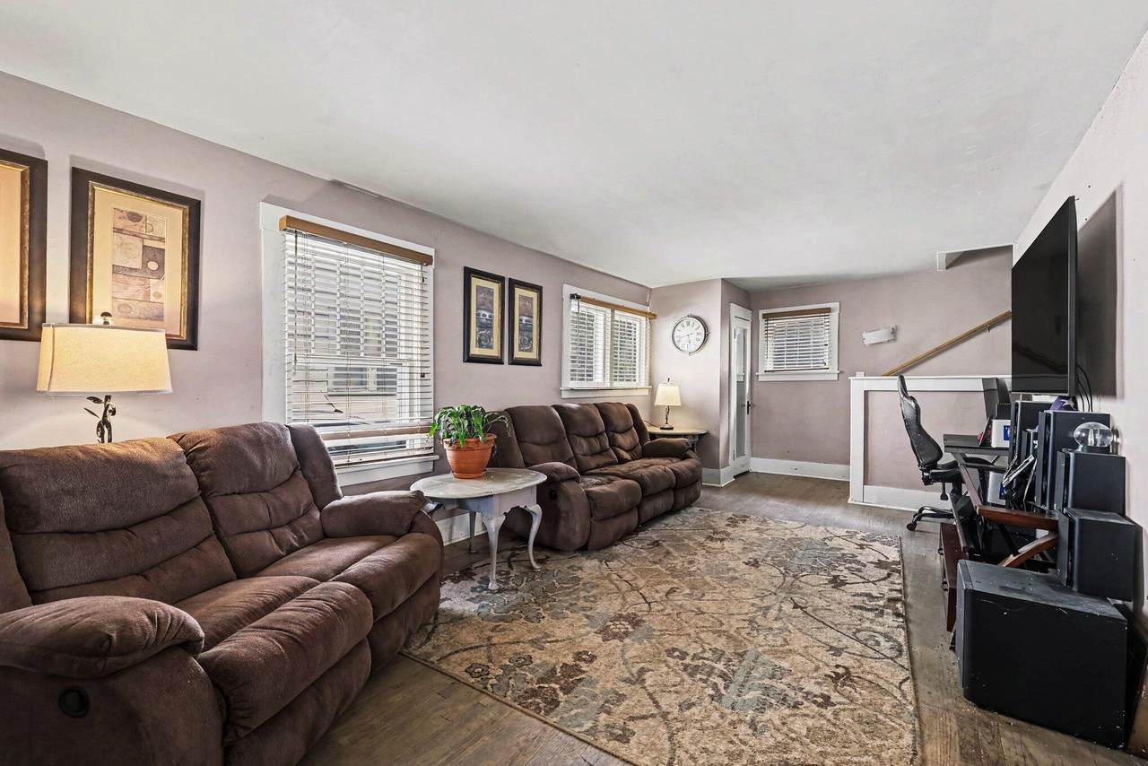
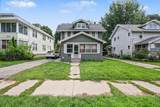
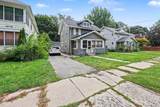
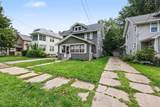
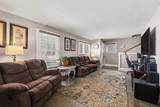
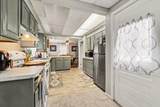
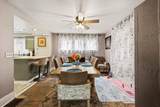
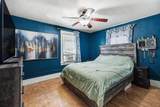
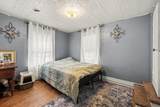
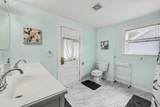
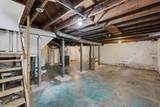
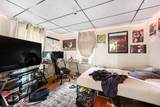
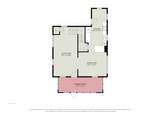
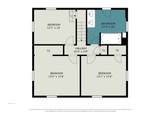
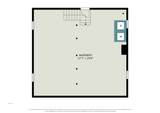
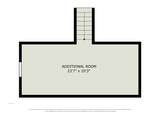
Welcome to 607 S Grinnell St in Jackson, where classic character meets thoughtful updates and flexible living space. This spacious home offers three comfortable bedrooms, along with an additional finished flex space on the third floor—an ideal area for a home office, playroom, studio, or hobby space. The second-story bathroom is spacious and filled with natural light, while the home's easy-flowing layout creates a comfortable connection between the living spaces. The third-floor room is accessible by stairs through one of the bedrooms. The kitchen features new flooring installed in August 2026. A full basement provides valuable storage and utility space, with five SmartJack supports installed by Ayers Basement Systems in May 2026 at a cost of nearly $10,000. Additional improvements include a new roof and chimney repairs completed in spring 2022. With generous living space, a versatile finished third-floor area, and substantial recent updates, 607 S Grinnell St offers a practical opportunity in Jackson.
-
3BEDS
-
0.13ACRES
-
1BATHS
-
01/2 BATHS
-
1,587SQFT
-
$106$/SQFT
Description
Welcome to 607 S Grinnell St in Jackson, where classic character meets thoughtful updates and flexible living space. This spacious home offers three comfortable bedrooms, along with an additional finished flex space on the third floor—an ideal area for a home office, playroom, studio, or hobby space. The second-story bathroom is spacious and filled with natural light, while the home's easy-flowing layout creates a comfortable connection between the living spaces. The third-floor room is accessible by stairs through one of the bedrooms. The kitchen features new flooring installed in August 2026. A full basement provides valuable storage and utility space, with five SmartJack supports installed by Ayers Basement Systems in May 2026 at a cost of nearly $10,000. Additional improvements include a new roof and chimney repairs completed in spring 2022. With generous living space, a versatile finished third-floor area, and substantial recent updates, 607 S Grinnell St offers a practical opportunity in Jackson.
© 2026 MichRIC, LLC. All rights reserved. Information deemed reliable but not guaranteed. Updated: 2026-10-17T19:33:42.123.