Skip To Content

607 S Sherman Street

Allegan, MI 49010
  • $269,500
  • STATUS: Active
  • ON SITE: 17 Days
  • MLS #: 26057657
UPDATED: 21 min ago
$269,500
  • 3
    BEDS
  • 0.25
    ACRES
  • 1
    BATHS
  • 1
    1/2 BATHS
  • 1,456
    SQFT
  • $185
    $/SQFT
Neighborhood:
Type:
Single-Family Home
Built:
1966
County:

School Ratings & Info

School District:

Description

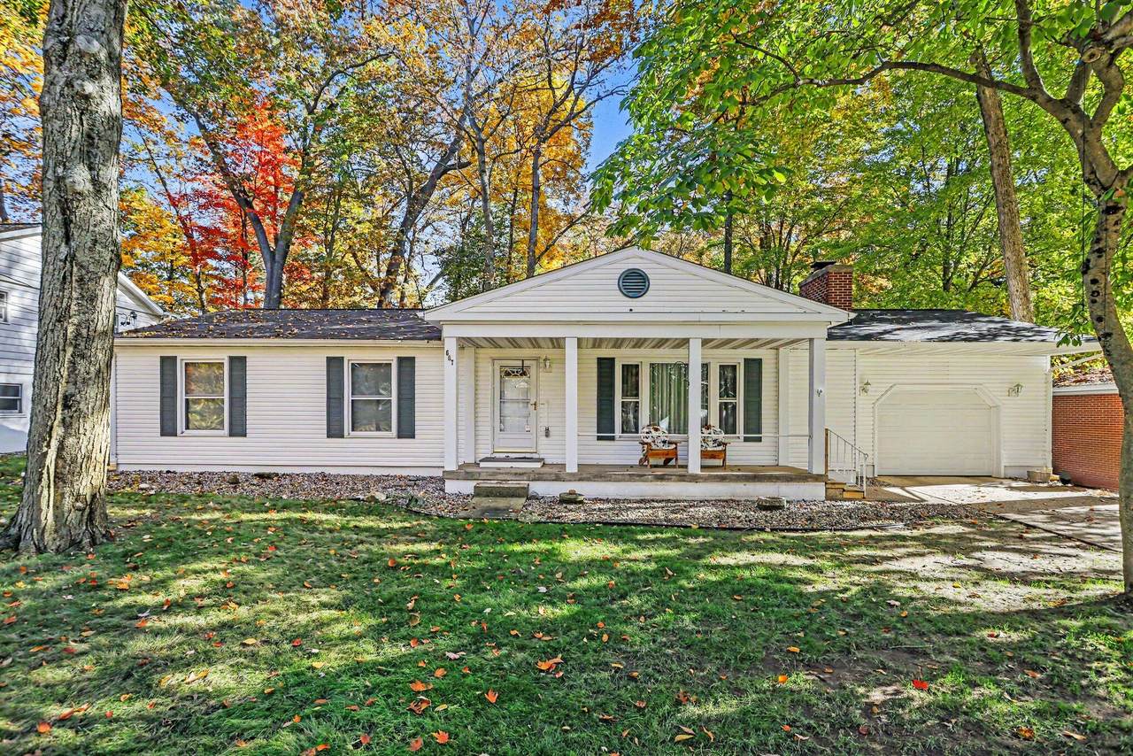
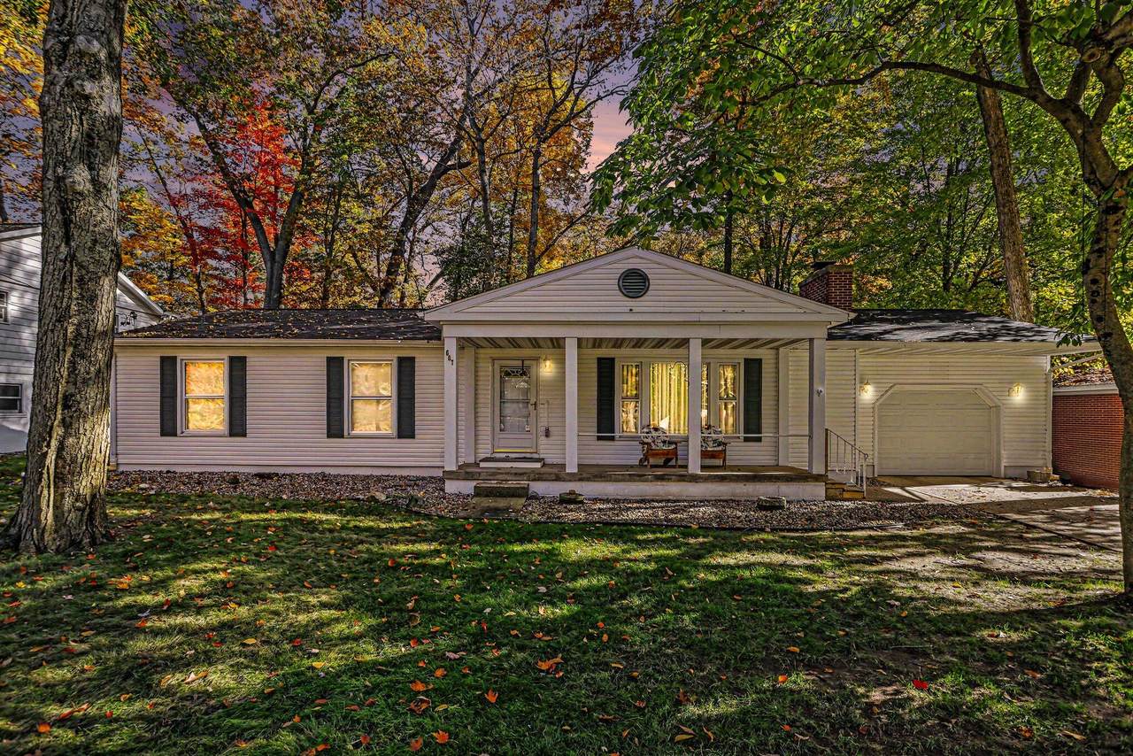
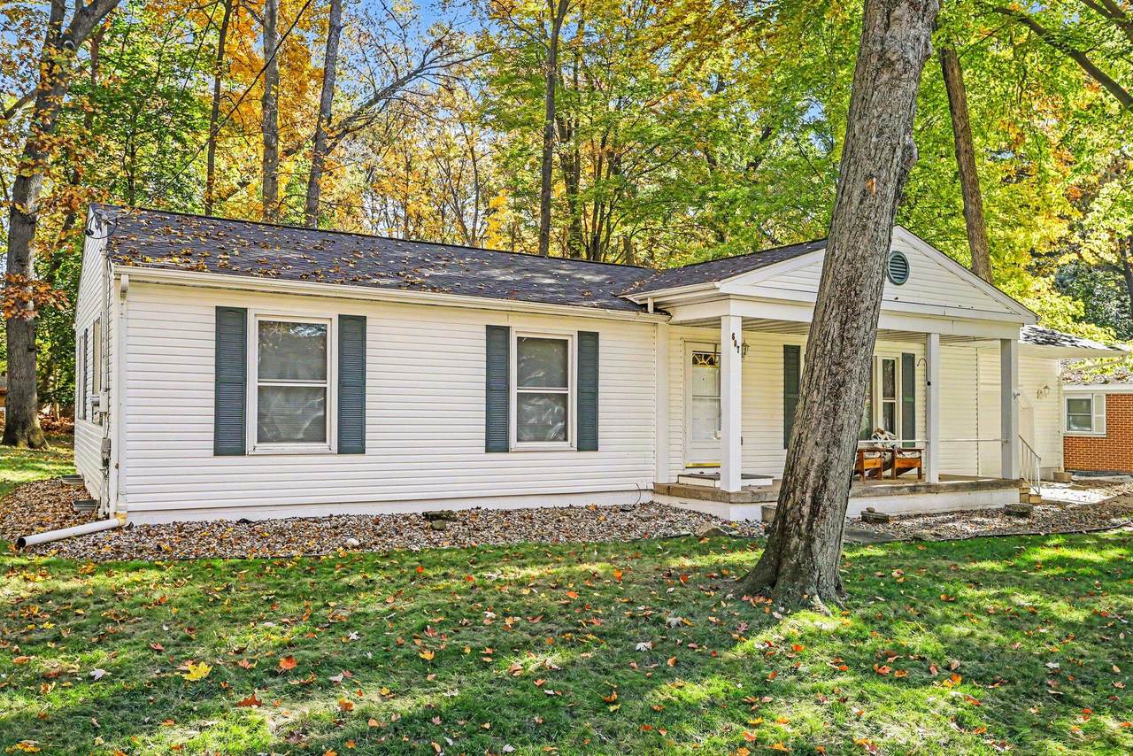
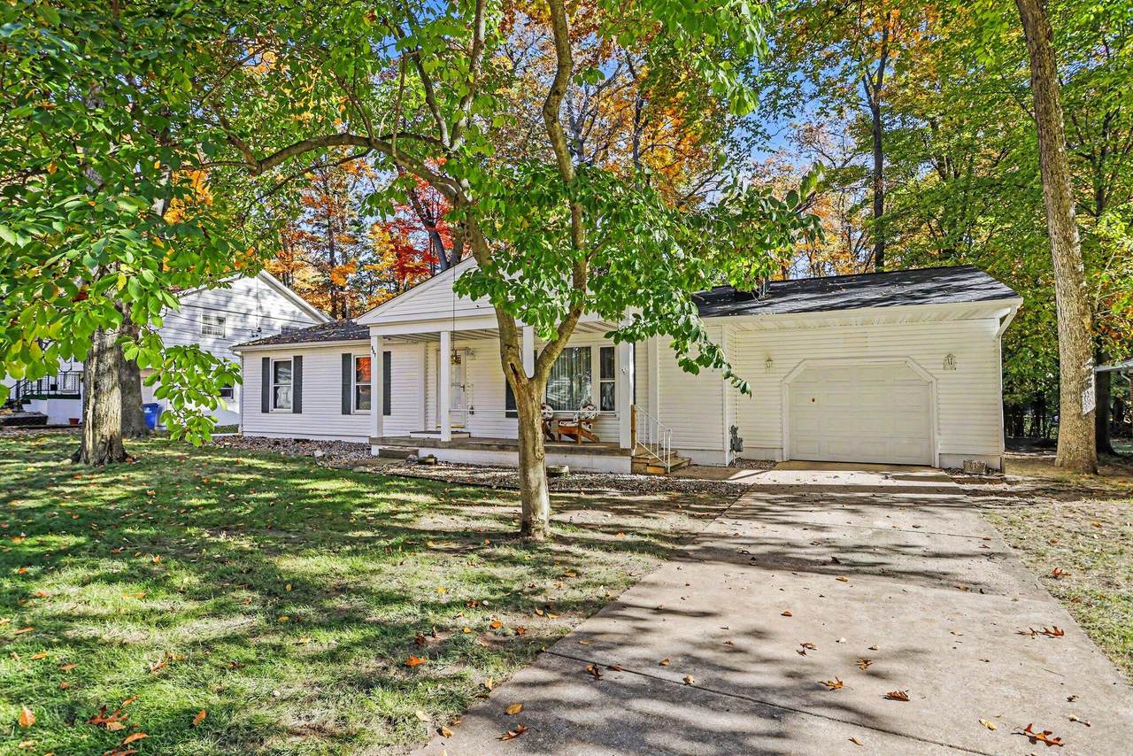
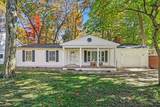
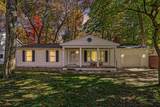
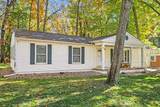
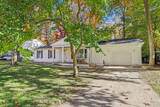
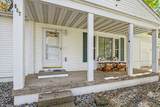
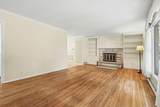
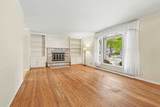
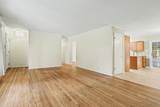
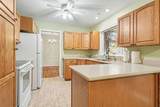
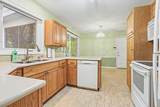
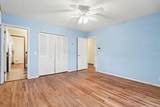
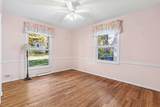
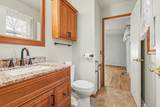
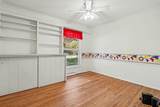
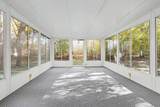
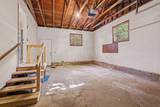
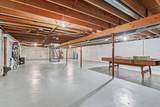
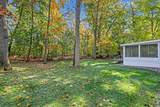
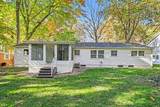
This delightful 3 BR ranch home in Allegan has much to offer from it's gleaming hardwood floors to the 3 season porch ! Offering a very spacious living room with gas fireplace, & a step saver kitchen with dinette plus a dining room that could easily be a 4th bedroom if needed. Accessibility features include a renovated bath with low threshold shower featuring grab bars, and low rise steps in the garage. Full unfinished basement ready for your finishing ideas! Pool table & book cases to remain for your enjoyment. Laundry hookups conveniently provided in either basement or on main floor. Concrete drive to 1 car detached garage. Recent upgrades include: 2025 refrigerator, 2024 furnace, 2022-2023, C/A , 2022 roof, 2021 water heater. There is a whole house humidifier on the furnace . Within walking distance to Allegan Elementary school, Jr High & HS. Being sold to settle estate. Rsvd items: Charter phone & wi-fi security system items in 1st BR, Adirondack chairs , portable dehumidifier

Monthly Payment Calculator


© 2026 MichRIC, LLC. All rights reserved. Information deemed reliable but not guaranteed. Updated: 2026-11-17T17:33:32.94.
www.debstevenson.com/homes/183206109
Print Image

607 S Sherman Street Allegan, MI 49010

  • Price: $269,500
  • Status: Active
  • On Site: 17 Days
  • Updated: 21 min ago
  • MLS #: 26057657
3
Beds
1
Baths
1
½ Baths
0.25
Acres
1,456
SQFT
$185
$/SQFT
1966
Built
Neighborhood:
Allegan City
County:
Allegan
School District:
Allegan
Property Description
This delightful 3 BR ranch home in Allegan has much to offer from it's gleaming hardwood floors to the 3 season porch ! Offering a very spacious living room with gas fireplace, & a step saver kitchen with dinette plus a dining room that could easily be a 4th bedroom if needed. Accessibility features include a renovated bath with low threshold shower featuring grab bars, and low rise steps in the garage. Full unfinished basement ready for your finishing ideas! Pool table & book cases to remain for your enjoyment. Laundry hookups conveniently provided in either basement or on main floor. Concrete drive to 1 car detached garage. Recent upgrades include: 2025 refrigerator, 2024 furnace, 2022-2023, C/A , 2022 roof, 2021 water heater. There is a whole house humidifier on the furnace . Within walking distance to Allegan Elementary school, Jr High & HS. Being sold to settle estate. Rsvd items: Charter phone & wi-fi security system items in 1st BR, Adirondack chairs , portable dehumidifier
Exterior Features

Architectural Style Ranch Attached Garage YN Yes Construction Materials Vinyl Siding Garage YN Yes Lot Features Level Other Structures [] Pool Features [] Road Surface Type Paved Roof Composition Waterfront Features [] Waterfront YN No Window Features ScreensReplacement

Interior Features

Appliances HumidifierDishwasherDryerMicrowaveRangeRefrigeratorWasherWater Softener Owned Basement Full Basement YN Yes Cooling Central Air Cooling YN Yes Fireplace Features Gas LogLiving Room Fireplace YN Yes Heating Forced Air Heating YN Yes Interior Features Ceiling Fan(s)BroadbandGarage Door Opener Main Floor Bedrooms 3 Rooms Kitchen (Main Level) Dining Area (Main Level) Living Room (Main Level) Primary Bedroom (Main Level) Bathroom 1 (Main Level) Bedroom 2 (Main Level) Bedroom 3 (Main Level) Dining Room (Main Level)

Property Features

Accessibility Features Grab Bar Mn Flr BathLow Threshold Shower Association Amenities [] Association Fee Includes [] Auction Or For Sale For Sale Cross Street Vernon & Sunset Listing Terms CashFHAVA LoanRural DevelopmentMSHDAConventional New Construction YN No Property Sub Type Single Family Residence Sewer Public Tax Annual Amount 2215.15 Tax Year 2026 Utilities Phone AvailableNatural Gas AvailableElectricity AvailableCable AvailableNatural Gas Connected Water Source Public

Listing provided courtesy of Wendy Conner of Greenridge Cornell & Associates: 269-685-5866. © 2026 MichRIC, LLC. All rights reserved. Information deemed reliable but not guaranteed.


© 2026 MichRIC, LLC. All rights reserved. Information deemed reliable but not guaranteed. Updated: 2026-11-17T17:33:32.94.
 
https://bt-photos.global.ssl.fastly.net/swmich/1280_boomver_1_26057657-2.jpg https://bt-photos.global.ssl.fastly.net/swmich/1280_boomver_1_26057657-2.jpg https://bt-photos.global.ssl.fastly.net/swmich/1280_boomver_1_26057657-2.jpg
Logo
Deb Stevenson Group - Greenridge Realty
300 S Rath
Ludington MI, 49431