Skip To Content

6157 Kran Avenue SE

Grand Rapids, MI 49548
  • $169,900
  • STATUS: Active
  • ON SITE: 37 Days
  • MLS #: 26047519
UPDATED: 54 min ago
$169,900
  • 4
    BEDS
  • N/A
    ACRES
  • 2
    BATHS
  • 0
    1/2 BATHS
  • 1,668
    SQFT
  • $102
    $/SQFT
Neighborhood:
Type:
Single-Family Home
Built:
2024
County:

School Ratings & Info

School District:

Description

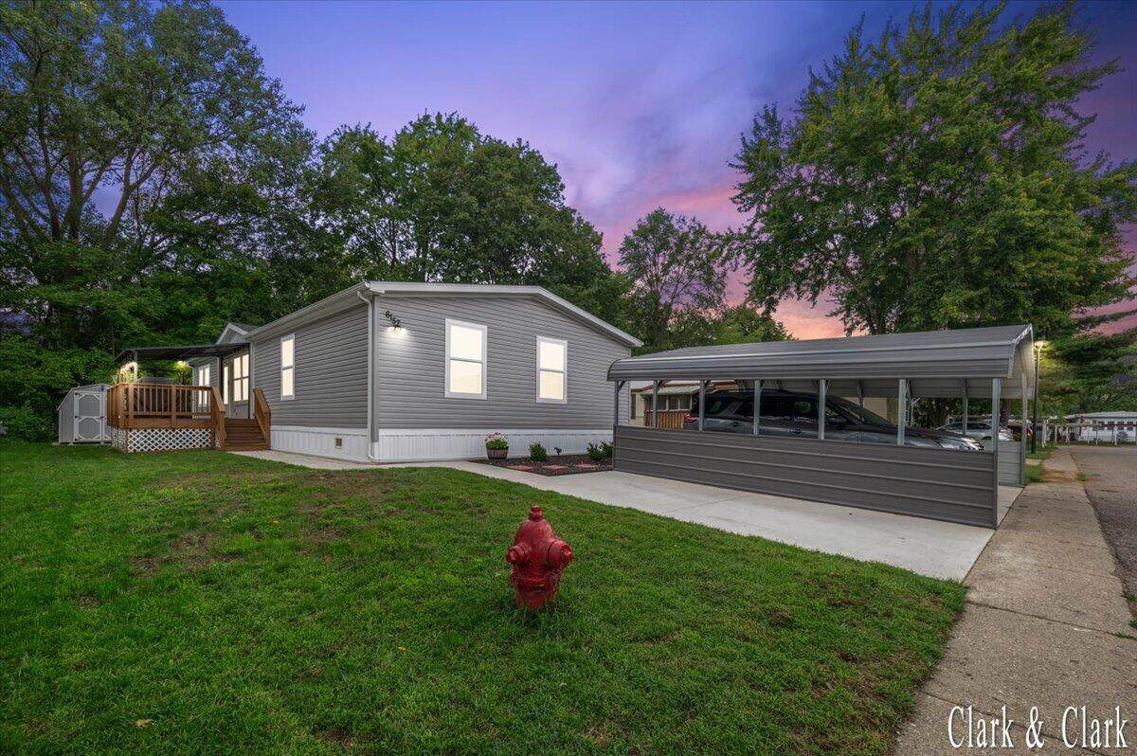
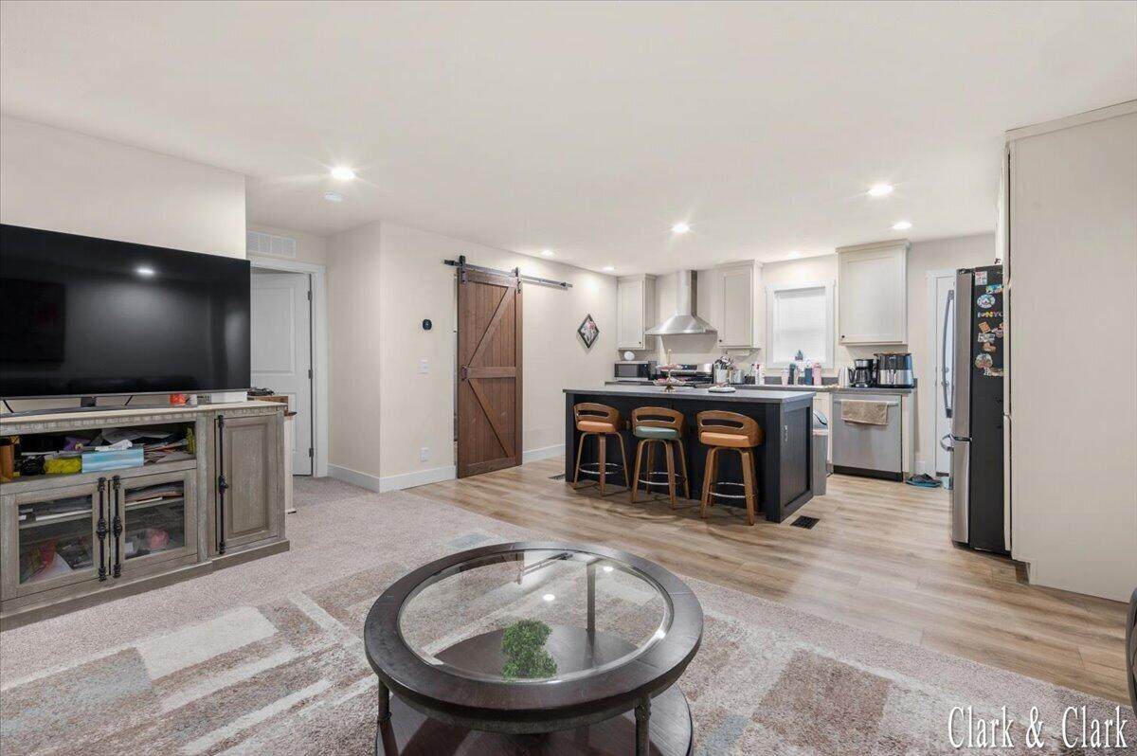
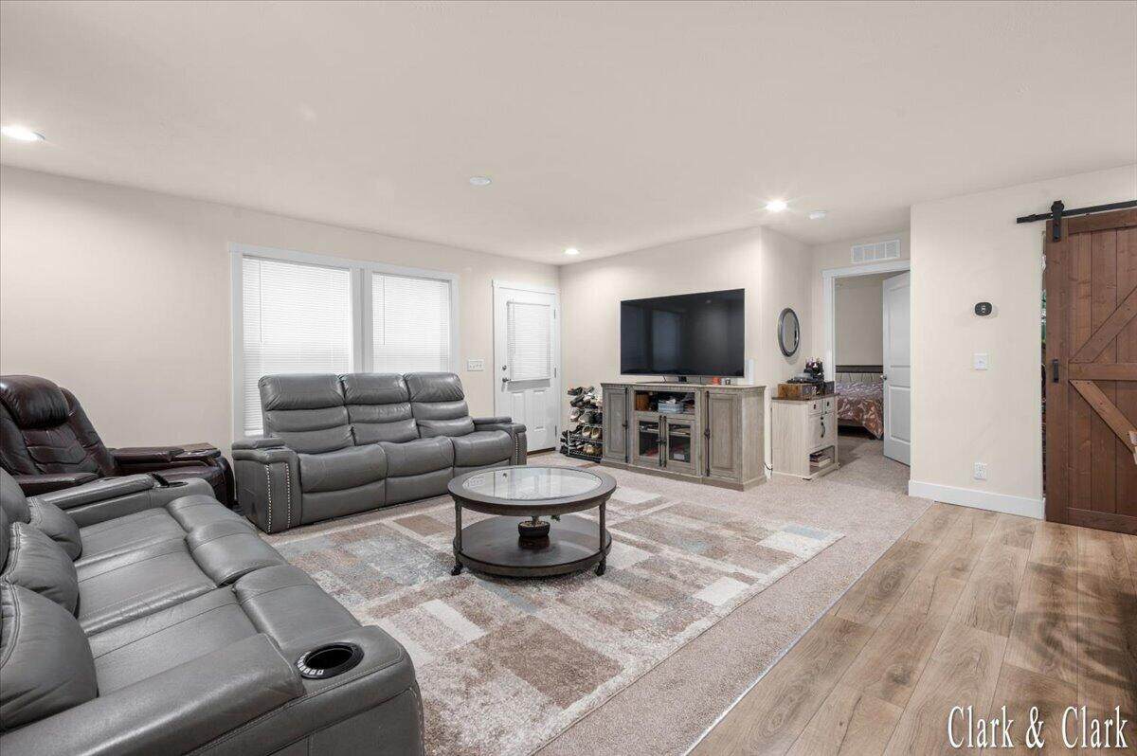
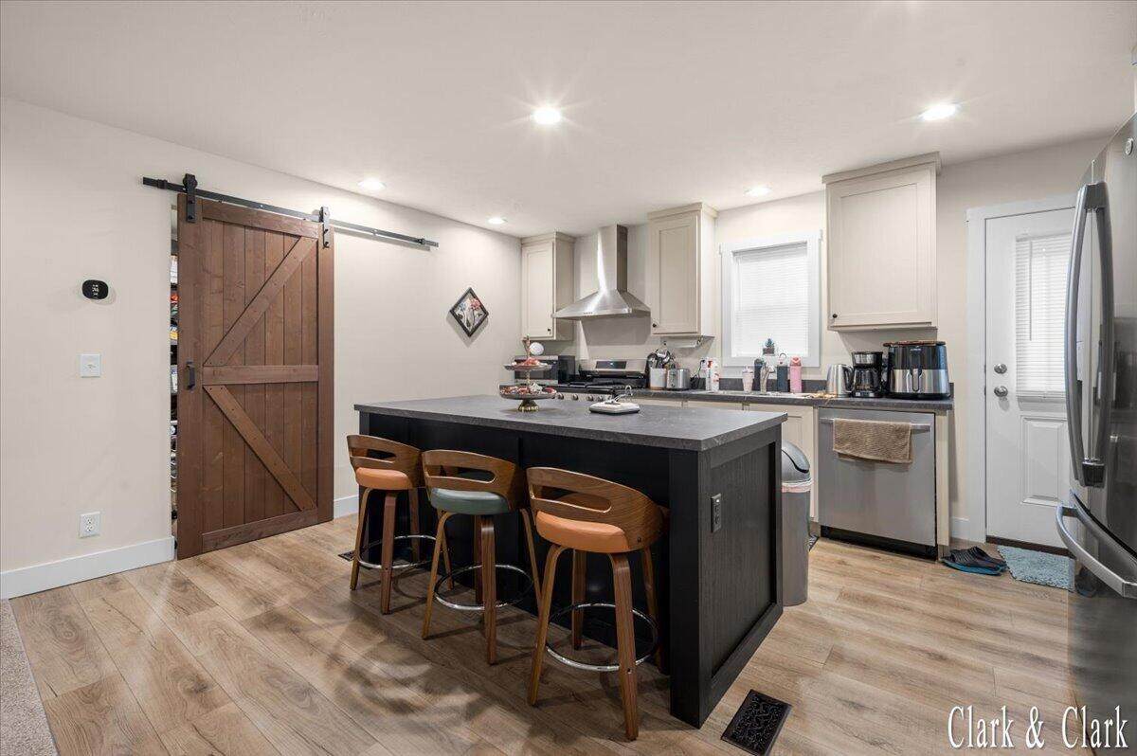
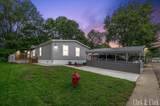
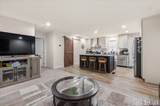
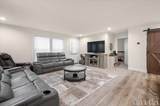
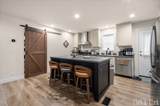
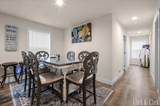
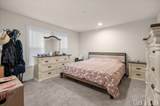
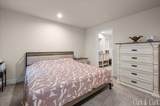
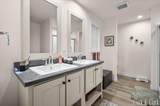
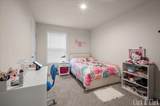
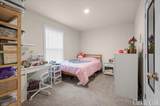
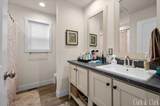
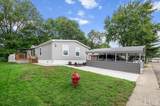
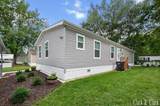
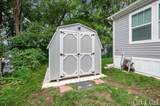
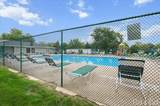
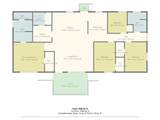
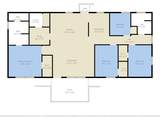
Welcome to this nearly new 2024 manufactured home in Kentwood offering 4 bedrooms, 2 full bathrooms, and a spacious, functional layout! Each bedroom features its own walk-in closet, providing plenty of storage throughout the home. Major components, including the roof, furnace, central air, water heater, and appliances, are all from 2024, plus the home includes a transferable warranty with approximately 5 years remaining. Outside, enjoy a 10x16 deck with an awning added in 2025, leaf guards, a 2-stall carport, and an additional parking space. Located within walking distance of Kentwood schools and in a community featuring a pool. Lot rent is currently $772/month and includes trash. This move-in-ready 4-bedroom home combines newer construction, generous storage, outdoor living space, and a convenient Kentwood location. Schedule your showing today!

Monthly Payment Calculator


© 2026 MichRIC, LLC. All rights reserved. Information deemed reliable but not guaranteed. Updated: 2026-10-16T15:33:52.86.
www.debstevenson.com/homes/180959368
Print Image

6157 Kran Avenue SE Grand Rapids, MI 49548

  • Price: $169,900
  • Status: Active
  • On Site: 37 Days
  • Updated: 54 min ago
  • MLS #: 26047519
4
Beds
2
Baths
0
½ Baths
N/A
Acres
1,668
SQFT
$102
$/SQFT
2024
Built
Neighborhood:
Gaines Twp
County:
Kent
School District:
Kentwood
Property Description
Welcome to this nearly new 2024 manufactured home in Kentwood offering 4 bedrooms, 2 full bathrooms, and a spacious, functional layout! Each bedroom features its own walk-in closet, providing plenty of storage throughout the home. Major components, including the roof, furnace, central air, water heater, and appliances, are all from 2024, plus the home includes a transferable warranty with approximately 5 years remaining. Outside, enjoy a 10x16 deck with an awning added in 2025, leaf guards, a 2-stall carport, and an additional parking space. Located within walking distance of Kentwood schools and in a community featuring a pool. Lot rent is currently $772/month and includes trash. This move-in-ready 4-bedroom home combines newer construction, generous storage, outdoor living space, and a convenient Kentwood location. Schedule your showing today!
Exterior Features

Architectural Style Ranch Attached Garage YN No Carport YN Yes Construction Materials Vinyl Siding Garage YN Yes Lot Features [] Other Structures [] Pool Features [] Road Surface Type [] Roof Composition Water Access YN No Waterfront Features [] Waterfront YN No Window Features []

Interior Features

Appliances DishwasherDryerRangeRefrigeratorWasher Basement Slab Basement YN No Cooling Central Air Cooling YN Yes Fireplace Features [] Fireplace YN No Heating Forced Air Heating YN Yes Interior Features Center IslandPantry Main Floor Bedrooms 4 Pantry YN Yes

Property Features

Accessibility Features [] Association Amenities ClubhousePlaygroundPool Association Amenities Pool YN Yes Association Fee 772 Association Fee Frequency Monthly Association Fee Includes Trash Association YN Yes Auction Or For Sale For Sale Cross Street NA Home Warranty YN Yes Listing Terms CashConventional New Construction YN No Property Sub Type Manufactured Home Sewer Public Tax Annual Amount 0 Tax Year 0 Utilities [] Water Source Public Zoning Res

Listing provided courtesy of Alexandria Ritzenhein of Keller Williams GR East: 616-575-1800. © 2026 MichRIC, LLC. All rights reserved. Information deemed reliable but not guaranteed.


© 2026 MichRIC, LLC. All rights reserved. Information deemed reliable but not guaranteed. Updated: 2026-10-16T15:33:52.86.
 
https://bt-photos.global.ssl.fastly.net/swmich/orig_boomver_1_26047519-2.jpg https://bt-photos.global.ssl.fastly.net/swmich/orig_boomver_1_26047519-2.jpg https://bt-photos.global.ssl.fastly.net/swmich/orig_boomver_1_26047519-2.jpg
Logo
Deb Stevenson Group - Greenridge Realty
300 S Rath
Ludington MI, 49431