Skip To Content

626 Orange Street

Jackson, MI 49202
  • $119,900
  • STATUS: Active
  • ON SITE: 37 Days
  • MLS #: 26047737
UPDATED: 34 min ago
$119,900
  • 2
    BEDS
  • 0.16
    ACRES
  • 1
    BATHS
  • 0
    1/2 BATHS
  • 1,339
    SQFT
  • $90
    $/SQFT
Neighborhood:
Type:
Single-Family Home
Built:
1920
County:

School Ratings & Info

School District:

Description

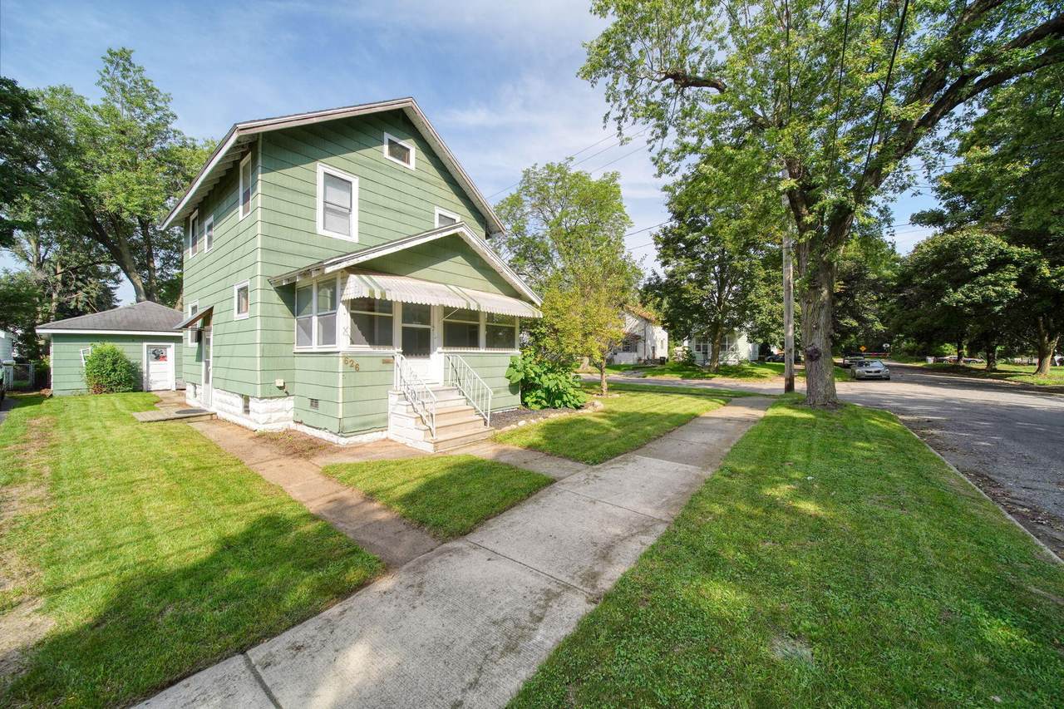
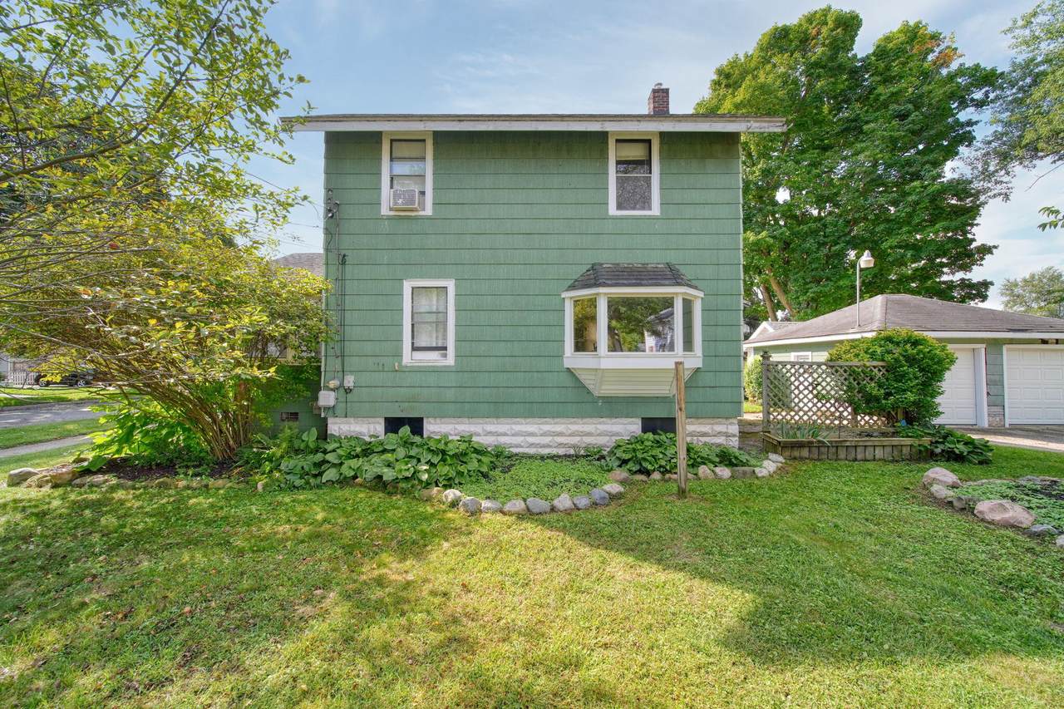
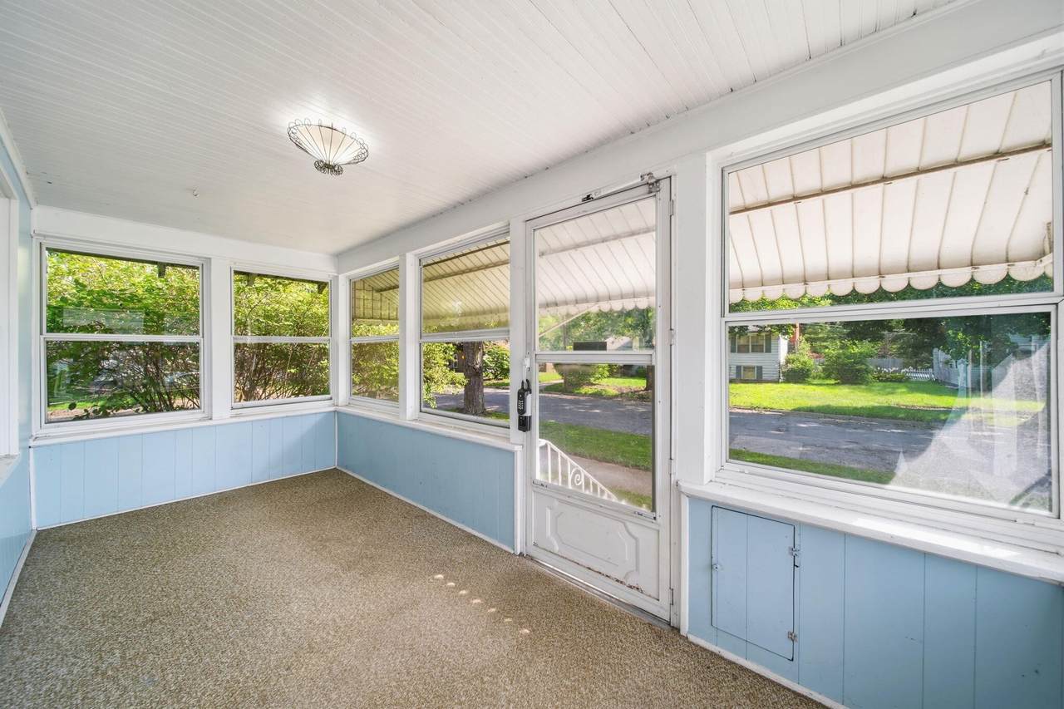
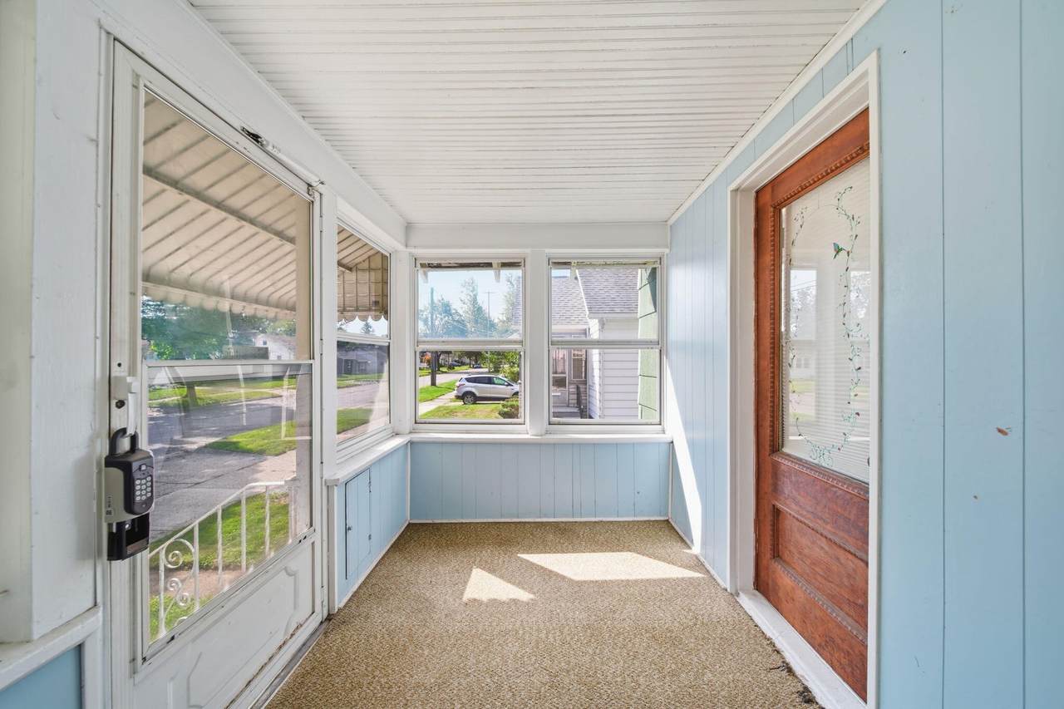
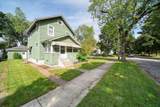
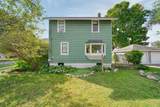
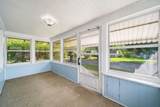
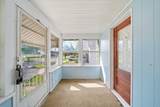
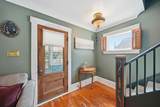
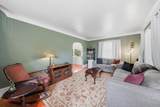
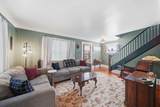
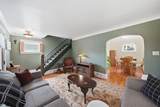
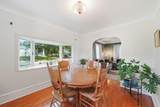
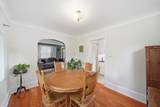
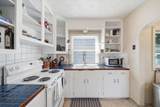
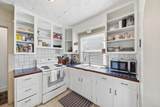
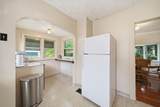
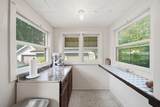
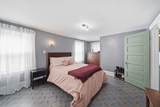
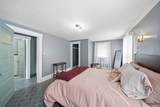
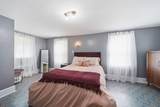
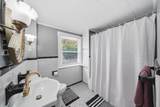
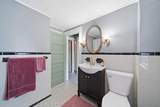
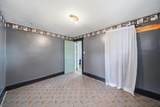
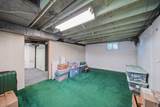
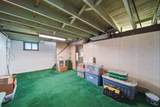
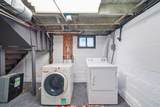
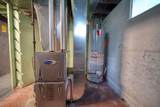
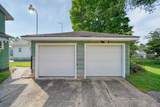
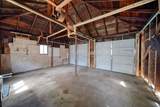
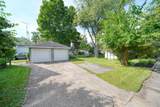
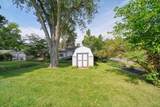
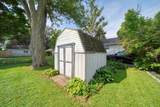
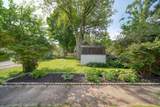
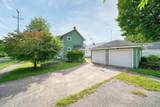
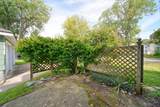
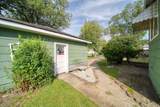
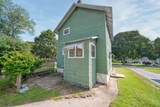
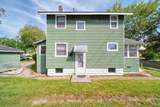
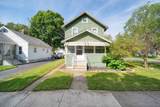
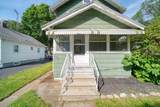
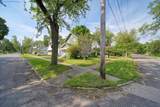
Back On The Market No Fault of Sellers, Buyer's financing fell through - CHARACTER-FILLED, CHARMING HOME! Enclosed front porch offers a welcoming place to relax. Step inside this inviting 2-bedroom, 1 bath home. Spacious living room showcases lovely wood floors, archway and distinctive trim that add timeless character. Bright dining room features a beautiful bay window, and the adorable kitchen offers ceramic countertops, a convenient breakfast bar, and a great view of the backyard. Oversized primary bedroom provides endless possibilities—with room for a sitting area, hobby space, or even the potential to create an additional bedroom. Charming bathroom is sure to bring zen to your life. Clean partly finished basement offers additional living space, a family room, playroom, or home office. Great storage and large laundry room. Deep yard with a 2-car garage and shed for additional storage. Newer updates include the furnace, plumbing, water heater, and restructured garage.

Monthly Payment Calculator


© 2026 MichRIC, LLC. All rights reserved. Information deemed reliable but not guaranteed. Updated: 2026-10-17T19:33:42.123.
www.debstevenson.com/homes/181002153
Print Image

626 Orange Street Jackson, MI 49202

  • Price: $119,900
  • Status: Active
  • On Site: 37 Days
  • Updated: 34 min ago
  • MLS #: 26047737
2
Beds
1
Baths
0
½ Baths
0.16
Acres
1,339
SQFT
$90
$/SQFT
1920
Built
Neighborhood:
Jackson City
County:
Jackson
School District:
Jackson
Property Description
Back On The Market No Fault of Sellers, Buyer's financing fell through - CHARACTER-FILLED, CHARMING HOME! Enclosed front porch offers a welcoming place to relax. Step inside this inviting 2-bedroom, 1 bath home. Spacious living room showcases lovely wood floors, archway and distinctive trim that add timeless character. Bright dining room features a beautiful bay window, and the adorable kitchen offers ceramic countertops, a convenient breakfast bar, and a great view of the backyard. Oversized primary bedroom provides endless possibilities—with room for a sitting area, hobby space, or even the potential to create an additional bedroom. Charming bathroom is sure to bring zen to your life. Clean partly finished basement offers additional living space, a family room, playroom, or home office. Great storage and large laundry room. Deep yard with a 2-car garage and shed for additional storage. Newer updates include the furnace, plumbing, water heater, and restructured garage.
Exterior Features

Architectural Style Traditional Attached Garage YN No Construction Materials Shingle Siding Corner Lot YN Yes Garage YN Yes Lot Features Corner LotSidewalk Other Structures Shed(s) Pool Features [] Road Surface Type Paved Roof Shingle Screened Porch YN Yes Waterfront Features [] Waterfront YN No Window Features Bay/Bow

Interior Features

Appliances DryerRangeRefrigeratorWasher Basement Crawl SpaceFull Basement YN Yes Cooling [] Fireplace Features [] Fireplace YN No Heating Forced Air Heating YN Yes Interior Features [] Main Floor Bedrooms 0 Rooms Living Room (Main Level) Dining Room (Main Level) Kitchen (Main Level) Other (Main Level) Primary Bedroom (Upper Level) Bedroom 2 (Upper Level) Laundry (Basement Level) Family Room (Main Level)

Property Features

Accessibility Features [] Association Amenities [] Association Fee Includes [] Auction Or For Sale For Sale Cross Street Floral Ave & Blakely Ave Listing Terms CashFHAVA LoanConventional New Construction YN No Property Sub Type Single Family Residence Sewer Public Tax Annual Amount 2304096 Tax Year 2026 Utilities Phone ConnectedNatural Gas ConnectedCable ConnectedHigh-Speed Internet Water Source Public Zoning Residential

Listing provided courtesy of Julie Hackworth of ERA REARDON REALTY, L.L.C.: 517-782-2996. © 2026 MichRIC, LLC. All rights reserved. Information deemed reliable but not guaranteed.


© 2026 MichRIC, LLC. All rights reserved. Information deemed reliable but not guaranteed. Updated: 2026-10-17T19:33:42.123.
 
https://bt-photos.global.ssl.fastly.net/swmich/1280_boomver_1_26047737-2.jpg https://bt-photos.global.ssl.fastly.net/swmich/1280_boomver_1_26047737-2.jpg https://bt-photos.global.ssl.fastly.net/swmich/1280_boomver_1_26047737-2.jpg
Logo
Deb Stevenson Group - Greenridge Realty
300 S Rath
Ludington MI, 49431