






Description
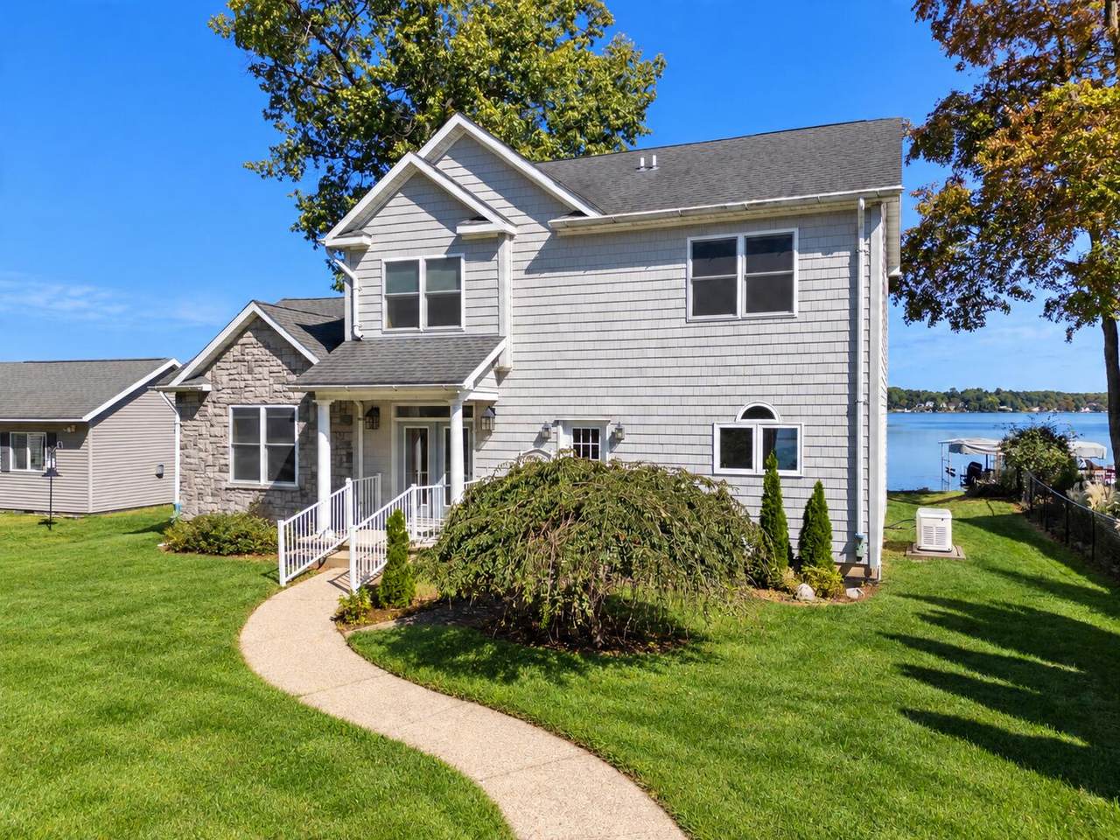
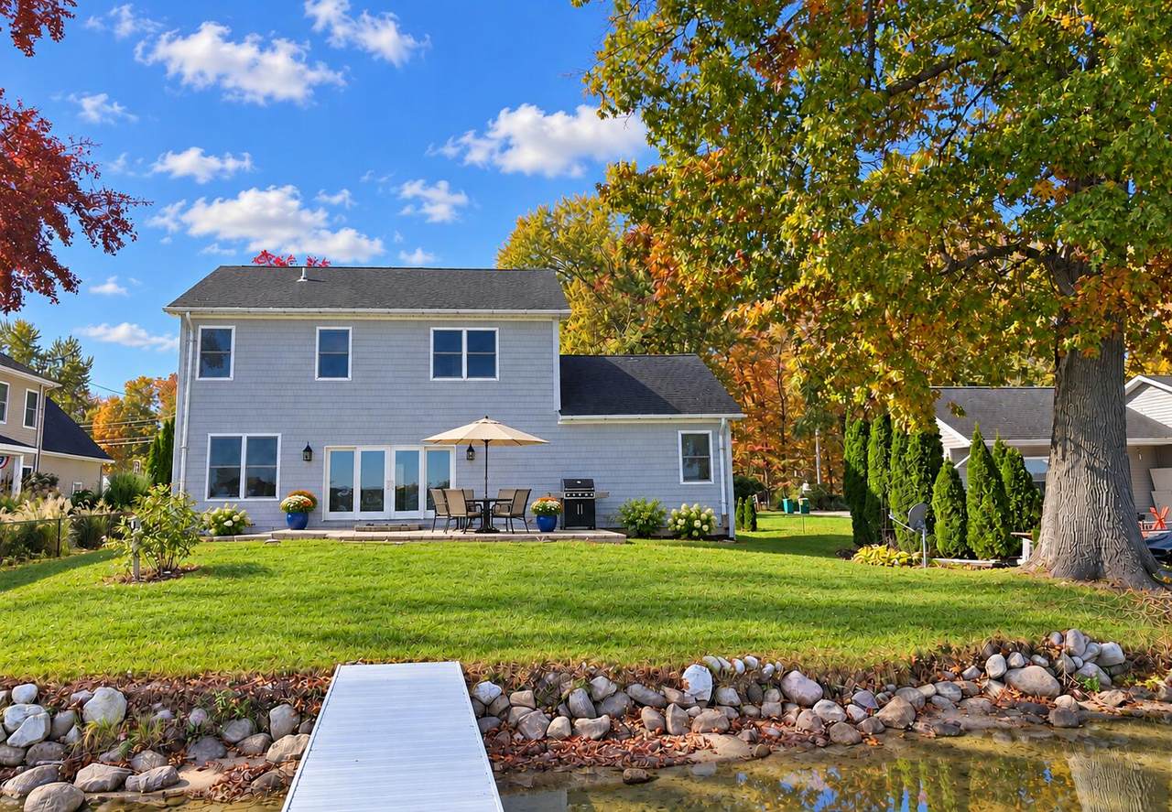
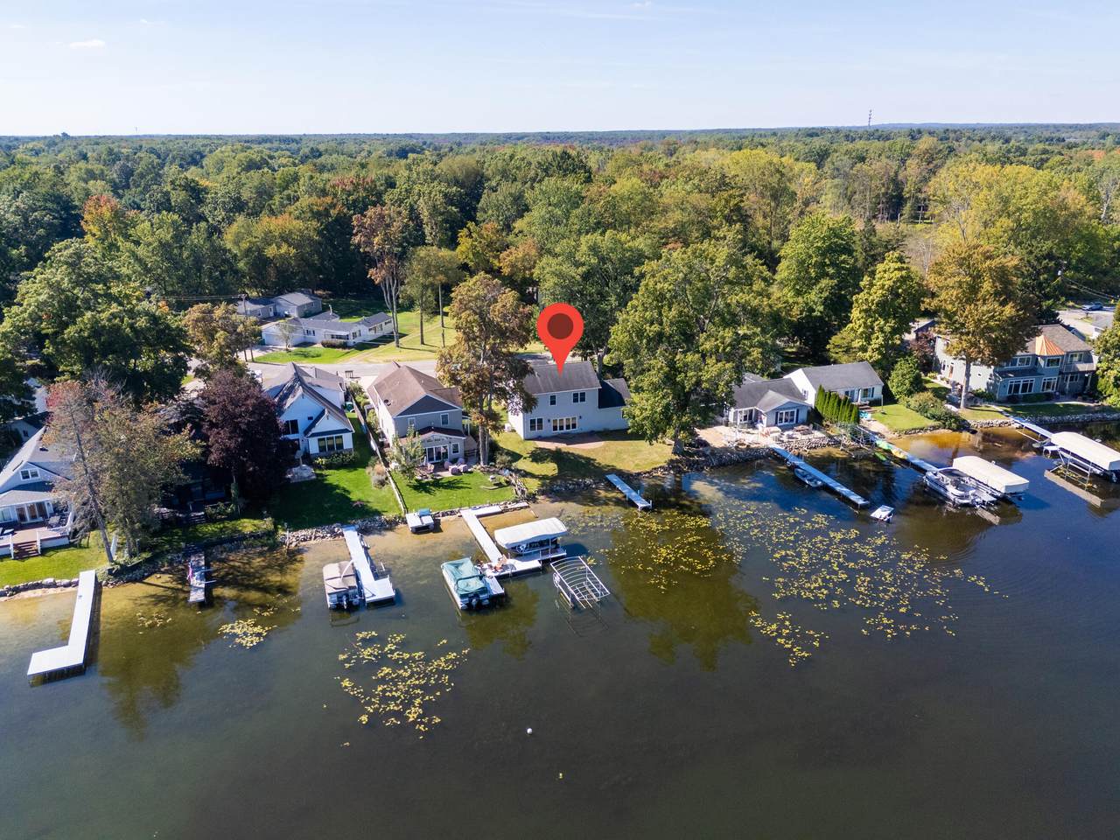
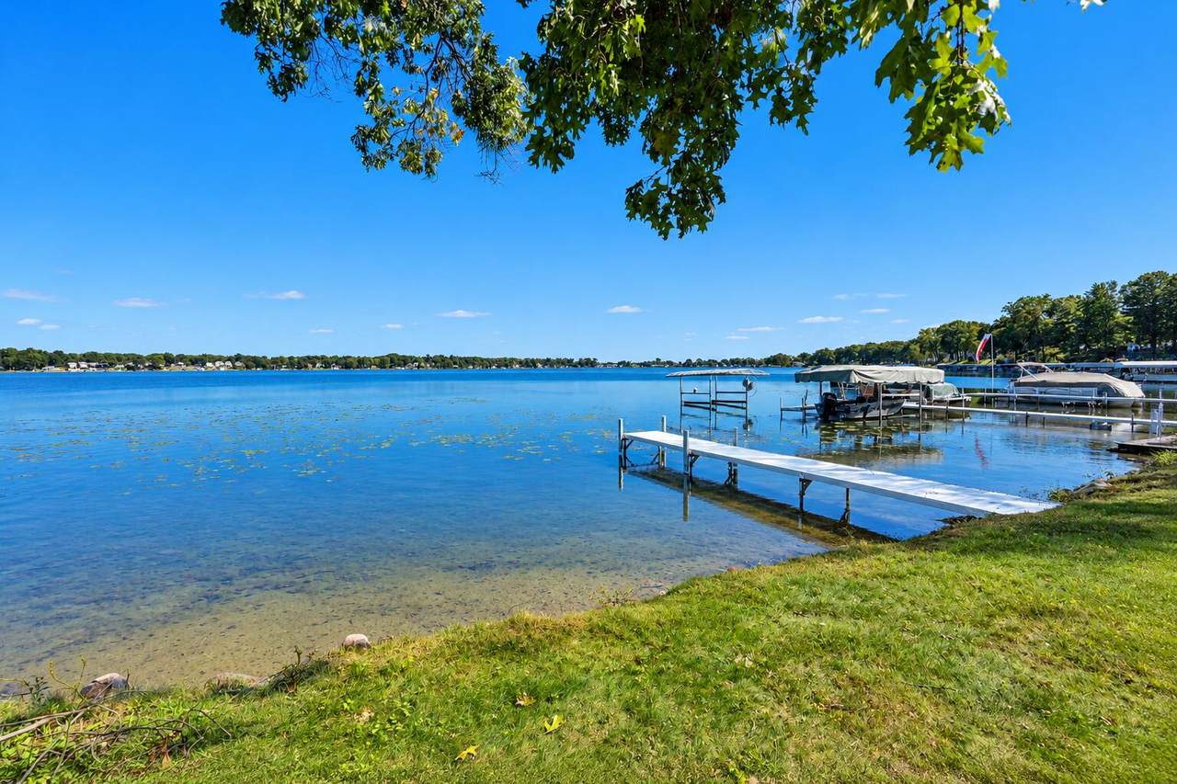
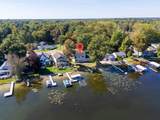
Newer two-story home situated on the 335 acre/all-sports WEST LAKE in Portage! This 4-bedroom, 4 bath home offers waterfront living on a quarter-acre lot. The 2,235 square feet of finished space provides comfortable space for diverse living arrangements & entertaining. Built in 2006 the main level has stunning sunrise views & offers an open floor plan w/living and dining room plus a large primary BR, private en-suite, separate vanities, jetted tub, shower, linen closet & walk-in closet. Kitchen has plenty of cabinets, pantry, new smart refrig. & gas range. Additional ML half bath & laundry are so convenient! Upstairs has a scenic landing area & 3 additional bedrooms, a full bath PLUS a private en-suite bath off the large 4th bedroom. Larger lot with 75' of frontage incl. newer dock a brick patio to relax & enjoy w/family & friends.18kw generator for peace of mind & outbuilding for storage. Explore the nearby 110-acre West Lake Nature Preserve w/nature trails!
-
4BEDS
-
0.25ACRES
-
3BATHS
-
11/2 BATHS
-
2,235SQFT
-
$344$/SQFT
Description
Newer two-story home situated on the 335 acre/all-sports WEST LAKE in Portage! This 4-bedroom, 4 bath home offers waterfront living on a quarter-acre lot. The 2,235 square feet of finished space provides comfortable space for diverse living arrangements & entertaining. Built in 2006 the main level has stunning sunrise views & offers an open floor plan w/living and dining room plus a large primary BR, private en-suite, separate vanities, jetted tub, shower, linen closet & walk-in closet. Kitchen has plenty of cabinets, pantry, new smart refrig. & gas range. Additional ML half bath & laundry are so convenient! Upstairs has a scenic landing area & 3 additional bedrooms, a full bath PLUS a private en-suite bath off the large 4th bedroom. Larger lot with 75' of frontage incl. newer dock a brick patio to relax & enjoy w/family & friends.18kw generator for peace of mind & outbuilding for storage. Explore the nearby 110-acre West Lake Nature Preserve w/nature trails!
© 2026 MichRIC, LLC. All rights reserved. Information deemed reliable but not guaranteed. Updated: 2026-11-17T23:33:16.613.