
Skip To Content

631 Campbell Street

Flint, MI 48507
  • $86,500
  • STATUS: Active
  • ON SITE: 36 Days
  • MLS #: 26047913
Price Reduced
UPDATED: 29 min ago
$86,500
  • 3
    BEDS
  • 0.13
    ACRES
  • 1
    BATHS
  • 0
    1/2 BATHS
  • 1,324
    SQFT
  • $65
    $/SQFT
Neighborhood:
Type:
Single-Family Home
Built:
1946
County:

School Ratings & Info

School District:

Description

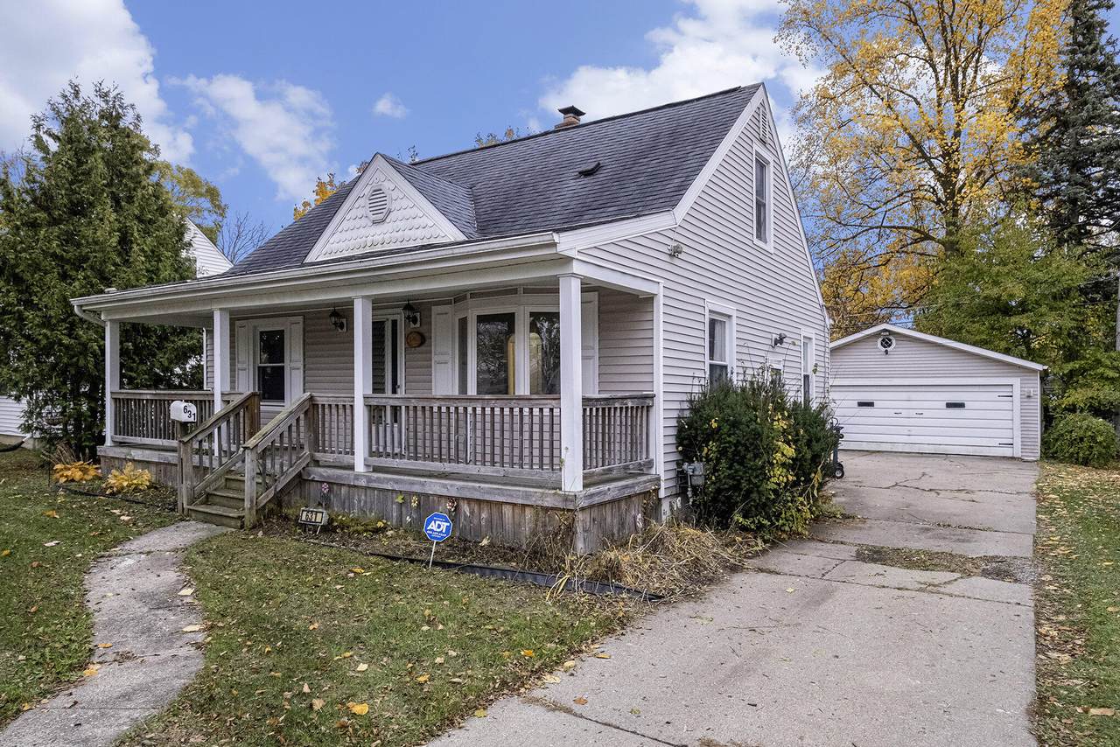
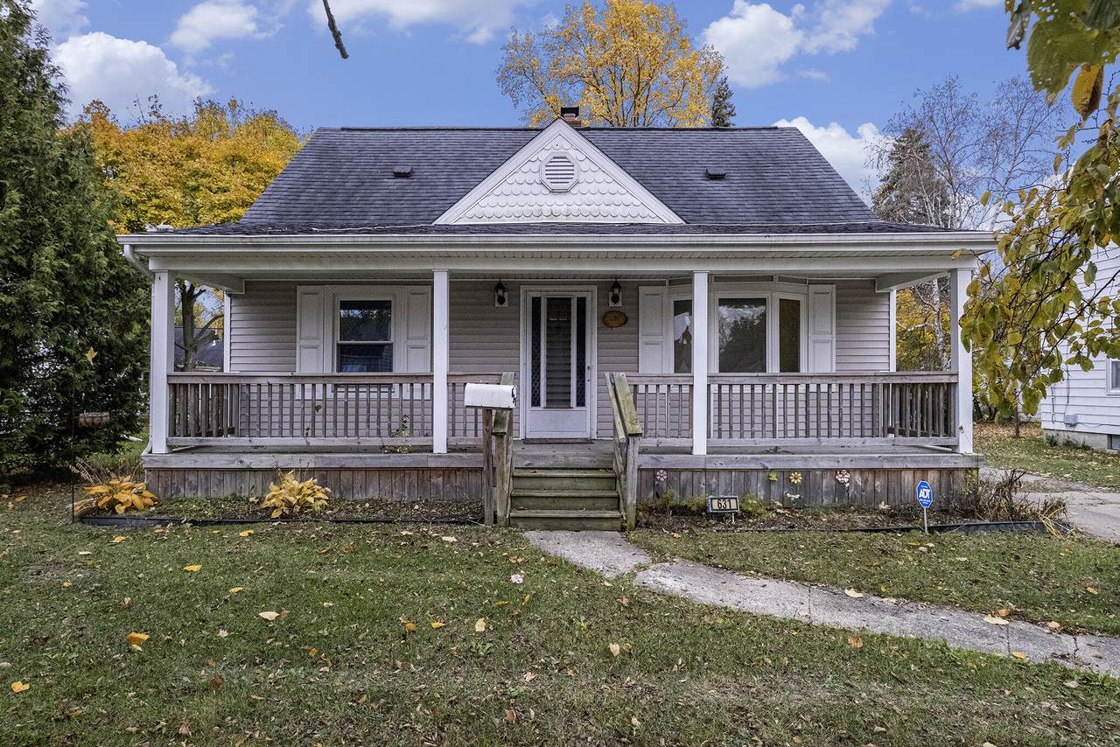
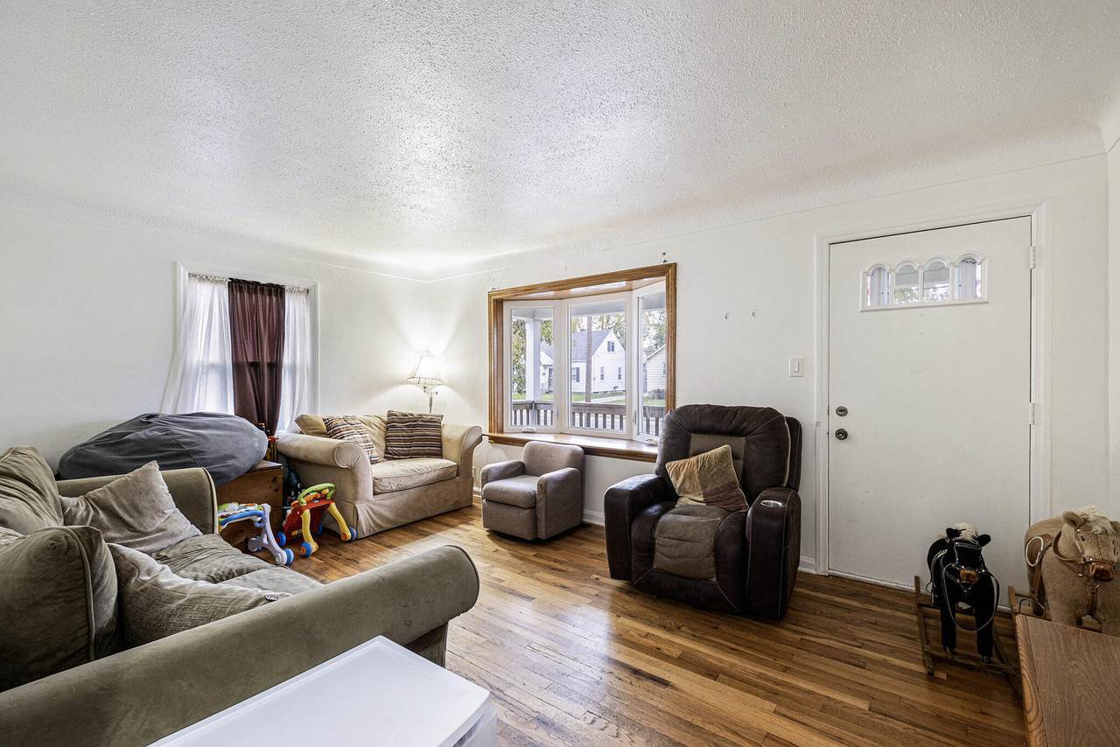
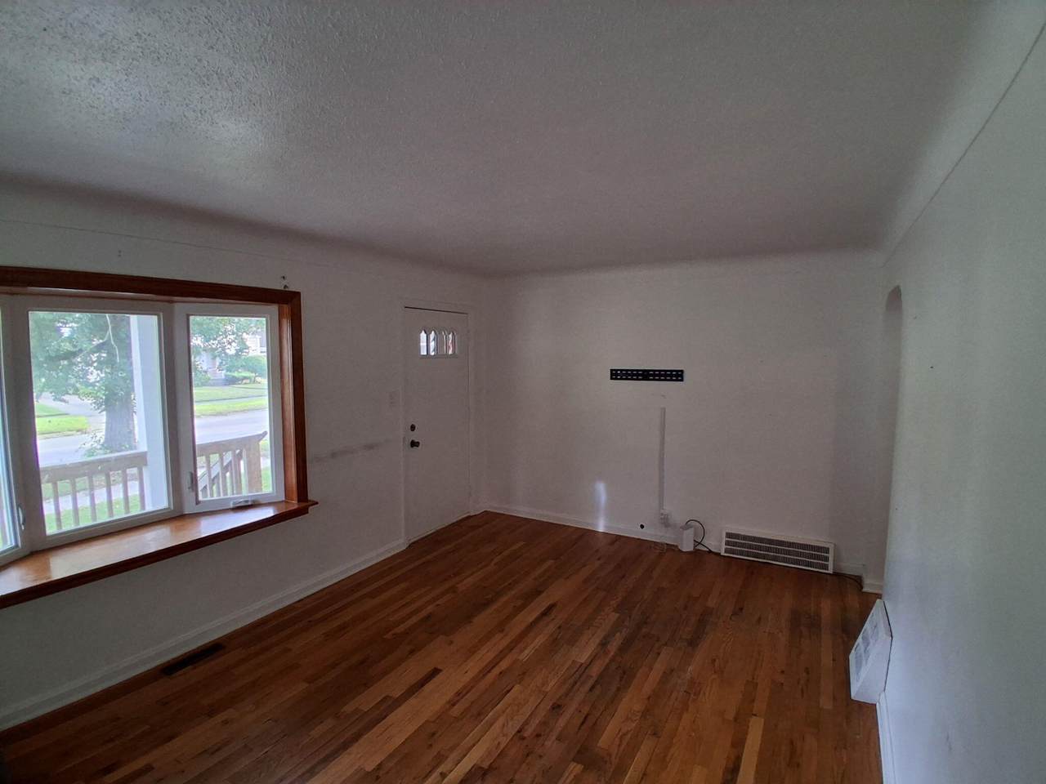
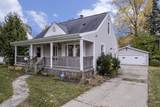
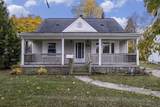
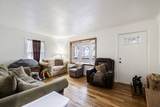
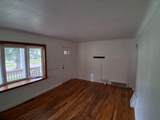
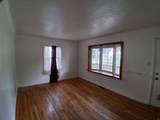
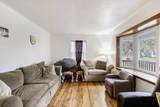
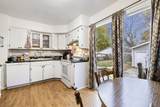
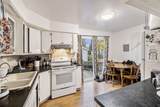
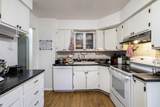
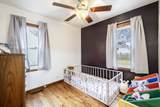
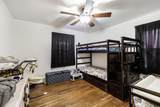
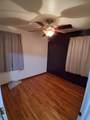
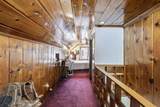
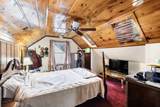
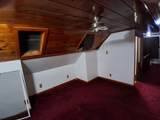
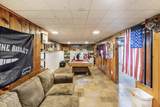
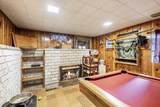
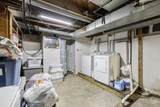
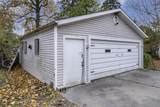
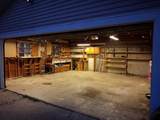
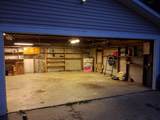
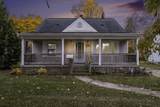
Affordable move in ready home is waiting for you! Large, covered porch for relaxing year-round. The main floor features the living room with hardwood floors, bay window, two bedrooms and bath. The upstairs level makes up the third bedroom with skylights and walk in closet. The finished portion of the basement is perfect for entertaining with a gas fireplace. Oversized two stall garage provides plenty of room for two vehicles and storage.

Monthly Payment Calculator


© 2026 MichRIC, LLC. All rights reserved. Information deemed reliable but not guaranteed. Updated: 2026-10-16T12:34:01.623.
www.debstevenson.com/homes/181025554
Print Image

631 Campbell Street Flint, MI 48507

  • Price: $86,500
  • Status: Active
  • On Site: 36 Days
  • Updated: 29 min ago
  • MLS #: 26047913
3
Beds
1
Baths
0
½ Baths
0.13
Acres
1,324
SQFT
$65
$/SQFT
1946
Built
Neighborhood:
Flint
County:
Genesee
School District:
Flint
Property Description
Affordable move in ready home is waiting for you! Large, covered porch for relaxing year-round. The main floor features the living room with hardwood floors, bay window, two bedrooms and bath. The upstairs level makes up the third bedroom with skylights and walk in closet. The finished portion of the basement is perfect for entertaining with a gas fireplace. Oversized two stall garage provides plenty of room for two vehicles and storage.
Exterior Features

Architectural Style Cape Cod Attached Garage YN No Construction Materials Vinyl Siding Garage YN Yes Lot Features Sidewalk Other Structures [] Pool Features [] Road Surface Type Paved Roof Asphalt Water Access YN No Waterfront Features [] Waterfront YN No Window Features Bay/Bow

Interior Features

Appliances DishwasherDisposalDryerRangeRefrigeratorWasher Basement Full Basement YN Yes Cooling Central Air Cooling YN Yes Fireplace Features Gas Log Fireplace YN Yes Heating Forced Air Heating YN Yes Interior Features Garage Door Opener Main Floor Bedrooms 2

Property Features

Accessibility Features Covered Entrance Association Amenities [] Association Fee Includes [] Auction Or For Sale For Sale Cross Street AthertonWest Grand Traverse Listing Terms CashFHAMSHDAConventional New Construction YN No Property Sub Type Single Family Residence Sewer Public Tax Annual Amount 2283.69 Tax Year 2025 Utilities Natural Gas Connected Water Source Public Zoning Residential-Imp

Listing provided courtesy of Robert Hansen of Live Local Realty: 616-527-3500. © 2026 MichRIC, LLC. All rights reserved. Information deemed reliable but not guaranteed.


© 2026 MichRIC, LLC. All rights reserved. Information deemed reliable but not guaranteed. Updated: 2026-10-16T12:34:01.623.
 
https://bt-photos.global.ssl.fastly.net/swmich/1280_boomver_1_26047913-2.jpg https://bt-photos.global.ssl.fastly.net/swmich/1280_boomver_1_26047913-2.jpg https://bt-photos.global.ssl.fastly.net/swmich/1280_boomver_1_26047913-2.jpg
Logo
Deb Stevenson Group - Greenridge Realty
300 S Rath
Ludington MI, 49431