





Description
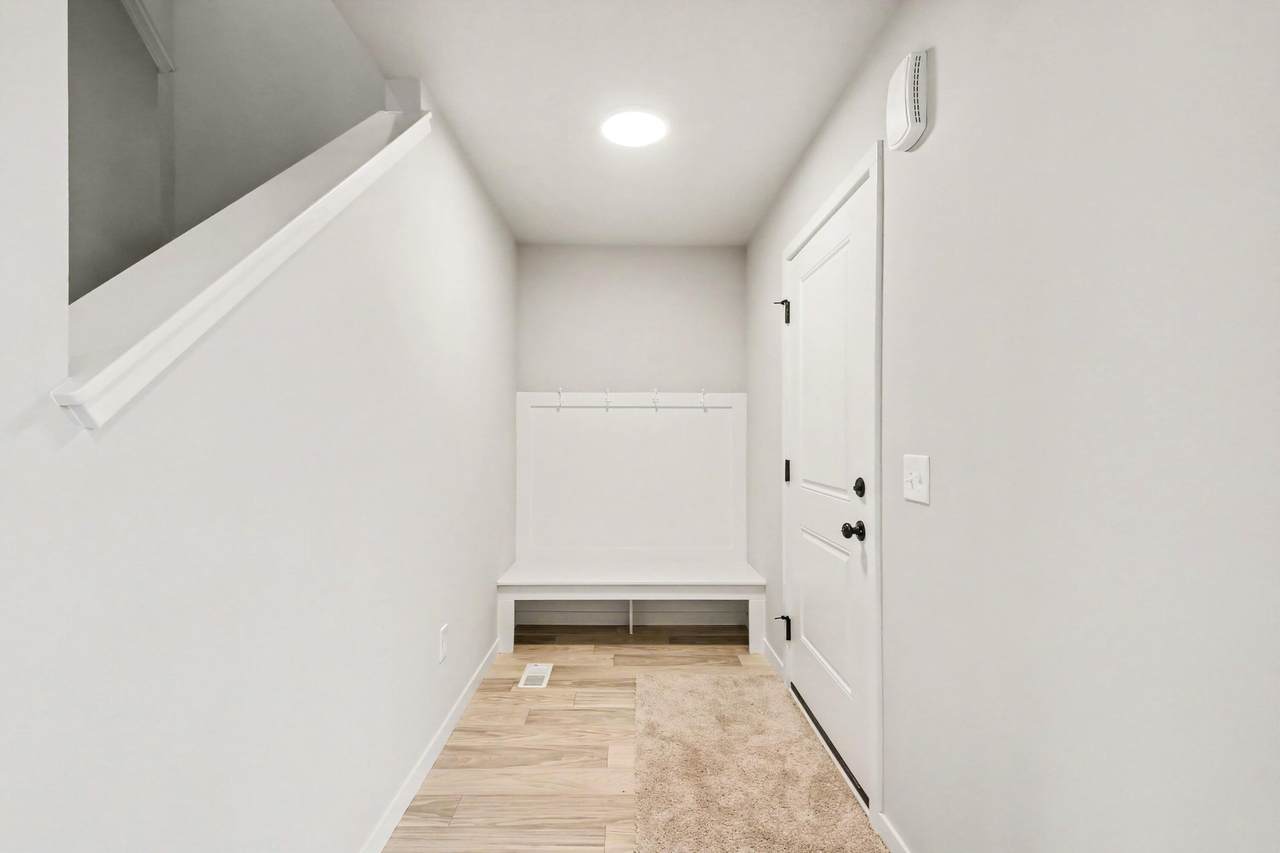
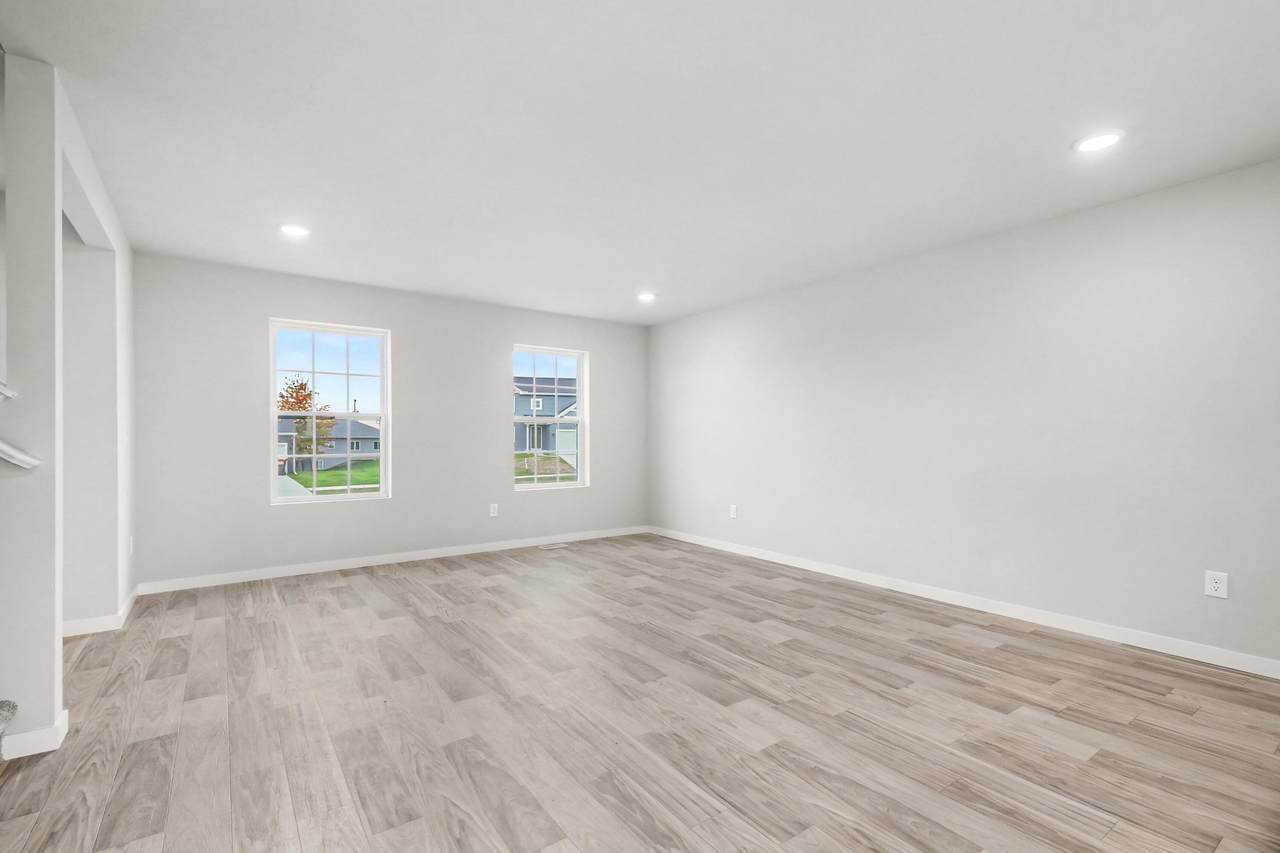
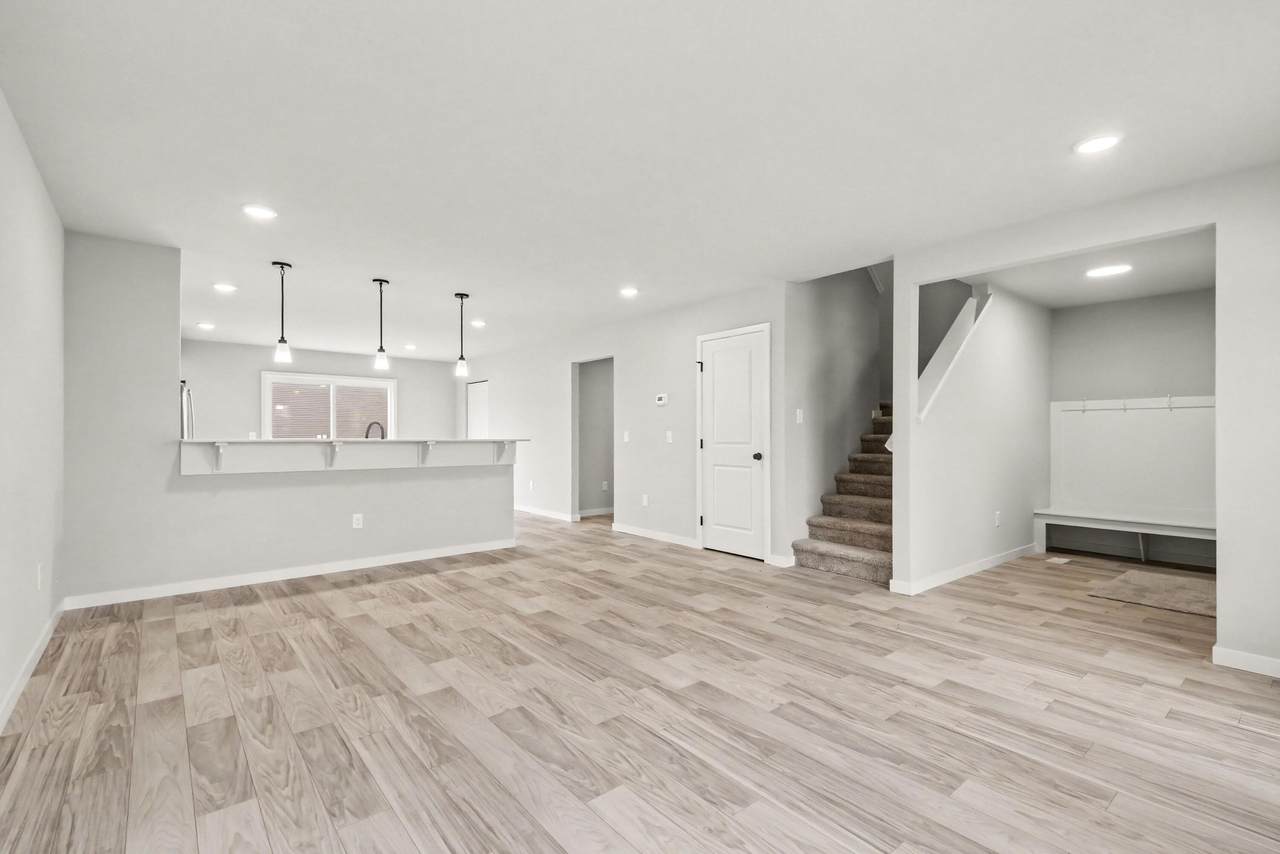
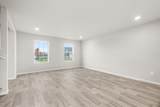
Move-in ready! New construction in Southtown in the Byron Center School District, offering a 20-year age advantage over comparable homes. This 1,830 sq. ft. two-story features 4 bedrooms and 2.5 baths with an open, functional layout. The kitchen showcases quartz countertops, tile backsplash, white cabinetry, stainless steel appliances including refrigerator, and a breakfast bar with pendant lighting that opens to the spacious great room. First-floor laundry and a dedicated mudroom add everyday convenience, while upstairs offers all 4 bedrooms, including a private primary suite with walk-in closet. Enjoy modern finishes and all the benefits of a brand-new home without the wait! An additional full bathroom serves the remaining bedrooms, offering comfort and flexibility for guests, hobbies, or a home office. Situated on a desirable daylight homesite, this home features an unfinished basement with three daylight windows, bringing in natural light and offering excellent potential for future finished living space. The home includes a 10x10 deck with stairs to the backyard, creating the perfect space for outdoor dining, entertaining, or relaxing while seamlessly extending your living space for easy indoor-outdoor living. With energy-efficient construction and a layout designed for both function and flow, this home blends comfort, style, and smart design into a space that feels easy to come home to. RESNET energy smart construction will save an estimated $1,506 annually. Actual savings may vary. See HERS® Rating Certificate and Energy Smart Flyer for details. Home includes a 10-year structural warranty, offering lasting peace of mind.
-
4BEDS
-
0.32ACRES
-
2BATHS
-
11/2 BATHS
-
1,830SQFT
-
$240$/SQFT
Description
Move-in ready! New construction in Southtown in the Byron Center School District, offering a 20-year age advantage over comparable homes. This 1,830 sq. ft. two-story features 4 bedrooms and 2.5 baths with an open, functional layout. The kitchen showcases quartz countertops, tile backsplash, white cabinetry, stainless steel appliances including refrigerator, and a breakfast bar with pendant lighting that opens to the spacious great room. First-floor laundry and a dedicated mudroom add everyday convenience, while upstairs offers all 4 bedrooms, including a private primary suite with walk-in closet. Enjoy modern finishes and all the benefits of a brand-new home without the wait! An additional full bathroom serves the remaining bedrooms, offering comfort and flexibility for guests, hobbies, or a home office. Situated on a desirable daylight homesite, this home features an unfinished basement with three daylight windows, bringing in natural light and offering excellent potential for future finished living space. The home includes a 10x10 deck with stairs to the backyard, creating the perfect space for outdoor dining, entertaining, or relaxing while seamlessly extending your living space for easy indoor-outdoor living. With energy-efficient construction and a layout designed for both function and flow, this home blends comfort, style, and smart design into a space that feels easy to come home to. RESNET energy smart construction will save an estimated $1,506 annually. Actual savings may vary. See HERS® Rating Certificate and Energy Smart Flyer for details. Home includes a 10-year structural warranty, offering lasting peace of mind.
© 2026 MichRIC, LLC. All rights reserved. Information deemed reliable but not guaranteed. Updated: 2026-11-13T08:33:37.51.