



Skip To Content

635 Osterhout Street

Schoolcraft, MI 49087
  • $175,000
  • STATUS: Active
  • ON SITE: 27 Days
  • MLS #: 26050075
Price Reduced
UPDATED: 17 min ago
$175,000
  • 2
    BEDS
  • 0.42
    ACRES
  • 1
    BATHS
  • 0
    1/2 BATHS
  • 1,200
    SQFT
  • $146
    $/SQFT
Neighborhood:
Type:
Single-Family Home
Built:
1880
County:

School Ratings & Info

School District:

Description

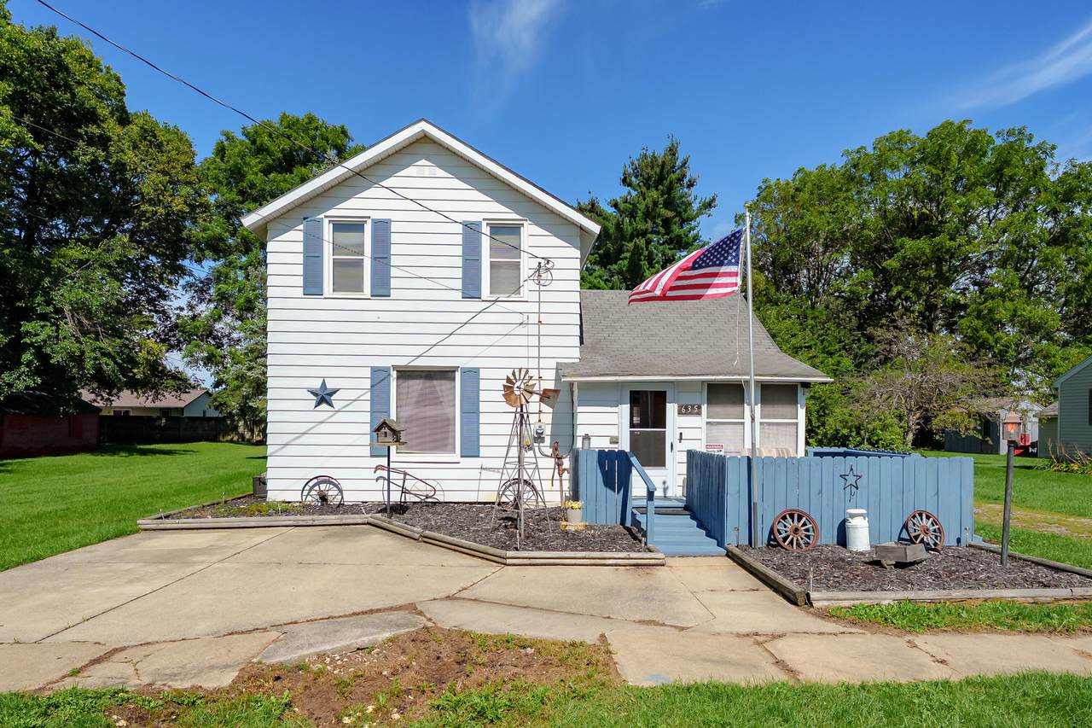
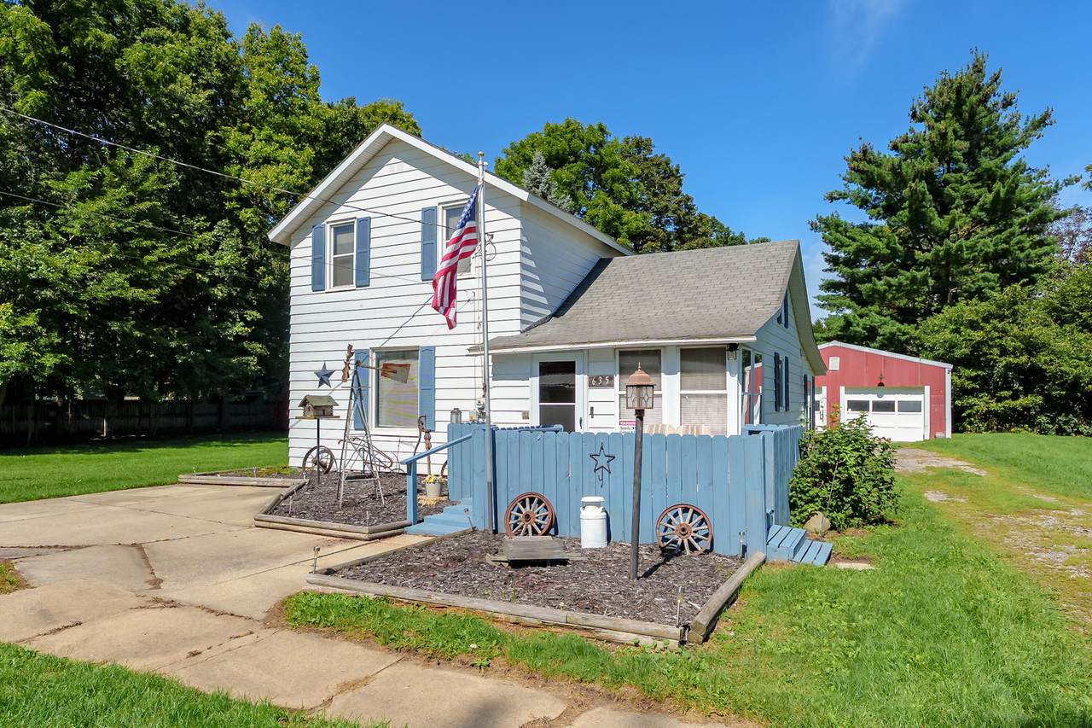
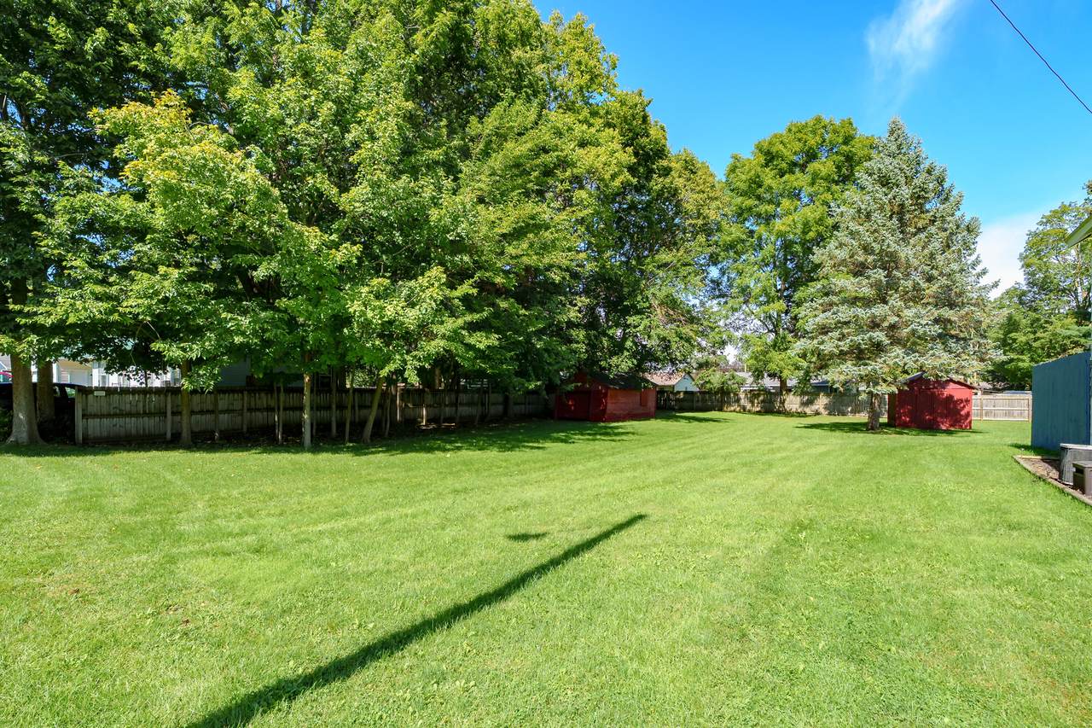
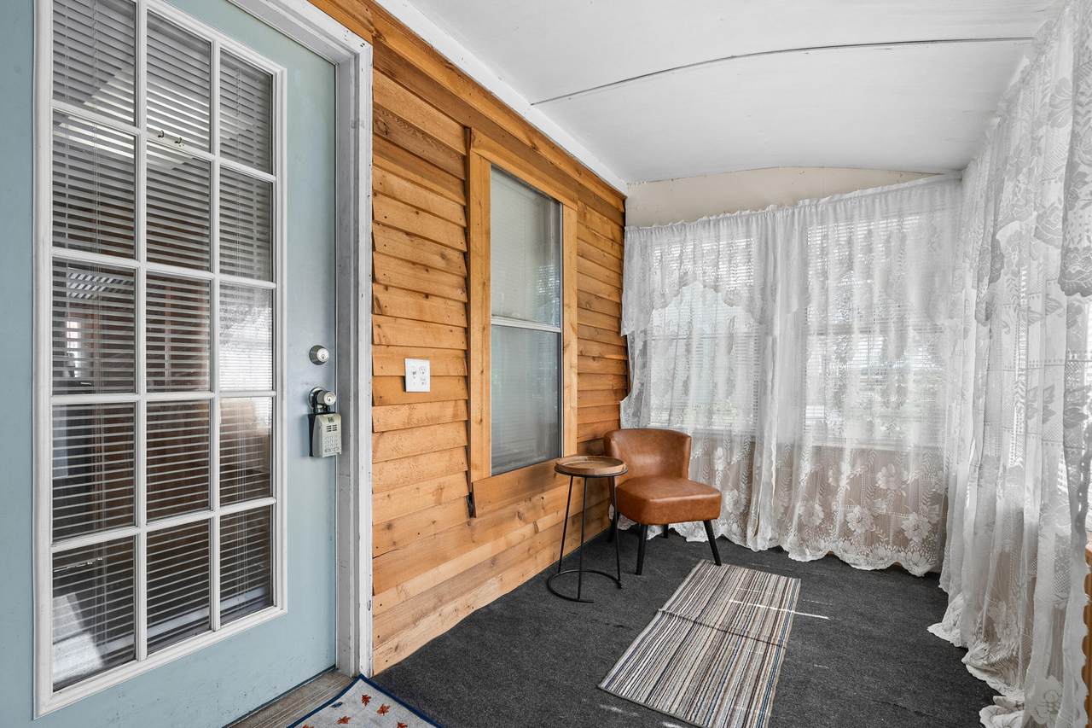
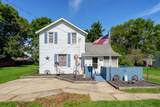
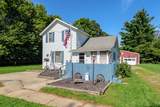
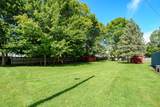
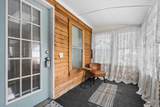
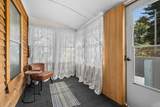
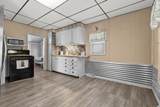
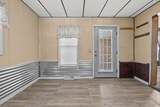
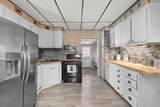
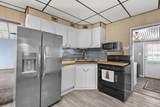
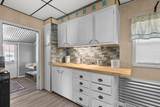
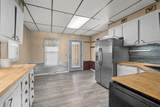
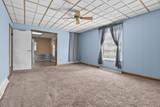
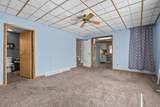
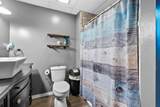
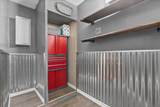
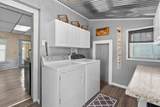
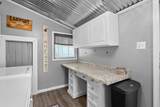
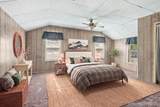
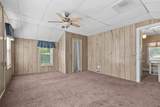
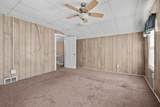
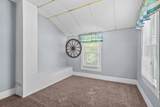
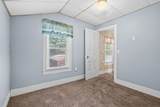
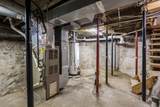
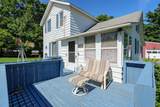
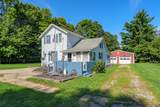
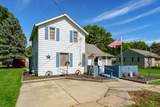
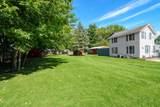
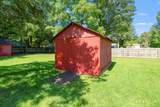
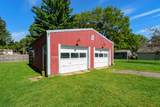
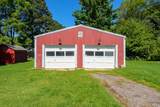
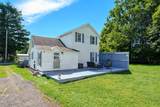
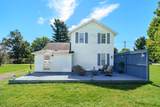
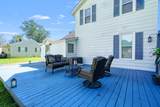
Historic charm meets modern convenience in the heart of a vibrant community. This beautiful character-filled home sits on a spacious half-acre lot and offers the perfect blend of small-town warmth, updated living, and functional outbuilding storage. Step inside through a relaxing front porch to an inviting layout featuring a nicely appointed kitchen complete with butcher block counter tops, an updated full bathroom, extra storage area and two comfortable bedrooms upstairs. Updated main floor laundry room is a perk. A dry, cement smoothed walled basement that provides solid, reliable storage and mechanical access. Outside, the half-acre grounds offer plenty of room to play or relax, complete with both a large pole barn garage and an additional dedicated storage garage. Enjoy the new decks in the front & back, privacy fence, updated plumbing, replaced windows and water heater. Great location close to schools & shopping. Schedule to tour this home today.

Monthly Payment Calculator


© 2026 MichRIC, LLC. All rights reserved. Information deemed reliable but not guaranteed. Updated: 2026-10-17T20:33:28.533.
www.debstevenson.com/homes/181387291
Print Image

635 Osterhout Street Schoolcraft, MI 49087

  • Price: $175,000
  • Status: Active
  • On Site: 27 Days
  • Updated: 17 min ago
  • MLS #: 26050075
2
Beds
1
Baths
0
½ Baths
0.42
Acres
1,200
SQFT
$146
$/SQFT
1880
Built
Neighborhood:
Schoolcraft Vllg
County:
Kalamazoo
School District:
Schoolcraft
Property Description
Historic charm meets modern convenience in the heart of a vibrant community. This beautiful character-filled home sits on a spacious half-acre lot and offers the perfect blend of small-town warmth, updated living, and functional outbuilding storage. Step inside through a relaxing front porch to an inviting layout featuring a nicely appointed kitchen complete with butcher block counter tops, an updated full bathroom, extra storage area and two comfortable bedrooms upstairs. Updated main floor laundry room is a perk. A dry, cement smoothed walled basement that provides solid, reliable storage and mechanical access. Outside, the half-acre grounds offer plenty of room to play or relax, complete with both a large pole barn garage and an additional dedicated storage garage. Enjoy the new decks in the front & back, privacy fence, updated plumbing, replaced windows and water heater. Great location close to schools & shopping. Schedule to tour this home today.
Exterior Features

Architectural Style Farmhouse Attached Garage YN No Construction Materials Aluminum Siding Garage YN Yes Lot Features Level Other Structures Second GarageShed(s) Pool Features [] Road Surface Type Paved Roof Composition Waterfront Features [] Waterfront YN No Window Features ReplacementWindow Treatments

Interior Features

Appliances DishwasherDryerMicrowaveRangeRefrigeratorWasher Basement Michigan Basement Basement YN Yes Cooling Central Air Cooling YN Yes Fireplace Features [] Fireplace YN No Heating Forced Air Heating YN Yes Interior Features Ceiling Fan(s)Garage Door OpenerEat-in KitchenPantry Main Floor Bedrooms 0 Pantry YN Yes

Property Features

Accessibility Features [] Association Amenities [] Association Fee Includes [] Auction Or For Sale For Sale Cross Street N 14th & Pearl St Listing Terms CashFHAConventional New Construction YN No Property Sub Type Single Family Residence Sewer Septic Tank Tax Annual Amount 2432 Tax Year 2026 Utilities [] Water Source Public

Listing provided courtesy of Laura Fraze of Chuck Jaqua, REALTOR: 269-381-7653. © 2026 MichRIC, LLC. All rights reserved. Information deemed reliable but not guaranteed.


© 2026 MichRIC, LLC. All rights reserved. Information deemed reliable but not guaranteed. Updated: 2026-10-17T20:33:28.533.
 
https://bt-photos.global.ssl.fastly.net/swmich/1280_boomver_1_26050075-2.jpg https://bt-photos.global.ssl.fastly.net/swmich/1280_boomver_1_26050075-2.jpg https://bt-photos.global.ssl.fastly.net/swmich/1280_boomver_1_26050075-2.jpg
Logo
Deb Stevenson Group - Greenridge Realty
300 S Rath
Ludington MI, 49431