

Skip To Content

6368 Coneflower Way

Holland, MI 49423
  • $697,170
  • STATUS: Active
  • ON SITE: 16 Days
  • MLS #: 26057100
UPDATED: 19 min ago
$697,170
  • 4
    BEDS
  • 0.6
    ACRES
  • 2
    BATHS
  • 2
    1/2 BATHS
  • 2,486
    SQFT
  • $280
    $/SQFT
Neighborhood:
Type:
Single-Family Home
Built:
2027
County:

School Ratings & Info

School District:

Description

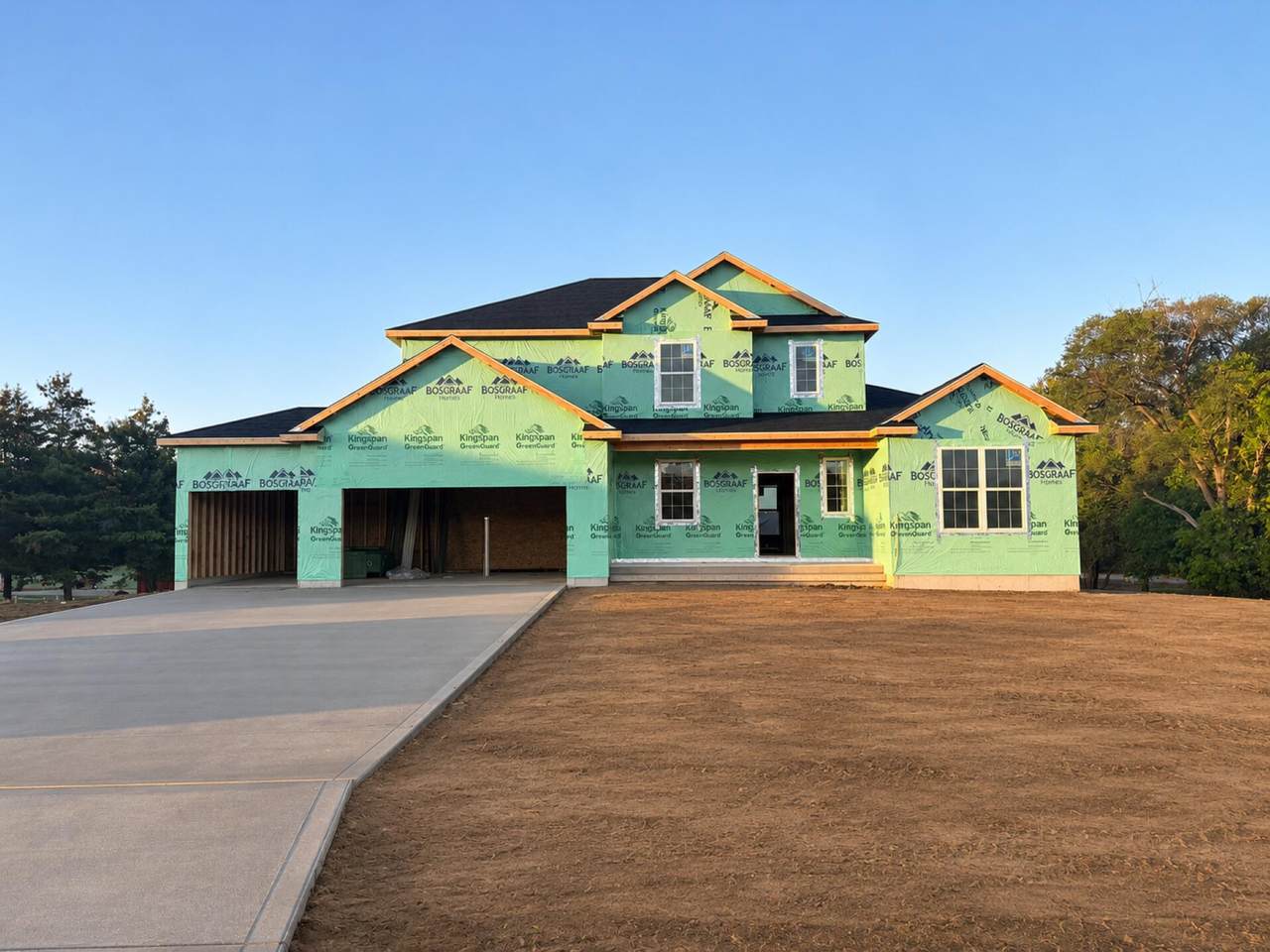
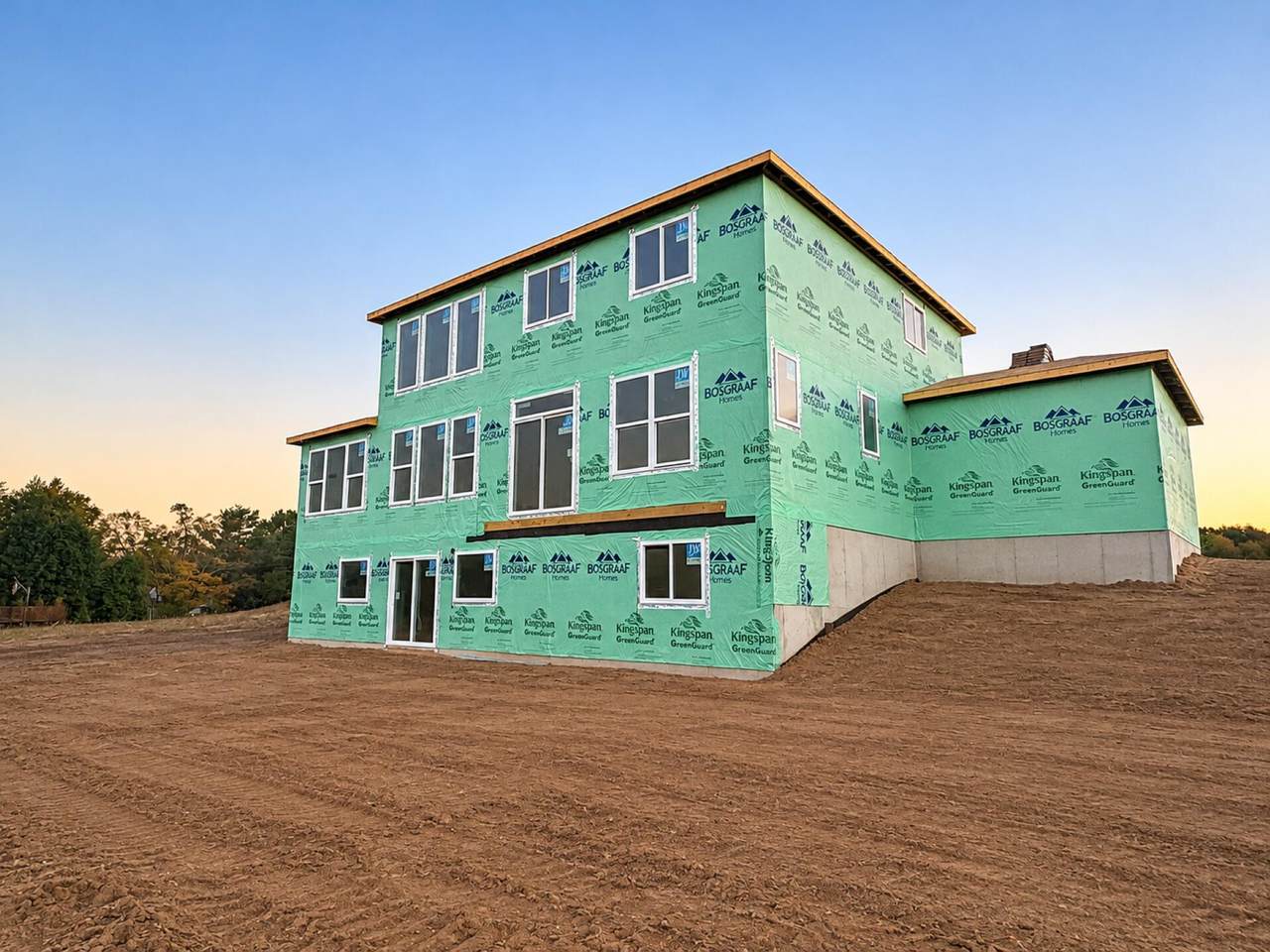
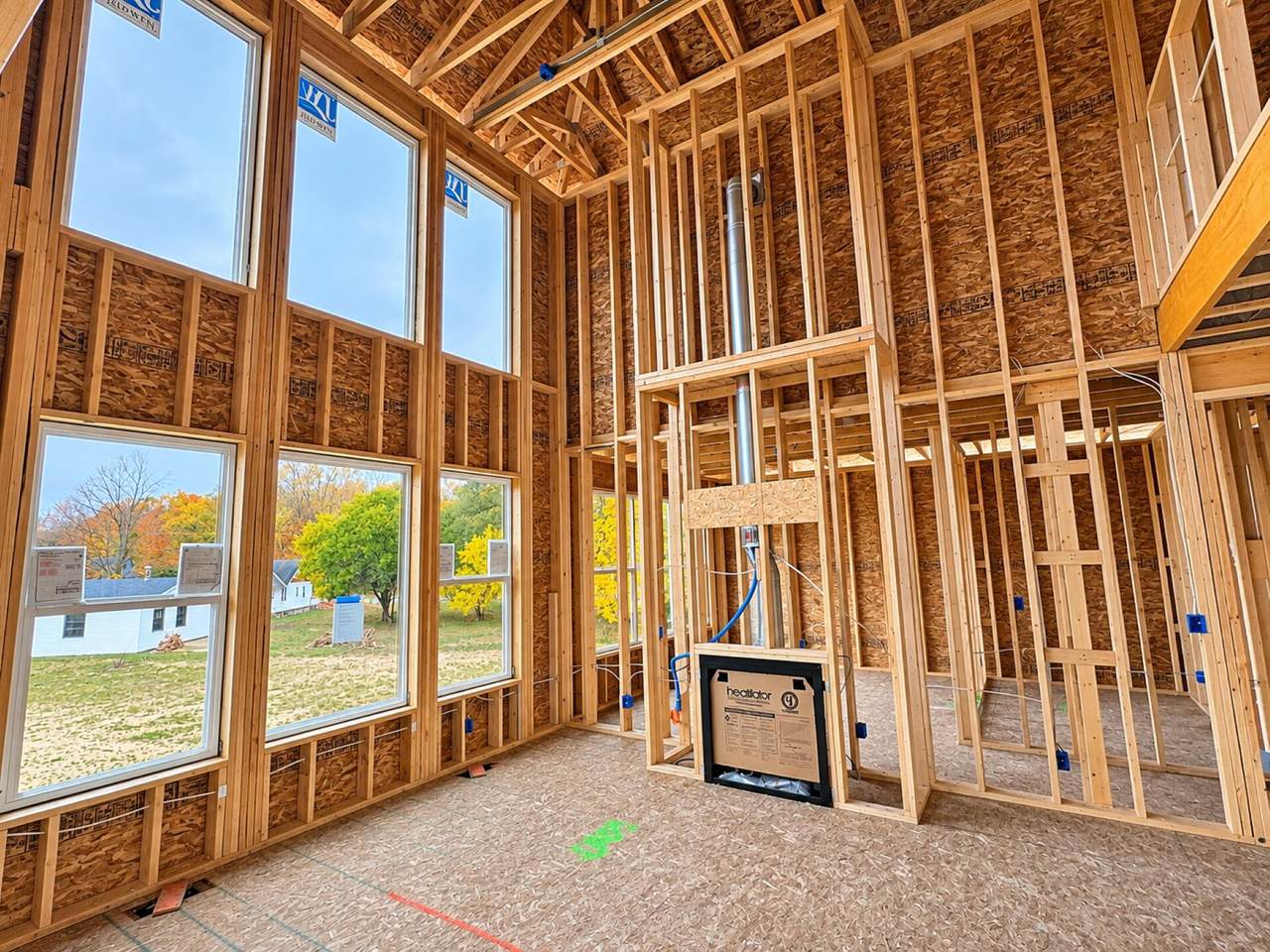
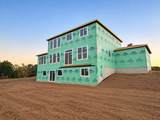
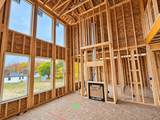
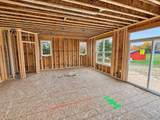
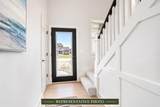
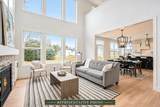
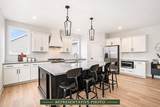
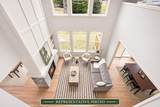
Under Construction: The Harper by Bosgraaf Homes! Located in the highly desirable Laketown Meadows Community in Holland Michigan, the Harper offers over 2,400 sq. ft. of beautifully finished living space. Natural light fills the impressive two-story gathering room with a gas fireplace. The spacious kitchen features a large center island, GE stainless steel appliances with external hood vent, walk-in pantry, and open dining area. A dedicated main-floor office adds flexibility. Upstairs you'll find four bedrooms, including a spacious owner's suite with a tile shower and walk-in closet. Enjoy the outdoors from your TimberTech deck overlooking a beautifully landscaped half-acre homesite. Located near the shores of Lake Michigan and the Holland Downtown Shopping District.

Monthly Payment Calculator


© 2026 MichRIC, LLC. All rights reserved. Information deemed reliable but not guaranteed. Updated: 2026-11-13T09:33:46.14.
www.debstevenson.com/homes/183123296
Print Image

6368 Coneflower Way Holland, MI 49423

  • Price: $697,170
  • Status: Active
  • On Site: 16 Days
  • Updated: 19 min ago
  • MLS #: 26057100
4
Beds
2
Baths
2
½ Baths
0.6
Acres
2,486
SQFT
$280
$/SQFT
2027
Built
Neighborhood:
Laketown Twp
County:
Allegan
School District:
Holland
Property Description
Under Construction: The Harper by Bosgraaf Homes! Located in the highly desirable Laketown Meadows Community in Holland Michigan, the Harper offers over 2,400 sq. ft. of beautifully finished living space. Natural light fills the impressive two-story gathering room with a gas fireplace. The spacious kitchen features a large center island, GE stainless steel appliances with external hood vent, walk-in pantry, and open dining area. A dedicated main-floor office adds flexibility. Upstairs you'll find four bedrooms, including a spacious owner's suite with a tile shower and walk-in closet. Enjoy the outdoors from your TimberTech deck overlooking a beautifully landscaped half-acre homesite. Located near the shores of Lake Michigan and the Holland Downtown Shopping District.
Exterior Features

Architectural Style Traditional Attached Garage YN Yes Construction Materials StoneVinyl Siding Garage YN Yes Lot Features Cul-De-Sac Other Structures [] Pool Features [] Road Surface Type Paved Roof Composition Underground Sprinkler YN Yes Waterfront Features [] Waterfront YN No Window Features Low-Emissivity WindowsScreens

Interior Features

Appliances HumidifierDishwasherDisposalMicrowaveRangeRefrigerator Basement Walk-Out Access Basement YN Yes Cooling Central Air Cooling YN Yes Fireplace Features Family Room Fireplace YN Yes Heating Forced Air Heating YN Yes Interior Features Garage Door OpenerCenter IslandEat-in KitchenPantry Main Floor Bedrooms 1 Pantry YN Yes

Property Features

Accessibility Features Covered Entrance Association Amenities [] Association Fee 550 Association Fee Frequency Annually Association Fee Includes None Association YN No Auction Or For Sale For Sale Cross Street 64th and Coneflower Home Warranty YN Yes Listing Terms CashConventional New Construction YN Yes Property Sub Type Single Family Residence Sewer Public Tax Annual Amount 0 Tax Year 2026 Utilities [] Water Source Public

Listing provided courtesy of John Ferlaak of Bosgraaf Properties of Michigan LLC: 616-667-3333. © 2026 MichRIC, LLC. All rights reserved. Information deemed reliable but not guaranteed.


© 2026 MichRIC, LLC. All rights reserved. Information deemed reliable but not guaranteed. Updated: 2026-11-13T09:33:46.14.
 
https://bt-photos.global.ssl.fastly.net/swmich/1280_boomver_1_26057100-2.jpg https://bt-photos.global.ssl.fastly.net/swmich/1280_boomver_1_26057100-2.jpg https://bt-photos.global.ssl.fastly.net/swmich/1280_boomver_1_26057100-2.jpg
Logo
Deb Stevenson Group - Greenridge Realty
300 S Rath
Ludington MI, 49431