Skip To Content

6381 Wood School Road

Freeport, MI 49325
  • $475,000
  • STATUS: Active
  • ON SITE: 27 Days
  • MLS #: 26055739
UPDATED: 48 min ago
$475,000
  • 3
    BEDS
  • 1.82
    ACRES
  • 2
    BATHS
  • 0
    1/2 BATHS
  • 1,470
    SQFT
  • $323
    $/SQFT
Neighborhood:
Type:
Single-Family Home
Built:
2026
County:

School Ratings & Info

School District:

Description

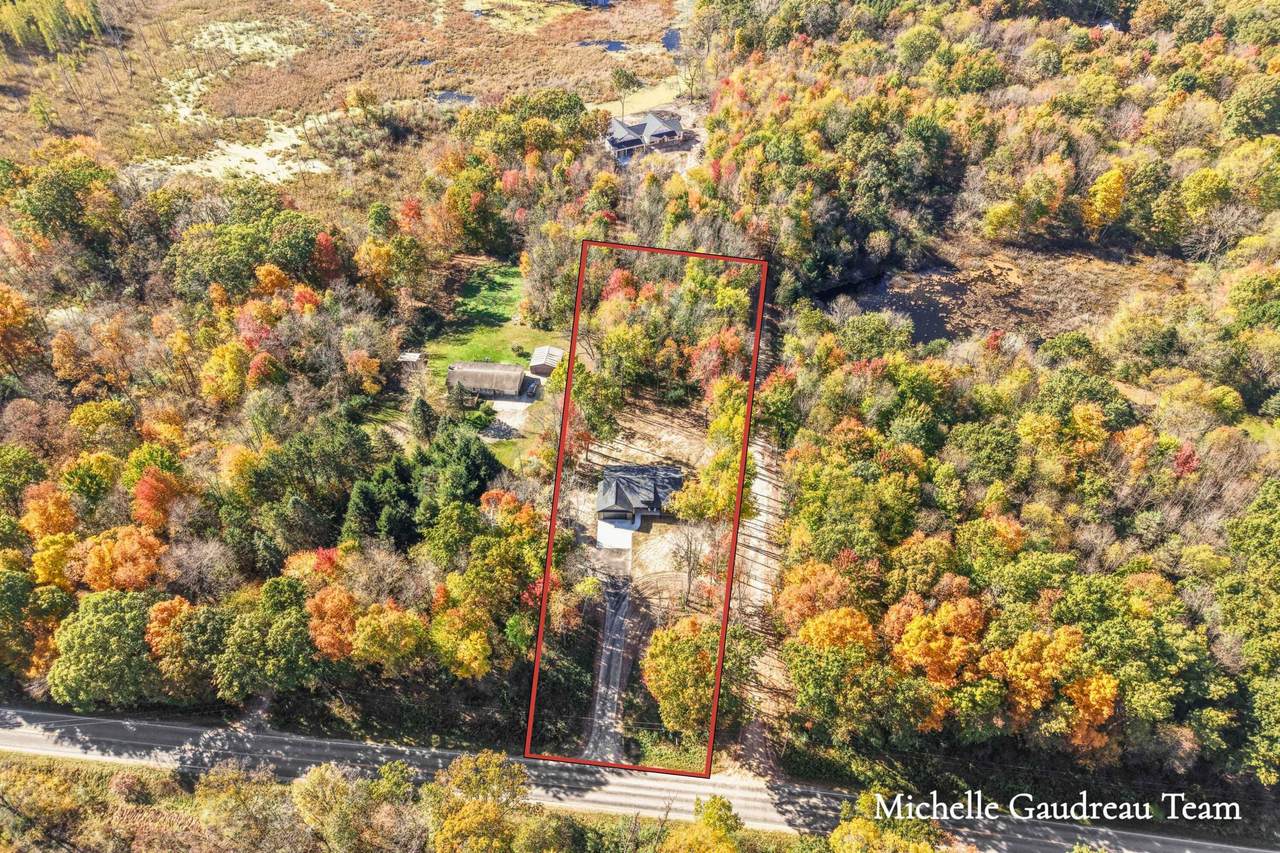
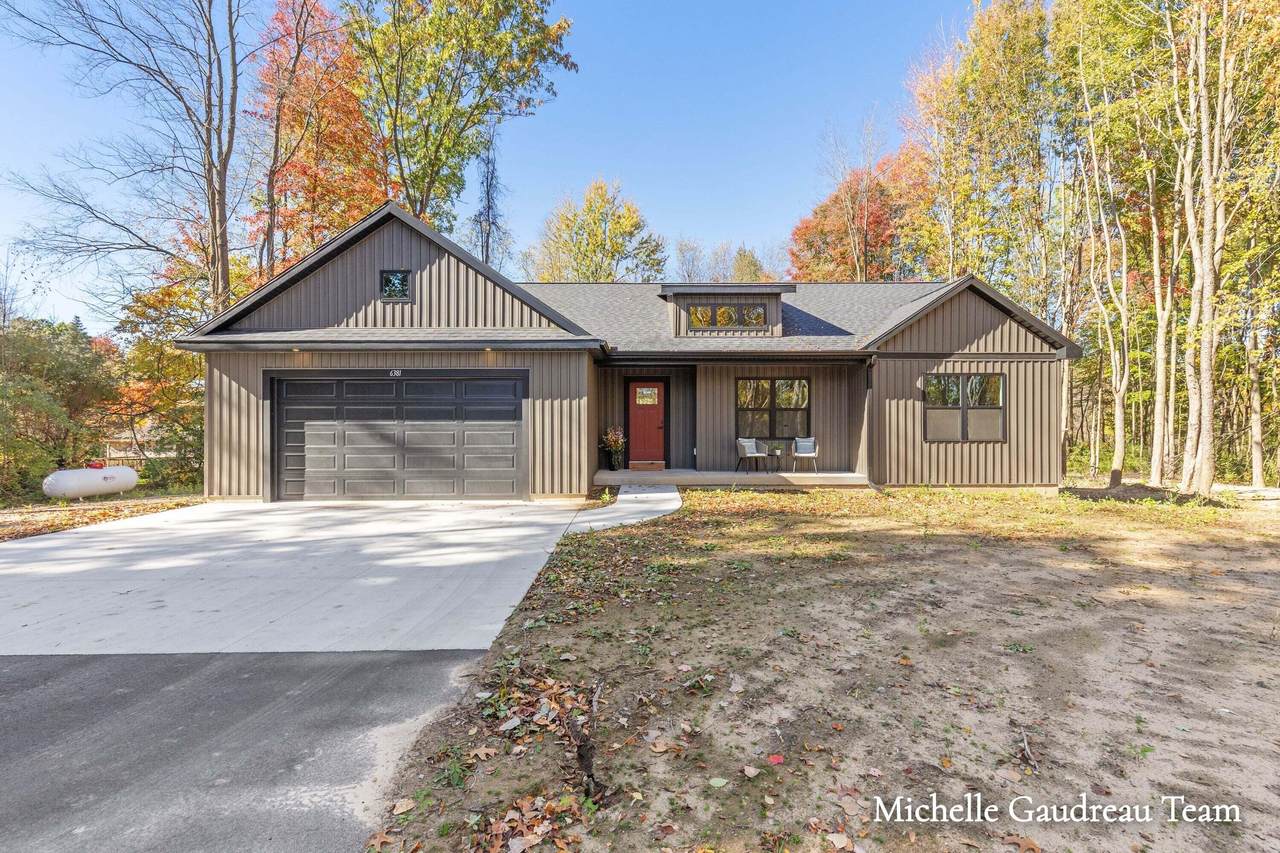
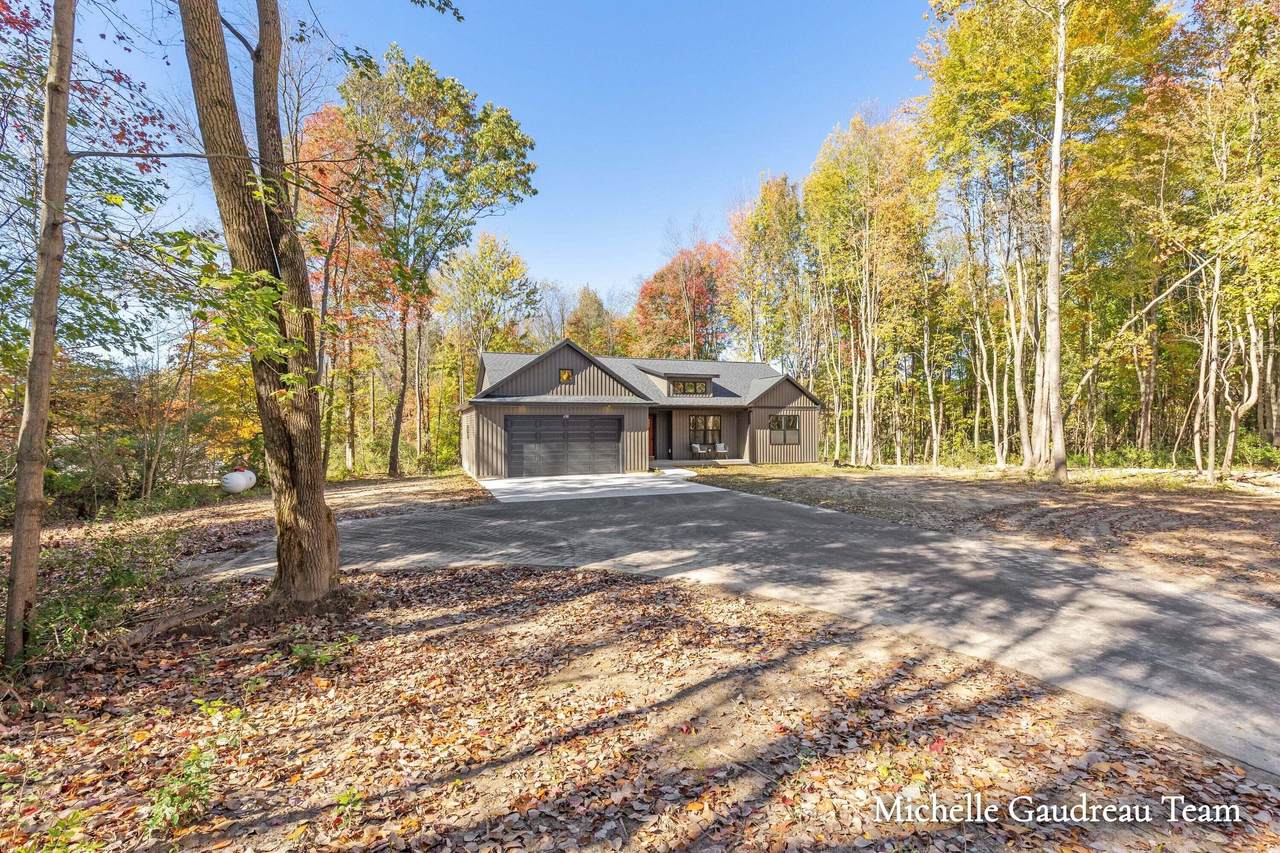
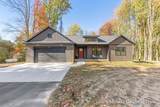
Brand-new construction with no wait—and $10,000 in seller concessions! Set back from the road on 1.82 acres framed by mature trees, this home is ready for your holiday gatherings and everyday moments. Vaulted ceilings and a wall of windows fill the great room with natural light and backyard views. Quartz countertops, stainless steel appliances, a walk-in chef's pantry, and island seating invite you to try new recipes and linger with friends. The 1,470-square-foot main level features 3 bedrooms and 2 full baths, including a primary suite with a large walk-in closet and private bath with double sinks and a walk-in shower. A mudroom and main-floor laundry keep daily routines easy. The unfinished daylight lower level adds 1,470 square feet of possibilities, plumbed for a future full bath and wet bar. Enjoy a 12x12 deck, finished 24x24 garage, extra parking pad, and no HOA. Thornapple Kellogg Schools and thousands of acres of state land nearby. Move in, unpack, and make the season your own!

Monthly Payment Calculator


© 2026 MichRIC, LLC. All rights reserved. Information deemed reliable but not guaranteed. Updated: 2026-11-17T17:33:32.94.
www.debstevenson.com/homes/182413278
Print Image

6381 Wood School Road Freeport, MI 49325

  • Price: $475,000
  • Status: Active
  • On Site: 27 Days
  • Updated: 48 min ago
  • MLS #: 26055739
3
Beds
2
Baths
0
½ Baths
1.82
Acres
1,470
SQFT
$323
$/SQFT
2026
Built
Neighborhood:
Irving Twp
County:
Barry
School District:
Thornapple Kellogg
Property Description
Brand-new construction with no wait—and $10,000 in seller concessions! Set back from the road on 1.82 acres framed by mature trees, this home is ready for your holiday gatherings and everyday moments. Vaulted ceilings and a wall of windows fill the great room with natural light and backyard views. Quartz countertops, stainless steel appliances, a walk-in chef's pantry, and island seating invite you to try new recipes and linger with friends. The 1,470-square-foot main level features 3 bedrooms and 2 full baths, including a primary suite with a large walk-in closet and private bath with double sinks and a walk-in shower. A mudroom and main-floor laundry keep daily routines easy. The unfinished daylight lower level adds 1,470 square feet of possibilities, plumbed for a future full bath and wet bar. Enjoy a 12x12 deck, finished 24x24 garage, extra parking pad, and no HOA. Thornapple Kellogg Schools and thousands of acres of state land nearby. Move in, unpack, and make the season your own!
Exterior Features

Architectural Style Ranch Attached Garage YN Yes Construction Materials Vinyl Siding Garage YN Yes Lot Features Wooded Other Structures [] Pool Features [] Road Surface Type Paved Roof Shingle Water Access YN No Waterfront Features [] Waterfront YN No Window Features []

Interior Features

Appliances DishwasherMicrowaveOvenRefrigerator Basement Daylight Basement YN Yes Cooling Central Air Cooling YN Yes Fireplace Features [] Fireplace YN No Heating Forced Air Heating YN Yes Interior Features BroadbandGarage Door OpenerLP Tank RentedCenter IslandPantry Main Floor Bedrooms 3 Pantry YN Yes Rooms Primary Bedroom (Main Level) Bedroom 2 (Main Level) Bedroom 3 (Main Level) Dining Area (Main Level) Living Room (Main Level) Kitchen (Main Level)

Property Features

Accessibility Features [] Association Amenities [] Association Fee Includes [] Auction Or For Sale For Sale Cross Street Sisson / Wood School Listing Terms CashFHAVA LoanConventional New Construction YN Yes Property Sub Type Single Family Residence Sewer Septic Tank Tax Annual Amount 0 Tax Year 2026 Utilities [] Water Source Well Zoning Res

Listing provided courtesy of Michelle Gaudreau of Greenridge Realty (Caledonia): 616-891-8620. © 2026 MichRIC, LLC. All rights reserved. Information deemed reliable but not guaranteed.


© 2026 MichRIC, LLC. All rights reserved. Information deemed reliable but not guaranteed. Updated: 2026-11-17T17:33:32.94.
 
https://bt-photos.global.ssl.fastly.net/swmich/1280_boomver_1_26055739-2.jpg https://bt-photos.global.ssl.fastly.net/swmich/1280_boomver_1_26055739-2.jpg https://bt-photos.global.ssl.fastly.net/swmich/1280_boomver_1_26055739-2.jpg
Logo
Deb Stevenson Group - Greenridge Realty
300 S Rath
Ludington MI, 49431