
Skip To Content

6390 Shugarbush Trail

Kalamazoo, MI 49009
  • $699,000
  • STATUS: Active
  • ON SITE: 29 Days
  • MLS #: 26048432
Price Reduced
UPDATED: 33 min ago
$699,000
  • 5
    BEDS
  • 1.07
    ACRES
  • 3
    BATHS
  • 1
    1/2 BATHS
  • 4,613
    SQFT
  • $152
    $/SQFT
Neighborhood:
Type:
Single-Family Home
Built:
2001
County:

School Ratings & Info

School District:

Description

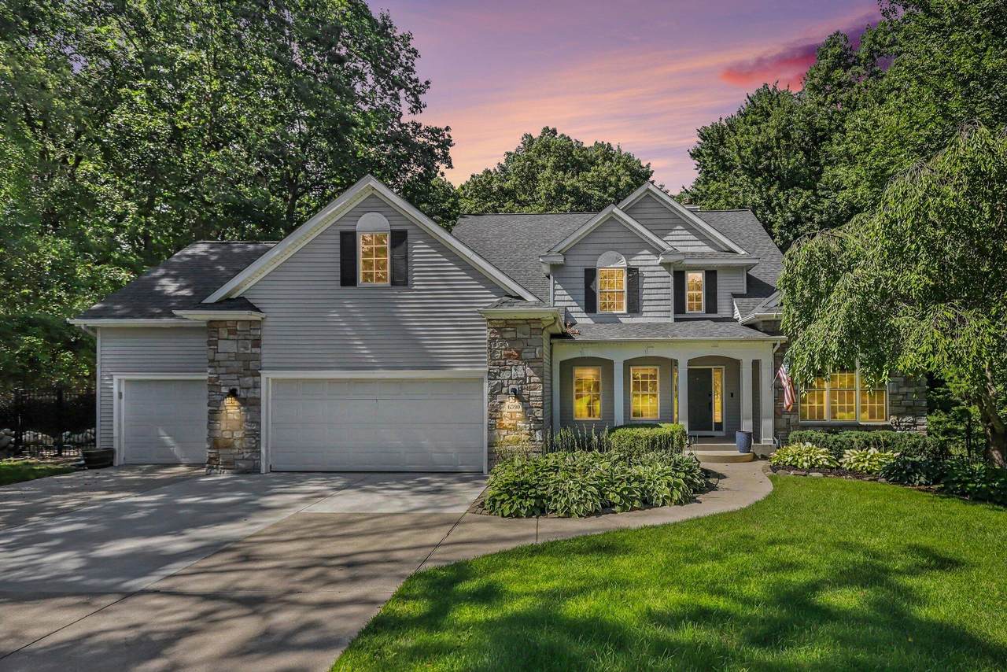
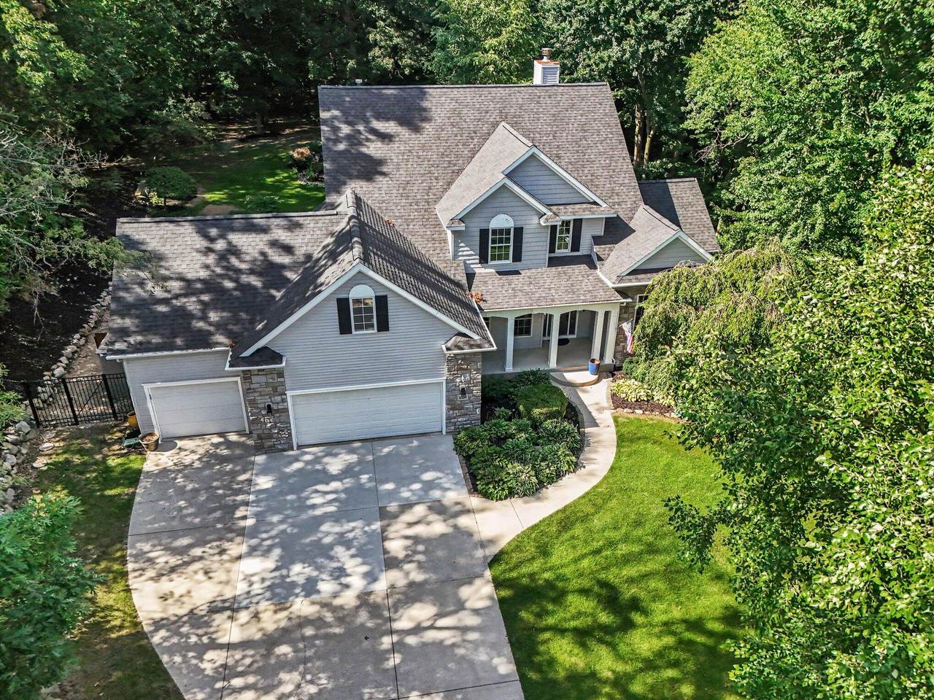
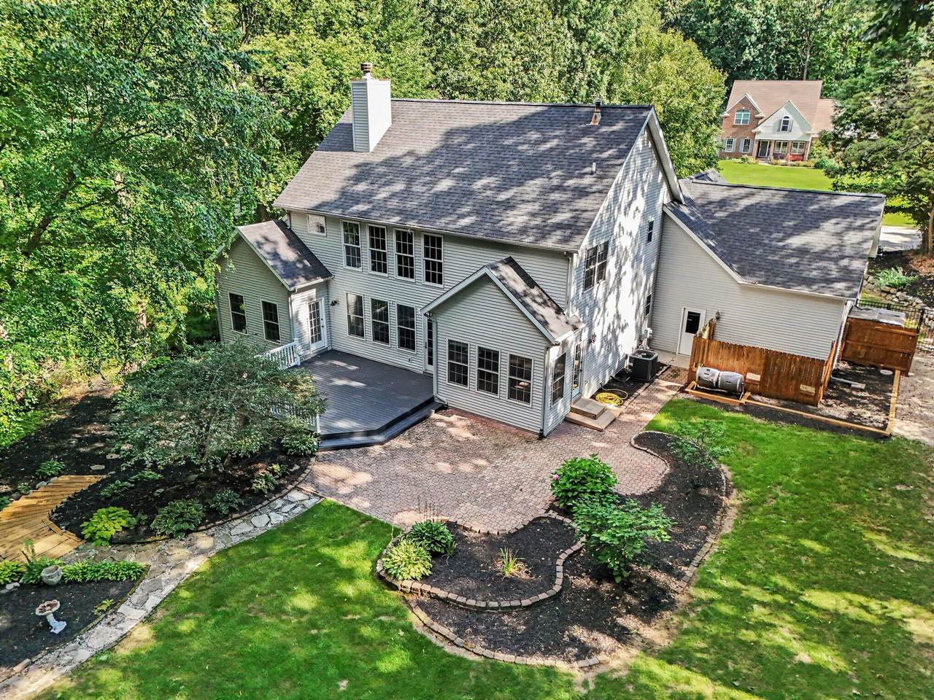
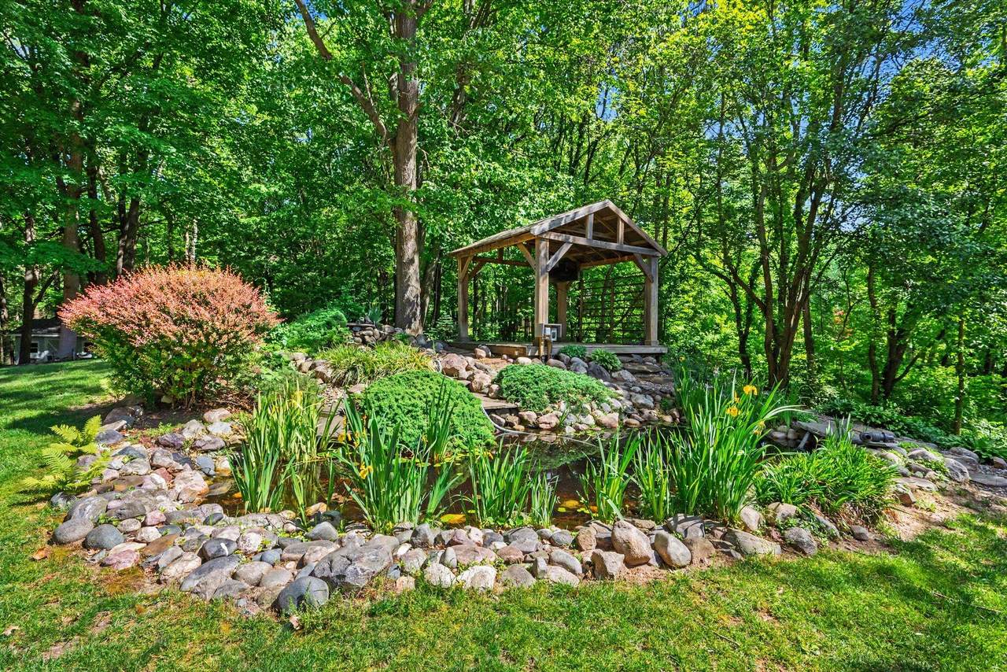
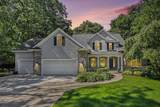
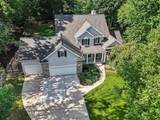
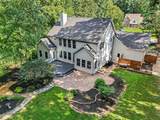
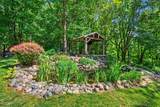
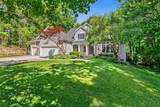
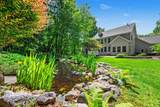
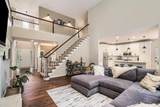
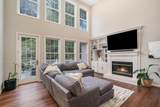
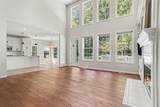
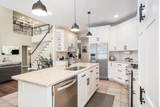
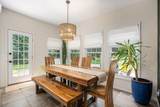
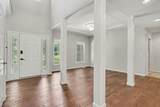
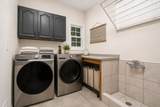
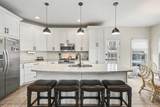
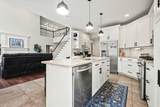
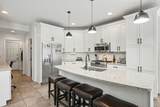
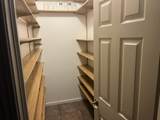
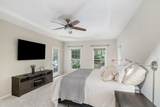
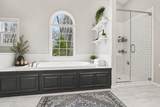
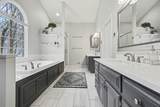
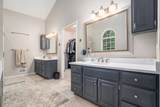
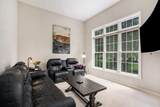
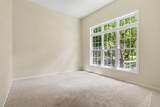
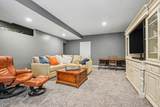
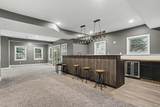
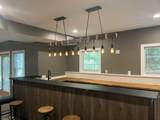
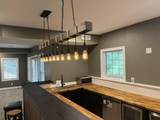
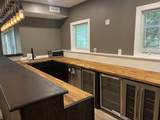
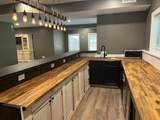
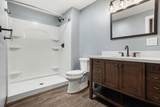
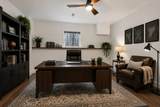
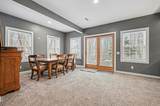
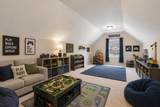
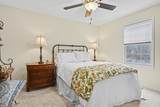
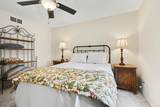
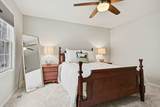
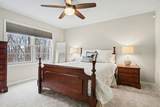
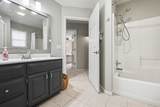
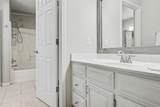
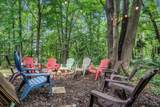
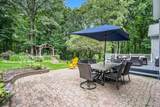
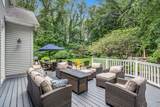
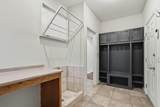
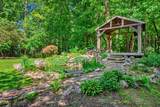
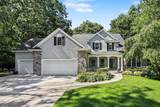
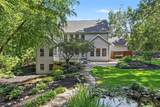
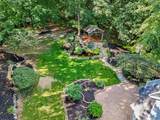
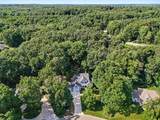
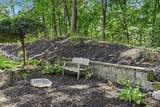
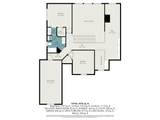
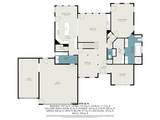
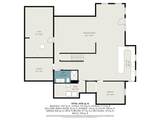
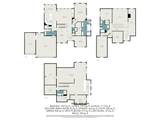
5 bedroom/3.5 bath stunning estate on over an acre of secluded Oshtemo land! New roof 2025! New water heater 2026! Relax in your sprawling primary suite with spa-inspired bathroom, soaking tub with a view, heated floors, and huge walk-in closet! Wood Floors, great room with wall of windows, cozy gas fireplace, initmate dining room, and dedicated office/den on the main level! Main floor laundry (w/dog bath) and a chef's kitchen with large walk-in pantry! Unwind and make memories in this special walkout lower level with bedroom and full bath!! A restaurant-style bar is the perfect place to gather for the big game! Patio is wired for hot tub! Upstairs is home to your library/study area, 3 bedrooms, jack & jill full bath and bonus upstairs family room that kids and adults will love! The fully fenced backyard is home to an exquisite waterfall, gazebo w/ tv & electric, and classy patio for grilling and outdoor dining. Putting green and shed! 3 car garage with indoor/outdoor kennel! Kalamazoo Promise!

Monthly Payment Calculator


© 2026 MichRIC, LLC. All rights reserved. Information deemed reliable but not guaranteed. Updated: 2026-10-11T06:34:10.077.
www.debstevenson.com/homes/181107482
Print Image

6390 Shugarbush Trail Kalamazoo, MI 49009

  • Price: $699,000
  • Status: Active
  • On Site: 29 Days
  • Updated: 33 min ago
  • MLS #: 26048432
5
Beds
3
Baths
1
½ Baths
1.07
Acres
4,613
SQFT
$152
$/SQFT
2001
Built
Neighborhood:
Oshtemo Twp
County:
Kalamazoo
School District:
Kalamazoo
Property Description
5 bedroom/3.5 bath stunning estate on over an acre of secluded Oshtemo land! New roof 2025! New water heater 2026! Relax in your sprawling primary suite with spa-inspired bathroom, soaking tub with a view, heated floors, and huge walk-in closet! Wood Floors, great room with wall of windows, cozy gas fireplace, initmate dining room, and dedicated office/den on the main level! Main floor laundry (w/dog bath) and a chef's kitchen with large walk-in pantry! Unwind and make memories in this special walkout lower level with bedroom and full bath!! A restaurant-style bar is the perfect place to gather for the big game! Patio is wired for hot tub! Upstairs is home to your library/study area, 3 bedrooms, jack & jill full bath and bonus upstairs family room that kids and adults will love! The fully fenced backyard is home to an exquisite waterfall, gazebo w/ tv & electric, and classy patio for grilling and outdoor dining. Putting green and shed! 3 car garage with indoor/outdoor kennel! Kalamazoo Promise!
Exterior Features

Architectural Style Traditional Attached Garage YN Yes Construction Materials BrickVinyl Siding Garage YN Yes Lot Features Wooded Other Structures Shed(s) Pool Features [] Road Surface Type Paved Roof Composition Water Access YN No Waterfront Features Pond Waterfront YN No Window Features Window Treatments

Interior Features

Appliances Bar FridgeDishwasherDisposalDryerMicrowaveRangeRefrigeratorWasherWater Softener Owned Basement FullWalk-Out Access Basement YN Yes Cooling Central Air Cooling YN Yes Fireplace Features Family RoomGas Log Fireplace YN Yes Heating Forced Air Heating YN Yes Interior Features Ceiling Fan(s)BroadbandGarage Door OpenerCenter IslandEat-in KitchenPantry Main Floor Bedrooms 1 Pantry YN Yes

Property Features

Accessibility Features [] Association Amenities [] Association Fee Includes [] Auction Or For Sale For Sale Cross Street Shugarbush Listing Terms CashFHAVA LoanConventional New Construction YN No Property Sub Type Single Family Residence Sewer Septic Tank Tax Annual Amount 14409 Tax Year 2025 Utilities Phone AvailableNatural Gas AvailableElectricity AvailableCable AvailablePhone ConnectedNatural Gas ConnectedCable ConnectedStorm Sewer Water Source Public Zoning Residential

Listing provided courtesy of Chris Adrian of Adrian Real Estate: 269-217-8601. © 2026 MichRIC, LLC. All rights reserved. Information deemed reliable but not guaranteed.


© 2026 MichRIC, LLC. All rights reserved. Information deemed reliable but not guaranteed. Updated: 2026-10-11T06:34:10.077.
 
https://bt-photos.global.ssl.fastly.net/swmich/1280_boomver_1_26048432-2.jpg https://bt-photos.global.ssl.fastly.net/swmich/1280_boomver_1_26048432-2.jpg https://bt-photos.global.ssl.fastly.net/swmich/1280_boomver_1_26048432-2.jpg
Logo
Deb Stevenson Group - Greenridge Realty
300 S Rath
Ludington MI, 49431