









Description
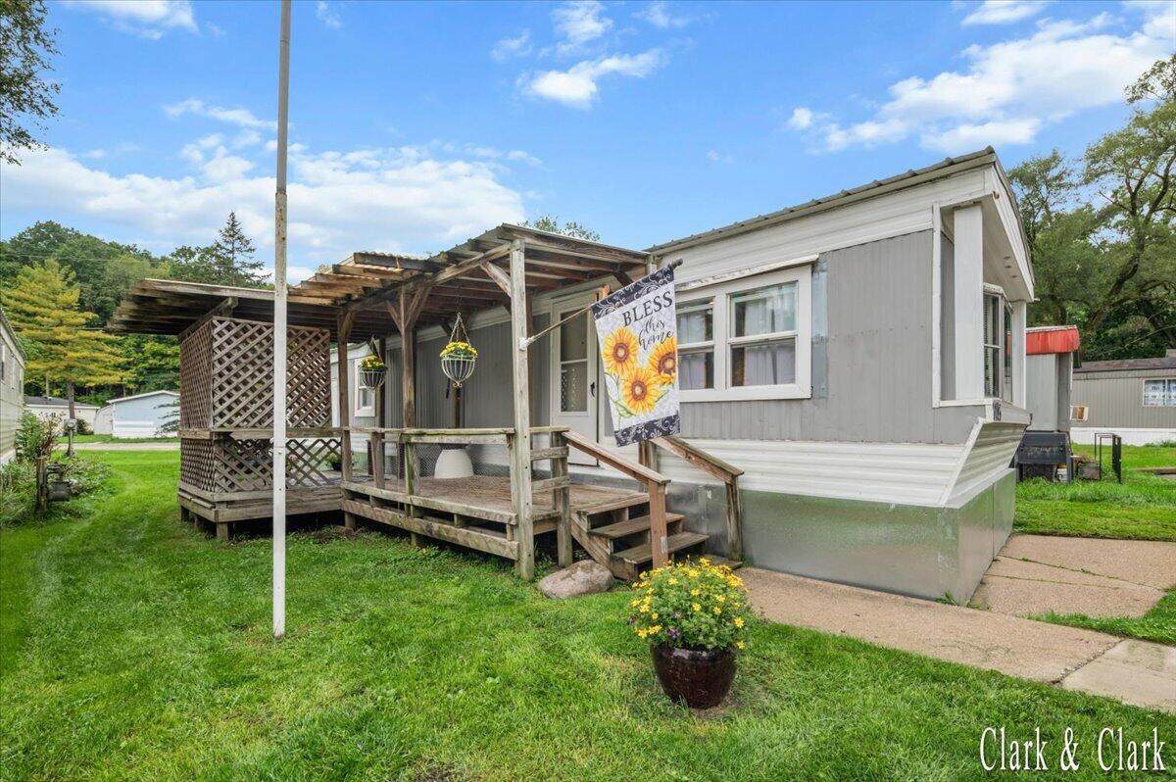
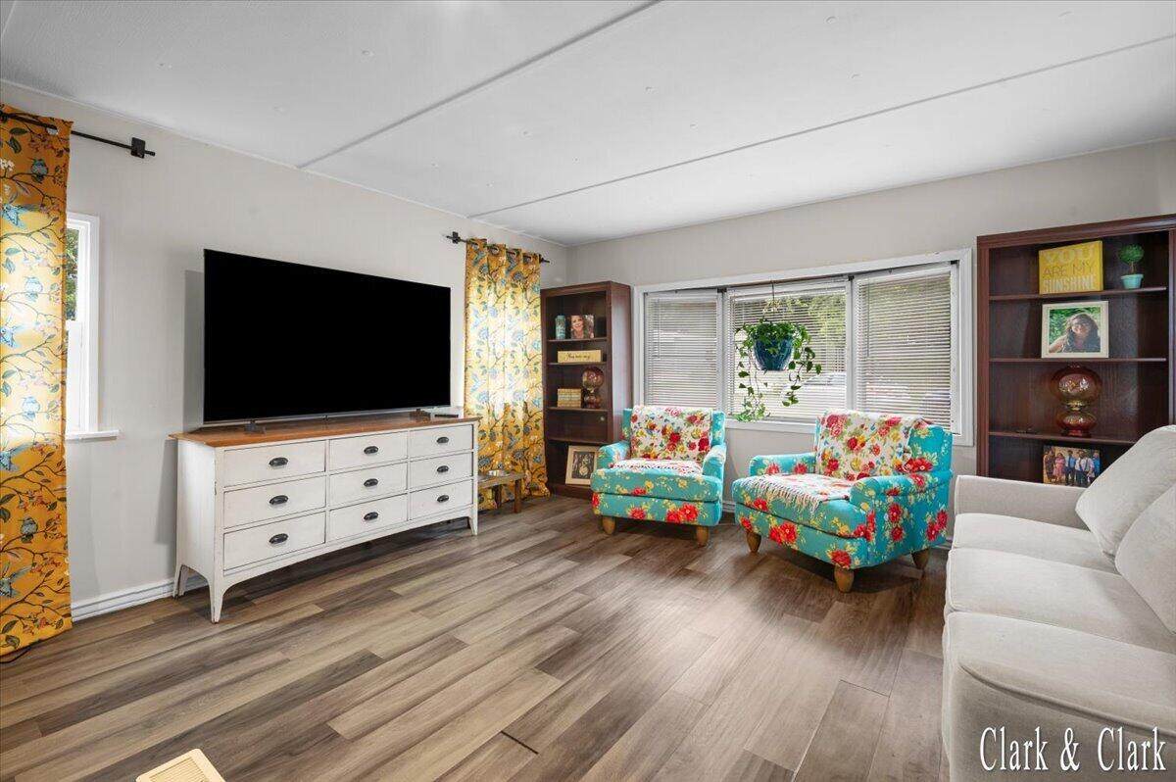
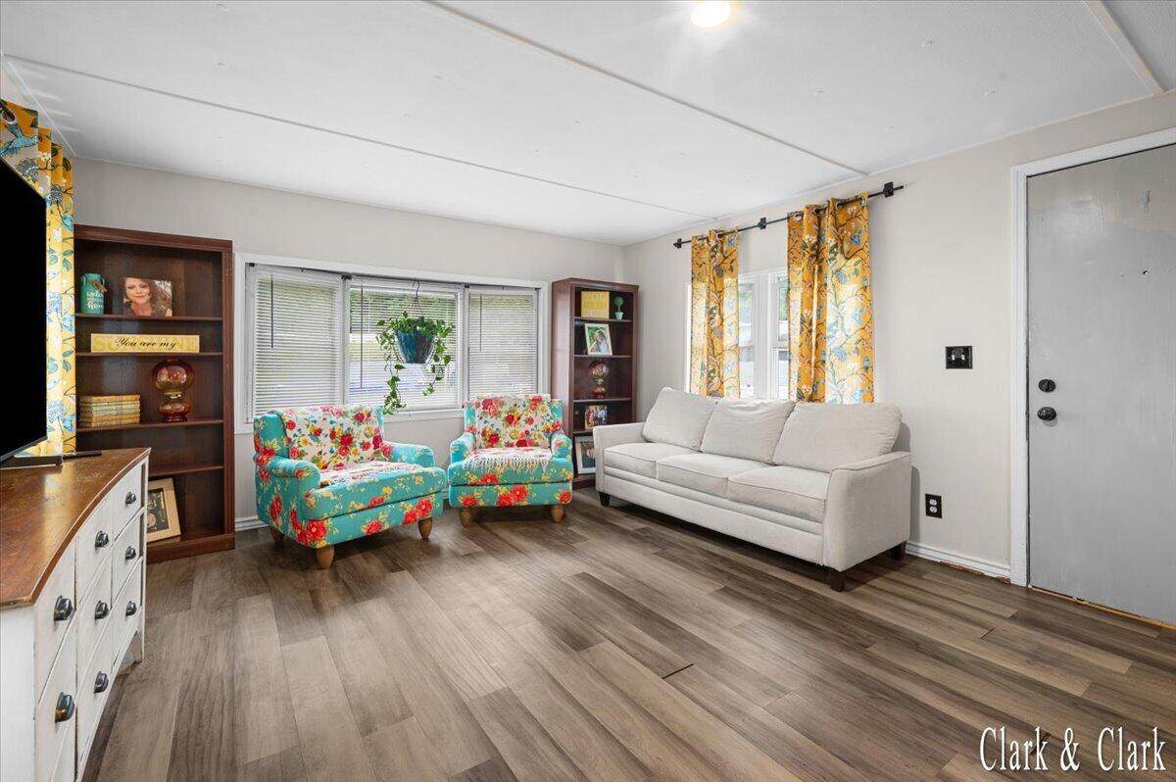
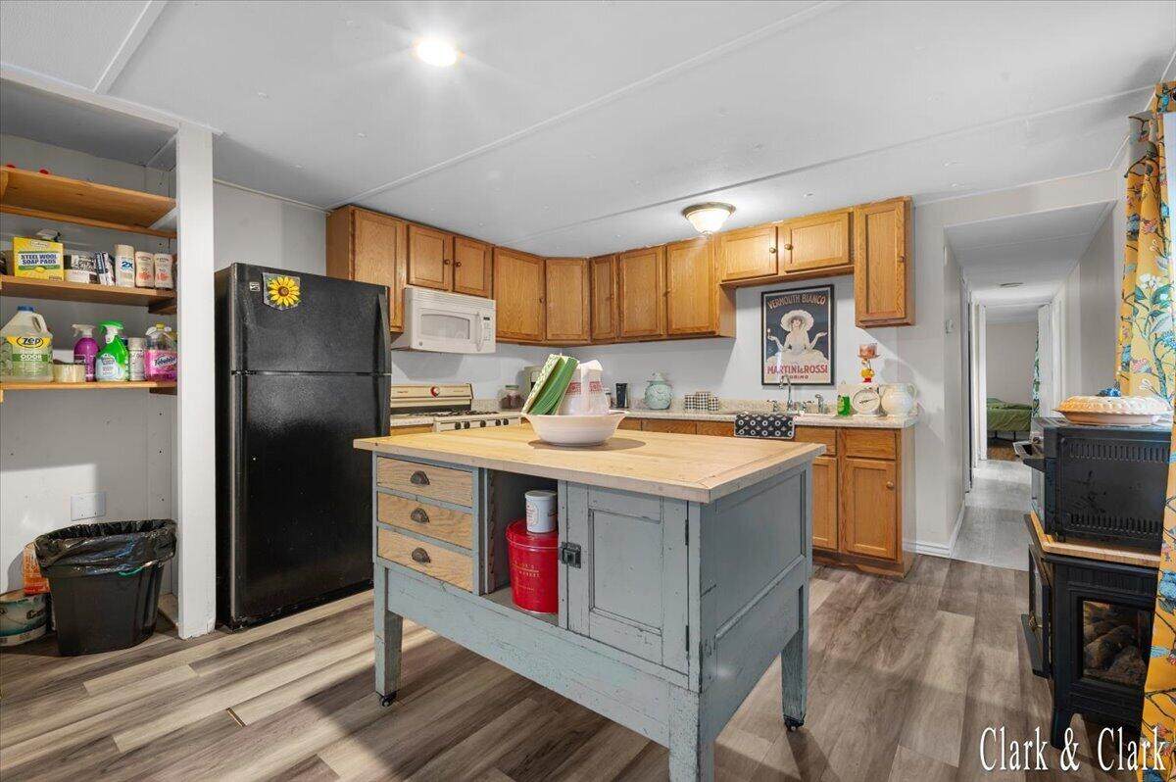
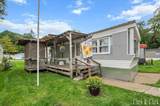
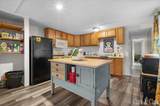
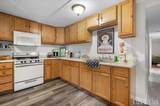
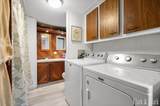
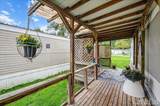
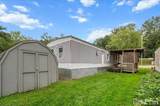
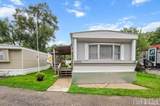
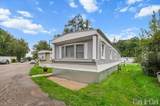
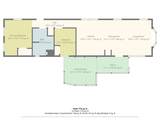
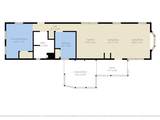
Located in the desirable ROCKFORD School District, this completely renovated manufactured home offers a modern, move-in ready interior with thoughtful updates throughout. Freshly repainted and featuring spacious living areas, the home feels bright, comfortable, and refreshed from the moment you walk in. The oversized bathroom offers an impressive amount of space, while the outdoor covered patio is a great spot to enjoy the outdoors. Additional updates include new windows throughout, with the exception of the front window, along with 6-inch insulated panels installed around the exterior of the home. The panels feature a durable stainless-steel exterior that are designed to resist rust and provide added insulation around the home, helping to reduce the risk of freezing pipes during colder months. With extensive renovations, quality updates, and the opportunity to be in the Rockford School District, this home is ready for its next owner!
-
2BEDS
-
N/AACRES
-
1BATHS
-
01/2 BATHS
-
784SQFT
-
$38$/SQFT
Description
Located in the desirable ROCKFORD School District, this completely renovated manufactured home offers a modern, move-in ready interior with thoughtful updates throughout. Freshly repainted and featuring spacious living areas, the home feels bright, comfortable, and refreshed from the moment you walk in. The oversized bathroom offers an impressive amount of space, while the outdoor covered patio is a great spot to enjoy the outdoors. Additional updates include new windows throughout, with the exception of the front window, along with 6-inch insulated panels installed around the exterior of the home. The panels feature a durable stainless-steel exterior that are designed to resist rust and provide added insulation around the home, helping to reduce the risk of freezing pipes during colder months. With extensive renovations, quality updates, and the opportunity to be in the Rockford School District, this home is ready for its next owner!
© 2026 MichRIC, LLC. All rights reserved. Information deemed reliable but not guaranteed. Updated: 2026-10-16T12:34:01.623.