


Description
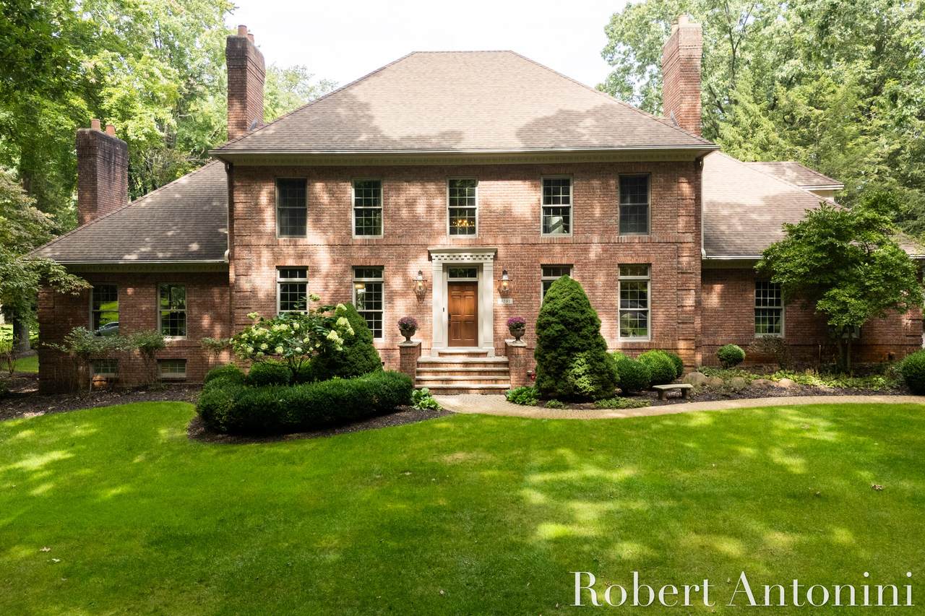
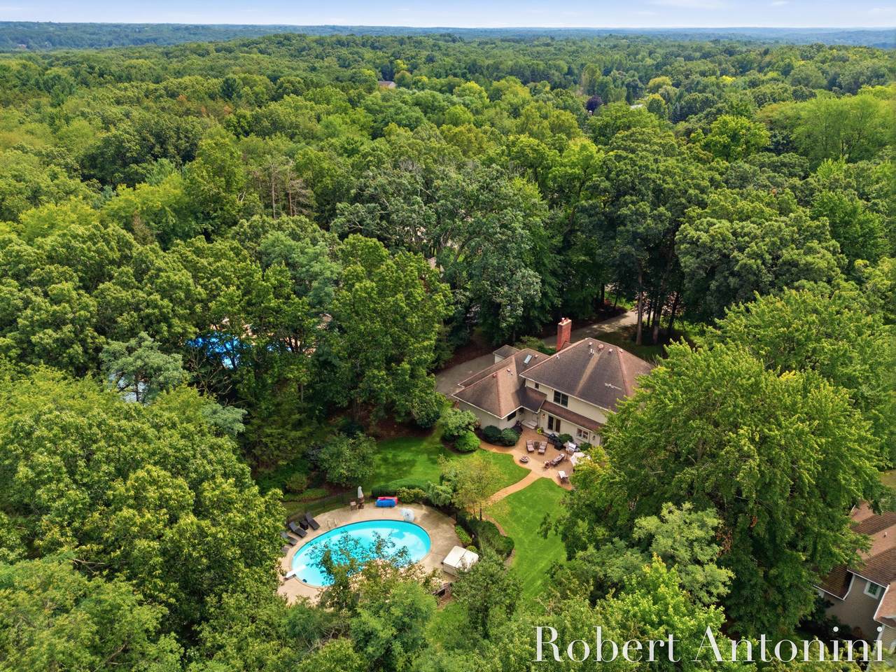
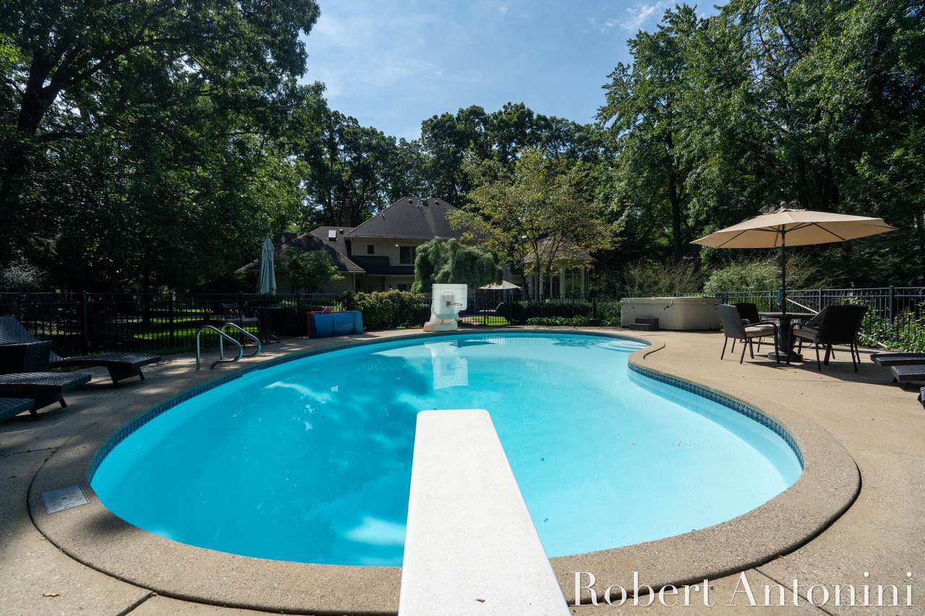
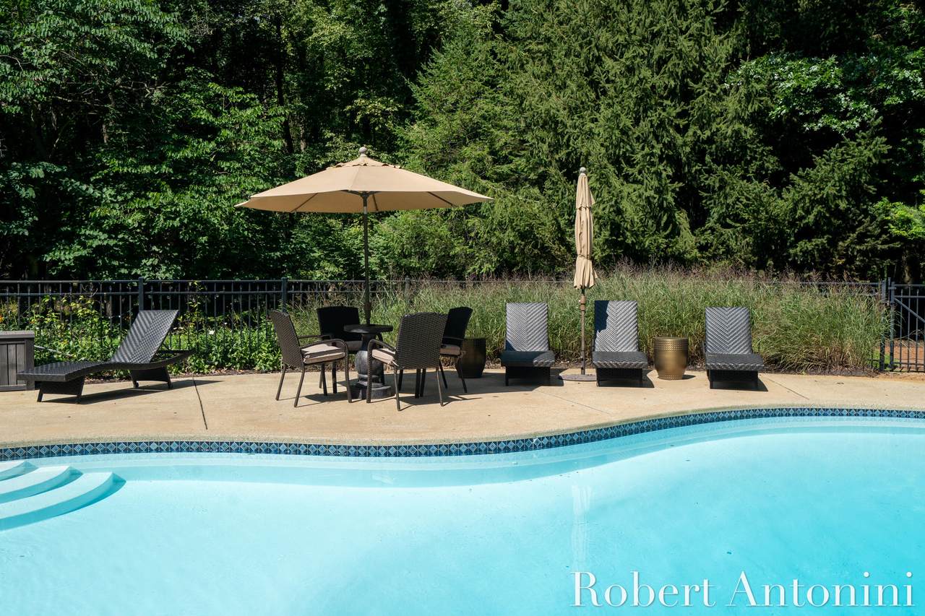
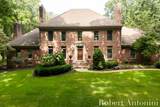
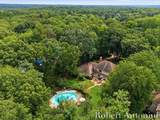
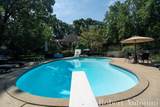
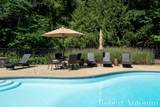
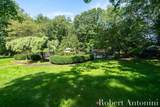
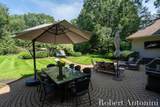
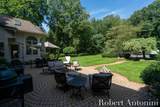
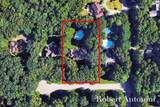
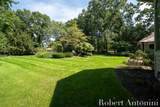
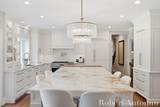
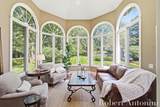
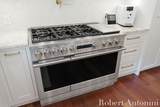
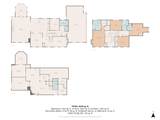
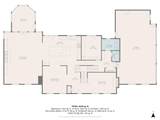
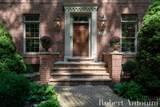
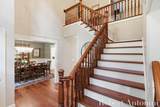
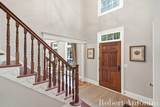
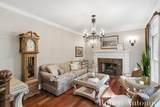
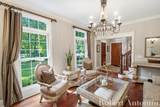
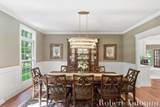
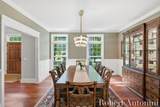
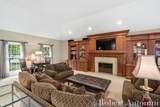
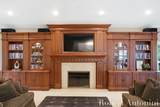
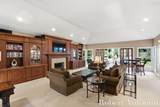
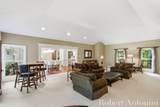
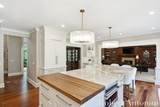
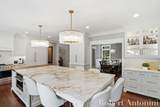
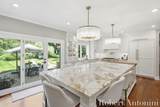
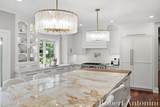
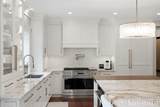
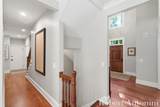
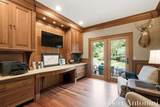
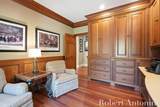
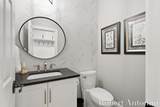
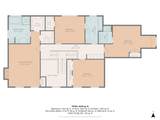
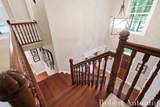
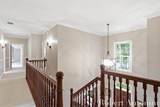
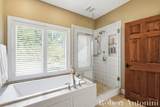
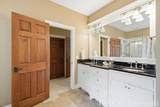
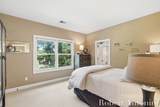
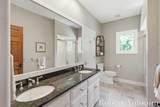
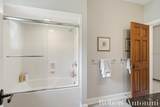
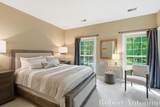
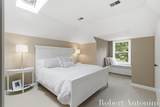
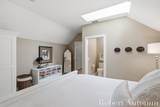
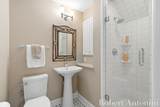
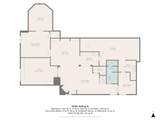
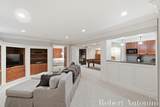
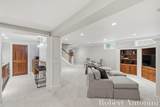
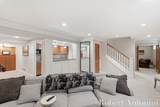
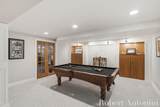
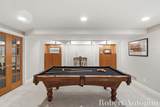
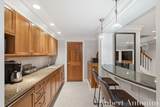
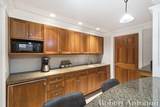
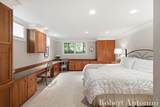
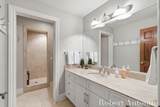
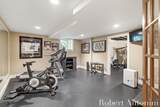
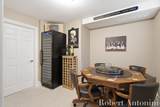
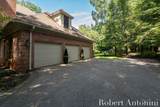
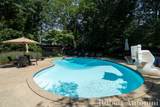
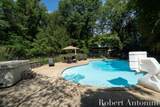
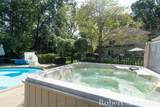
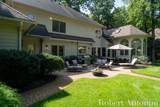
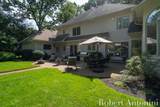
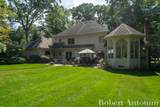
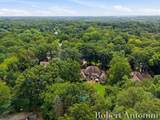
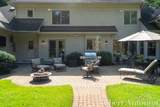
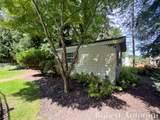
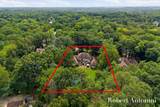
Timeless architecture, exceptional craftsmanship, and a private wooded setting come together beautifully in this distinguished brick residence in the Forest Hills Central School District. Set on nearly an acre of mature landscaping, this 5-bedroom, 4 1/2-bath home offers nearly 5,900 square feet of finished living space designed for both everyday living and entertaining. At the heart of the home is a stunningly renovated kitchen, beautifully blending sophisticated design and functionality. Custom cabinetry, stone countertops, warm brass accents, designer lighting, abundant storage, and an oversized island create an exceptional space for cooking and entertaining. The light-filled sunroom is another standout, with soaring arched windows and access point to the expansive patio. Formal living and dining spaces lead to an expansive great room featuring a fireplace, custom-built-ins, and walls of windows overlooking the picturesque grounds. The finished lower level offers even more room to gather with a family room, billiards area, wet bar, wine room, and dedicated home gym. Outside, mature trees create a private retreat surrounding the in-ground pool, hot tub, patio, and beautifully landscaped grounds. Complete with a 3-stall garage, this exceptional property combines traditional elegance, thoughtful updates, and resort-style outdoor living in an incredible Forest Hills setting.
-
5BEDS
-
0.92ACRES
-
4BATHS
-
11/2 BATHS
-
5,851SQFT
-
$273$/SQFT
Description
Timeless architecture, exceptional craftsmanship, and a private wooded setting come together beautifully in this distinguished brick residence in the Forest Hills Central School District. Set on nearly an acre of mature landscaping, this 5-bedroom, 4 1/2-bath home offers nearly 5,900 square feet of finished living space designed for both everyday living and entertaining. At the heart of the home is a stunningly renovated kitchen, beautifully blending sophisticated design and functionality. Custom cabinetry, stone countertops, warm brass accents, designer lighting, abundant storage, and an oversized island create an exceptional space for cooking and entertaining. The light-filled sunroom is another standout, with soaring arched windows and access point to the expansive patio. Formal living and dining spaces lead to an expansive great room featuring a fireplace, custom-built-ins, and walls of windows overlooking the picturesque grounds. The finished lower level offers even more room to gather with a family room, billiards area, wet bar, wine room, and dedicated home gym. Outside, mature trees create a private retreat surrounding the in-ground pool, hot tub, patio, and beautifully landscaped grounds. Complete with a 3-stall garage, this exceptional property combines traditional elegance, thoughtful updates, and resort-style outdoor living in an incredible Forest Hills setting.
© 2026 MichRIC, LLC. All rights reserved. Information deemed reliable but not guaranteed. Updated: 2026-10-16T15:33:52.86.