







Skip To Content

6584 Holloway Road

Britton, MI 49229
  • $345,000
  • STATUS: Active
  • ON SITE: 24 Days
  • MLS #: 26049775
UPDATED: 23 min ago
$345,000
  • 4
    BEDS
  • 1.35
    ACRES
  • 2
    BATHS
  • 0
    1/2 BATHS
  • 1,412
    SQFT
  • $244
    $/SQFT
Neighborhood:
Type:
Single-Family Home
Built:
1876
County:

School Ratings & Info

School District:

Description

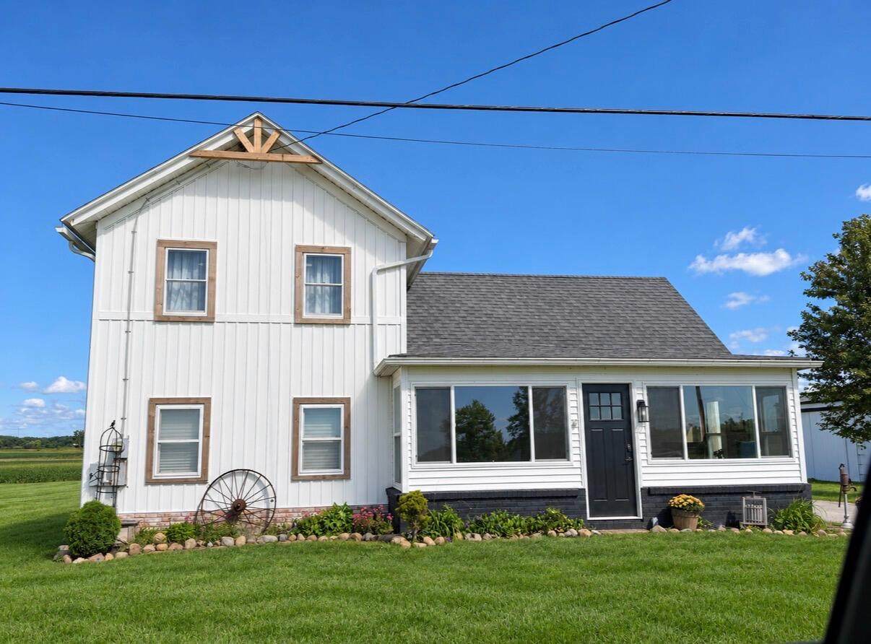
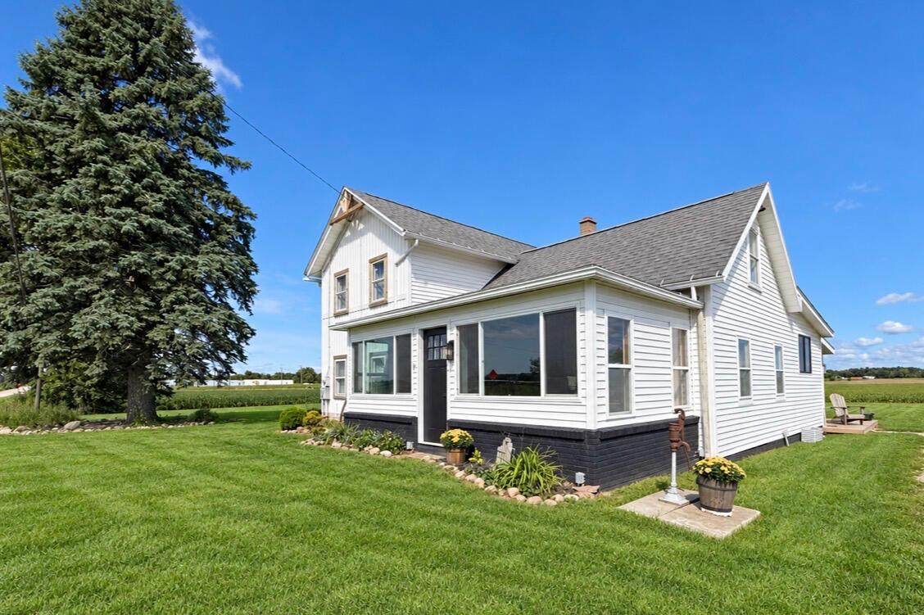
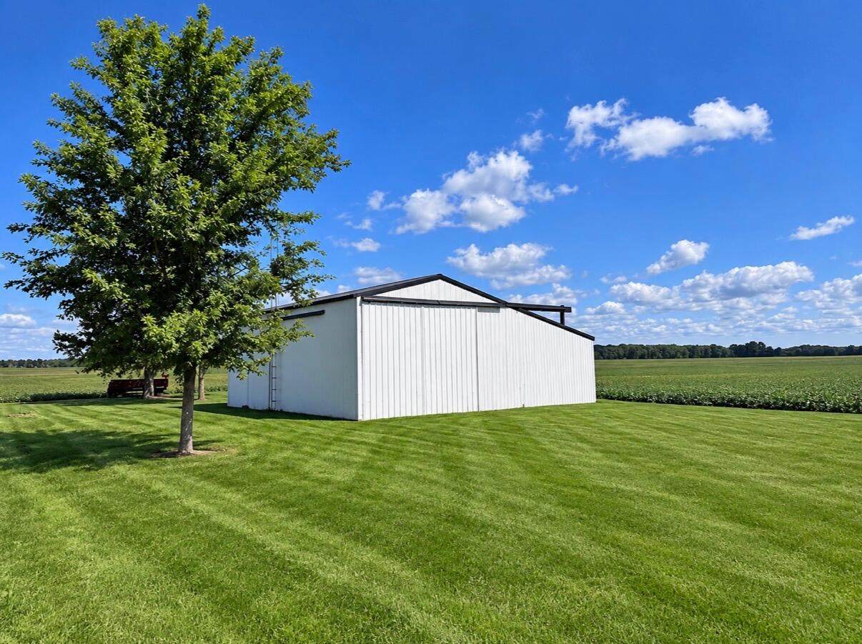
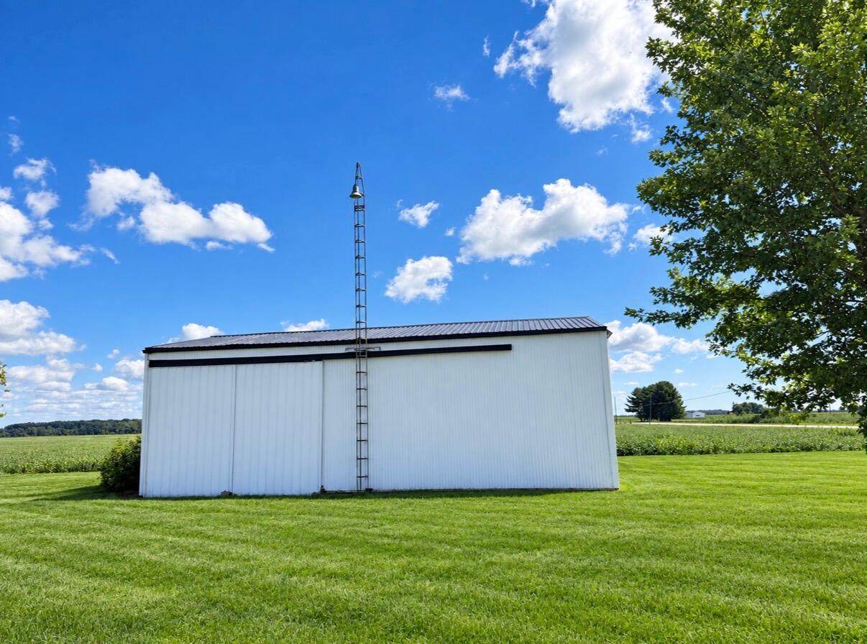
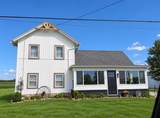
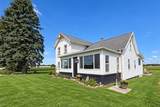
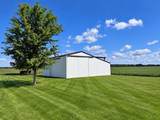
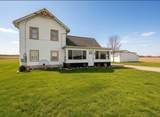
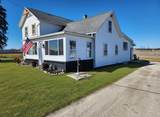
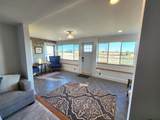
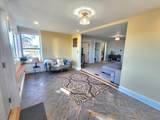
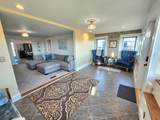
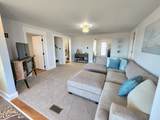
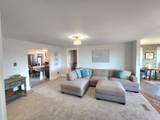
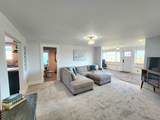
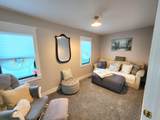
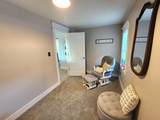
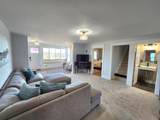
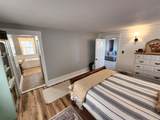
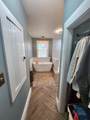
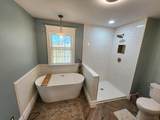
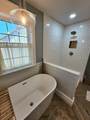
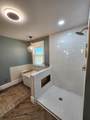
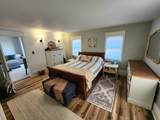
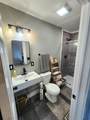
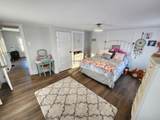
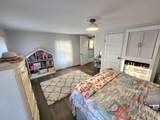
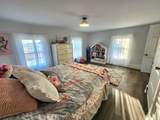
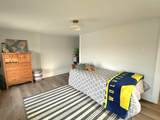
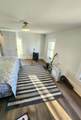
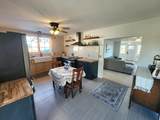
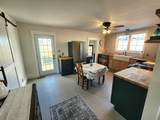
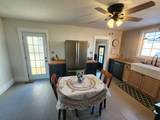
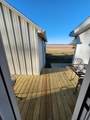
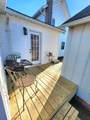
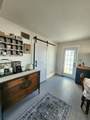
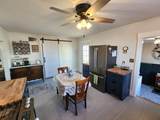
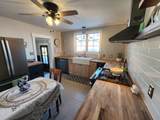
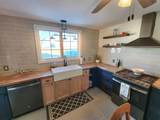
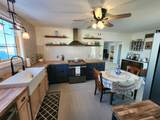
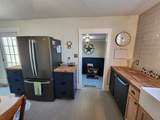
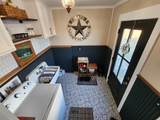
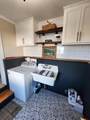
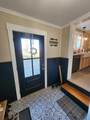
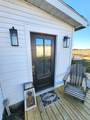
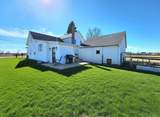
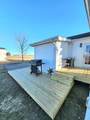
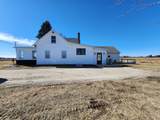
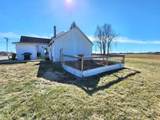
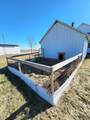
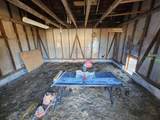
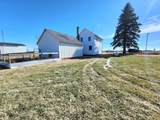
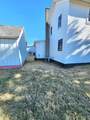
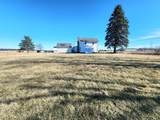
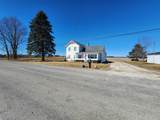
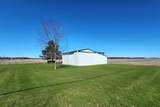
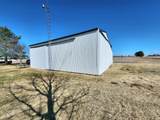
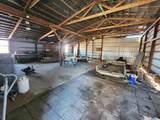
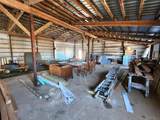
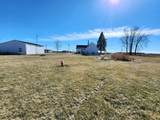
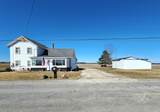
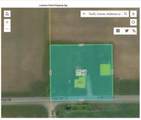
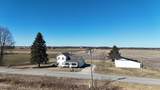
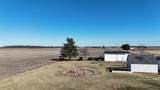
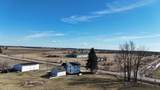
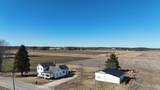
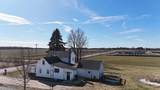
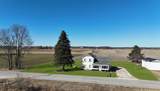
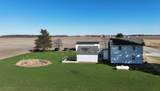
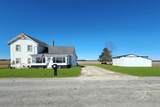
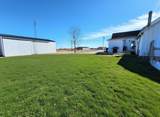
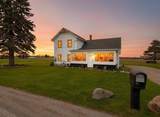
Freshly renovated and updated Farmhouse! Impressive finishes, attention to detail, tastefully well designed and, no immediate neighbors means you are surrounded by fields. 1.35 quiet acres complete with a mini pond and a spring fed/artisian well in the back yard. Pole Barn, outbuilding/workshop, dog run; bring your chicken coop! 4bed/2full bath includes a 1st floor primary suite with a luxury bathroom. See attached updates & improvements list.

Monthly Payment Calculator


© 2026 MichRIC, LLC. All rights reserved. Information deemed reliable but not guaranteed. Updated: 2026-10-13T14:33:58.23.
www.debstevenson.com/homes/181333402
Print Image

6584 Holloway Road Britton, MI 49229

  • Price: $345,000
  • Status: Active
  • On Site: 24 Days
  • Updated: 23 min ago
  • MLS #: 26049775
4
Beds
2
Baths
0
½ Baths
1.35
Acres
1,412
SQFT
$244
$/SQFT
1876
Built
Neighborhood:
Raisin Twp
County:
Lenawee
School District:
Britton Macon
Property Description
Freshly renovated and updated Farmhouse! Impressive finishes, attention to detail, tastefully well designed and, no immediate neighbors means you are surrounded by fields. 1.35 quiet acres complete with a mini pond and a spring fed/artisian well in the back yard. Pole Barn, outbuilding/workshop, dog run; bring your chicken coop! 4bed/2full bath includes a 1st floor primary suite with a luxury bathroom. See attached updates & improvements list.
Exterior Features

Architectural Style Farmhouse Construction Materials Vinyl Siding Garage YN No Lot Features [] Other Structures Barn(s)Pole Barn Pool Features [] Road Surface Type Paved Roof [] Waterfront Features [] Waterfront YN No Window Features []

Interior Features

Appliances DishwasherDryerRangeRefrigeratorWasher Basement Crawl SpaceSlab Basement YN No Cooling Central Air Cooling YN Yes Fireplace Features [] Fireplace YN No Heating Forced Air Heating YN Yes Interior Features BroadbandLP Tank RentedEat-in Kitchen Main Floor Bedrooms 2 Rooms Kitchen (Main Level) Living Room (Main Level) Bonus Room (Main Level) Primary Bedroom (Main Level) Primary Bathroom (Main Level) Bathroom 1 (Main Level) Bedroom 2 (Main Level) Laundry (Main Level) Utility Room (Main Level) Bedroom 3 (Upper Level) Bedroom 4 (Upper Level)

Property Features

Accessibility Features [] Association Amenities [] Association Fee Includes [] Auction Or For Sale For Sale Cross Street Rogers Hwy & Ridge Listing Terms CashFHAConventional New Construction YN No Property Sub Type Single Family Residence Sewer Septic Tank Tax Annual Amount 3951 Tax Year 2025 Utilities [] Water Source Well Zoning AG-1

Listing provided courtesy of Jennifer Wojtowicz of Proper Property Services, Inc: 734-926-9270. © 2026 MichRIC, LLC. All rights reserved. Information deemed reliable but not guaranteed.


© 2026 MichRIC, LLC. All rights reserved. Information deemed reliable but not guaranteed. Updated: 2026-10-13T14:33:58.23.
 
https://bt-photos.global.ssl.fastly.net/swmich/orig_boomver_1_26049775-2.jpg https://bt-photos.global.ssl.fastly.net/swmich/orig_boomver_1_26049775-2.jpg https://bt-photos.global.ssl.fastly.net/swmich/orig_boomver_1_26049775-2.jpg
Logo
Deb Stevenson Group - Greenridge Realty
300 S Rath
Ludington MI, 49431