Skip To Content

6596 Middleton Drive

Greenville, MI 48838
  • $235,000
  • STATUS: Active
  • ON SITE: 35 Days
  • MLS #: 26048300
Price Reduced
UPDATED: 77 min ago
$235,000
  • 3
    BEDS
  • 0.43
    ACRES
  • 2
    BATHS
  • 0
    1/2 BATHS
  • 1,795
    SQFT
  • $131
    $/SQFT
Neighborhood:
Type:
Single-Family Home
Built:
2000
County:

School Ratings & Info

School District:

Description

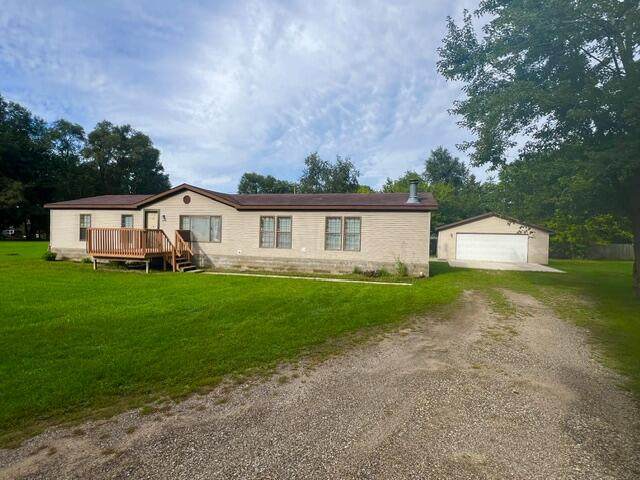
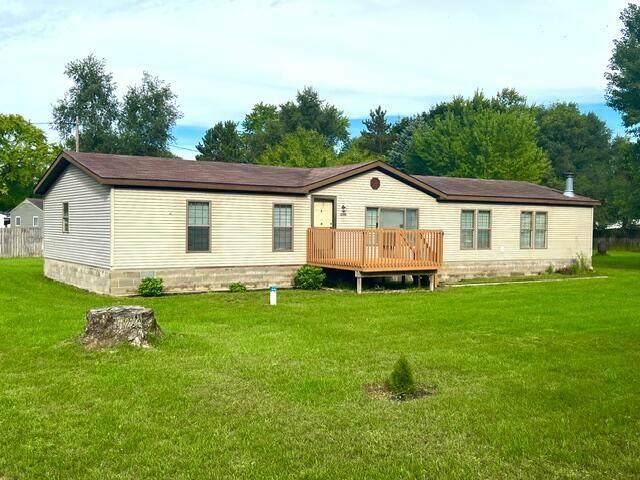
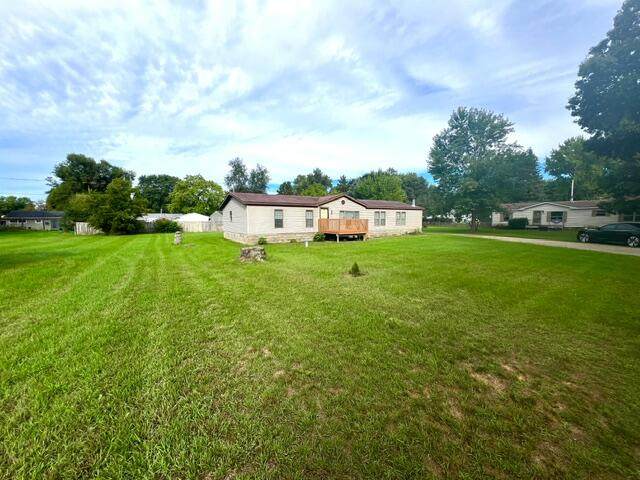
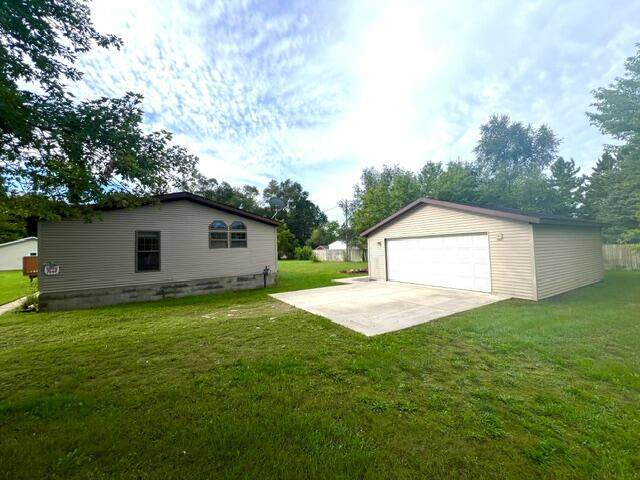
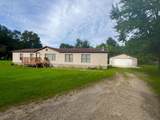
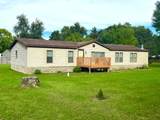
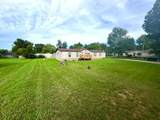
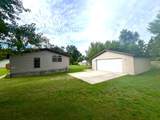
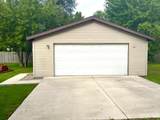
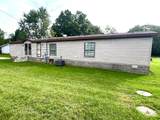
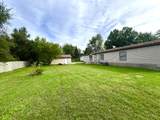
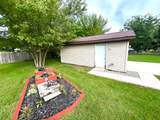
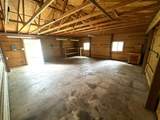
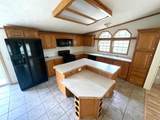
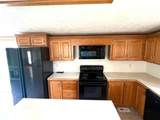
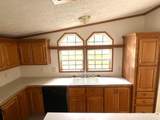
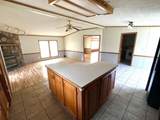
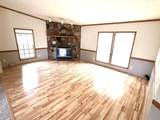
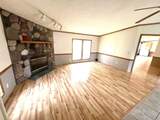
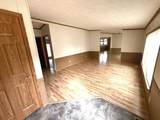
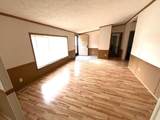
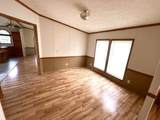
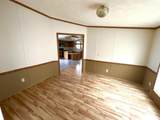
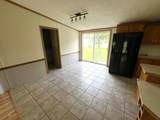
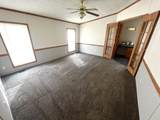
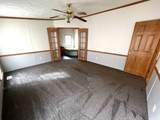
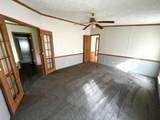
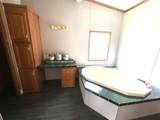
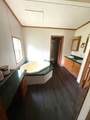
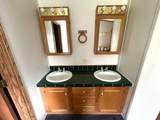
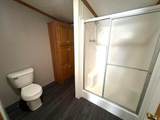
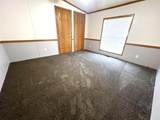
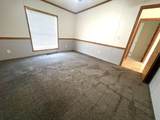
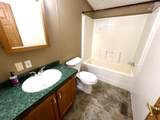
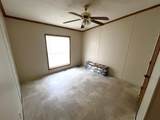
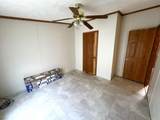
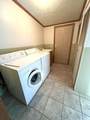
Welcome to Greenville - a place of natural beauty & cultural events...a truly Vibrant place to live. Come tour this quiet cul-de-sac ranch home on a large lot with an oversized 2 car garage. This 3-bedroom, 2-bathroom manufactured home offers almost 1800 square feet of finished living space on nearly 1/2 acre. The two-car garage provides plenty of storage as well as vehicle parking. The generous lot size creates room for outdoor pursuits, gardening, or future expansion opportunities. Inside you have to convenience of everything on one level, both a living & family room of generous size, an open floor plan to the dining and kitchen, as well as a king sized master suite! This home boats a newer central air unit and comes with all kitchen and laundry appliances for your convenience. Immediate possession at closing - Move right in!! Tour it today, Clean as a whistle.

Monthly Payment Calculator


© 2026 MichRIC, LLC. All rights reserved. Information deemed reliable but not guaranteed. Updated: 2026-10-16T16:33:55.83.
www.debstevenson.com/homes/181087177
Print Image

6596 Middleton Drive Greenville, MI 48838

  • Price: $235,000
  • Status: Active
  • On Site: 35 Days
  • Updated: 77 min ago
  • MLS #: 26048300
3
Beds
2
Baths
0
½ Baths
0.43
Acres
1,795
SQFT
$131
$/SQFT
2000
Built
Neighborhood:
Eureka Twp
County:
Montcalm
School District:
Greenville
Property Description
Welcome to Greenville - a place of natural beauty & cultural events...a truly Vibrant place to live. Come tour this quiet cul-de-sac ranch home on a large lot with an oversized 2 car garage. This 3-bedroom, 2-bathroom manufactured home offers almost 1800 square feet of finished living space on nearly 1/2 acre. The two-car garage provides plenty of storage as well as vehicle parking. The generous lot size creates room for outdoor pursuits, gardening, or future expansion opportunities. Inside you have to convenience of everything on one level, both a living & family room of generous size, an open floor plan to the dining and kitchen, as well as a king sized master suite! This home boats a newer central air unit and comes with all kitchen and laundry appliances for your convenience. Immediate possession at closing - Move right in!! Tour it today, Clean as a whistle.
Exterior Features

Architectural Style Ranch Attached Garage YN No Construction Materials Vinyl Siding Garage YN Yes Lot Features LevelCul-De-Sac Other Structures [] Pool Features [] Road Surface Type Unimproved Roof CompositionShingle Water Access YN No Waterfront Features [] Waterfront YN No Window Features StormsScreens

Interior Features

Appliances DishwasherDryerMicrowaveOvenRangeRefrigeratorWasher Basement Crawl Space Basement YN No Cooling Central Air Cooling YN Yes Fireplace Features Family RoomLiving RoomWood Burning Fireplace YN Yes Heating Forced Air Heating YN Yes Interior Features Ceiling Fan(s)BroadbandCenter IslandEat-in Kitchen Main Floor Bedrooms 3 Rooms Kitchen (Main Level) Dining Room (Main Level) Dining Area (Main Level) Family Room (Main Level) Living Room (Main Level) Laundry (Main Level) Primary Bedroom (Main Level) Primary Bathroom (Main Level) Bathroom 2 (Main Level) Bedroom 2 (Main Level) Bedroom 3 (Main Level)

Property Features

Accessibility Features [] Association Amenities [] Association Fee Includes [] Auction Or For Sale For Sale Cross Street Greenville Road & Eastern Listing Terms CashConventional New Construction YN No Property Sub Type Manufactured Home Sewer Septic Tank Tax Annual Amount 1333 Tax Year 2026 Utilities Phone AvailableNatural Gas AvailableElectricity AvailableCable AvailablePhone ConnectedNatural Gas ConnectedCable ConnectedHigh-Speed Internet Water Source Well Zoning Residential

Listing provided courtesy of James Shull of Five Star Real Estate (Main): 616-791-1500. © 2026 MichRIC, LLC. All rights reserved. Information deemed reliable but not guaranteed.


© 2026 MichRIC, LLC. All rights reserved. Information deemed reliable but not guaranteed. Updated: 2026-10-16T16:33:55.83.
 
https://bt-photos.global.ssl.fastly.net/swmich/orig_boomver_1_26048300-2.jpg https://bt-photos.global.ssl.fastly.net/swmich/orig_boomver_1_26048300-2.jpg https://bt-photos.global.ssl.fastly.net/swmich/orig_boomver_1_26048300-2.jpg
Logo
Deb Stevenson Group - Greenridge Realty
300 S Rath
Ludington MI, 49431