
Skip To Content

6655 Berwyn Street

Dearborn Heights, MI 48127
  • $430,000
  • STATUS: Active
  • ON SITE: 39 Days
  • MLS #: 26047477
UPDATED: 64 min ago
$430,000
  • 5
    BEDS
  • 0.11
    ACRES
  • 2
    BATHS
  • 0
    1/2 BATHS
  • 2,042
    SQFT
  • $211
    $/SQFT
Neighborhood:
Type:
Single-Family Home
Built:
1941
County:

School Ratings & Info

School District:

Description

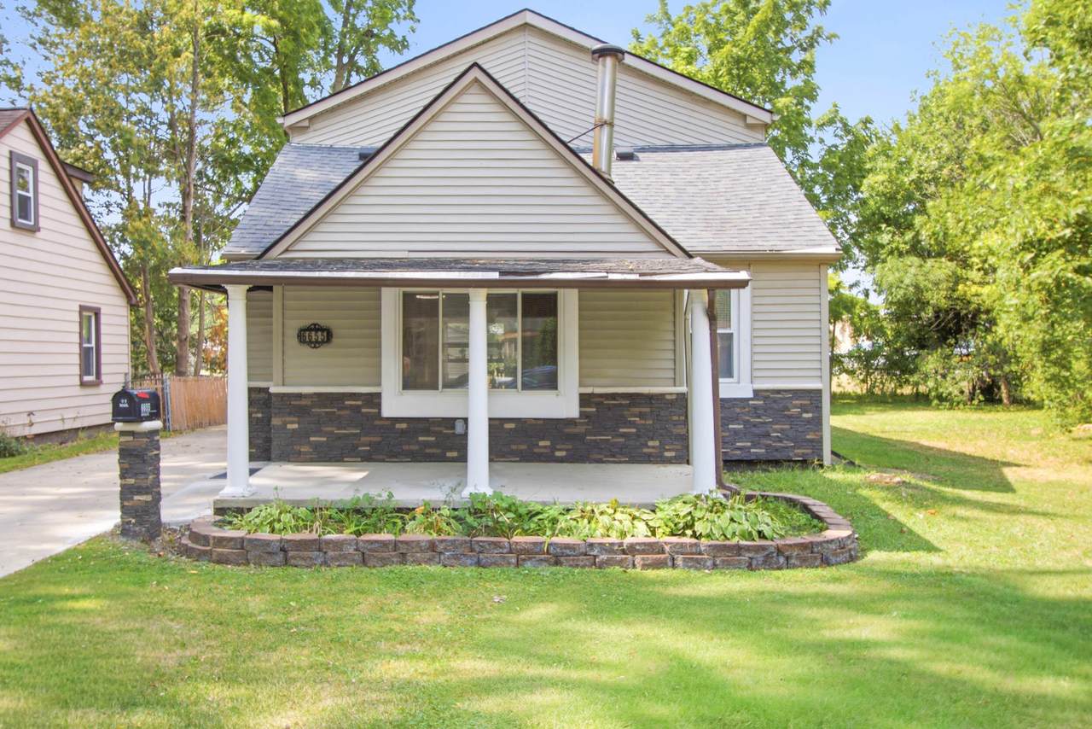
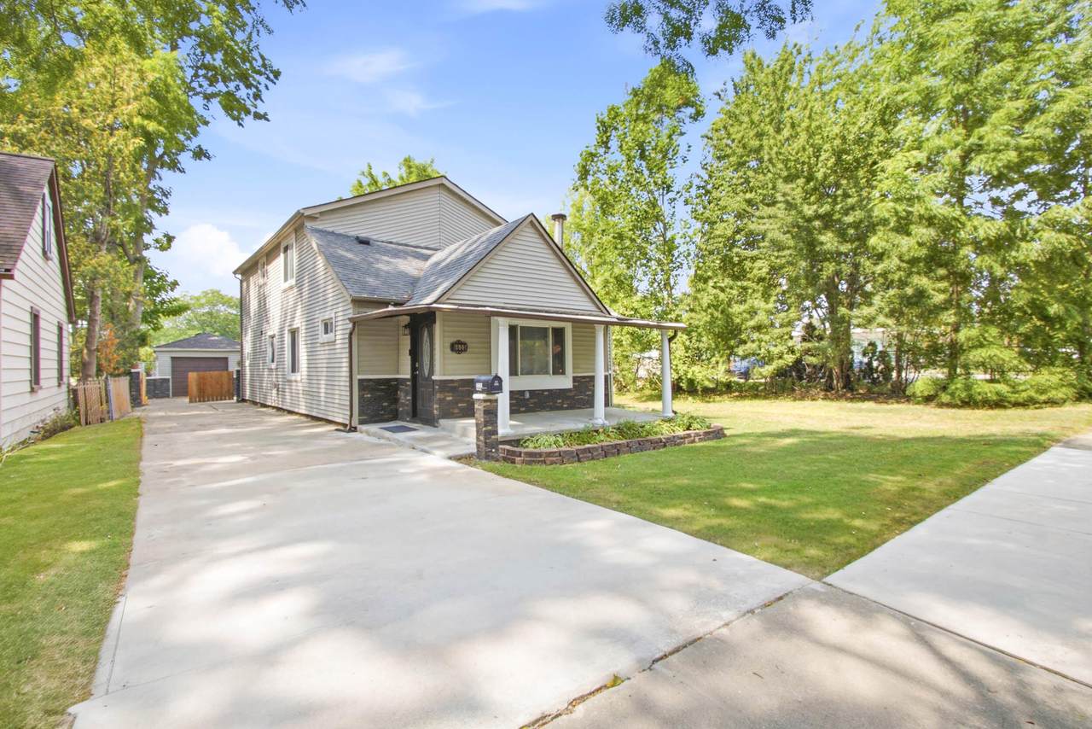
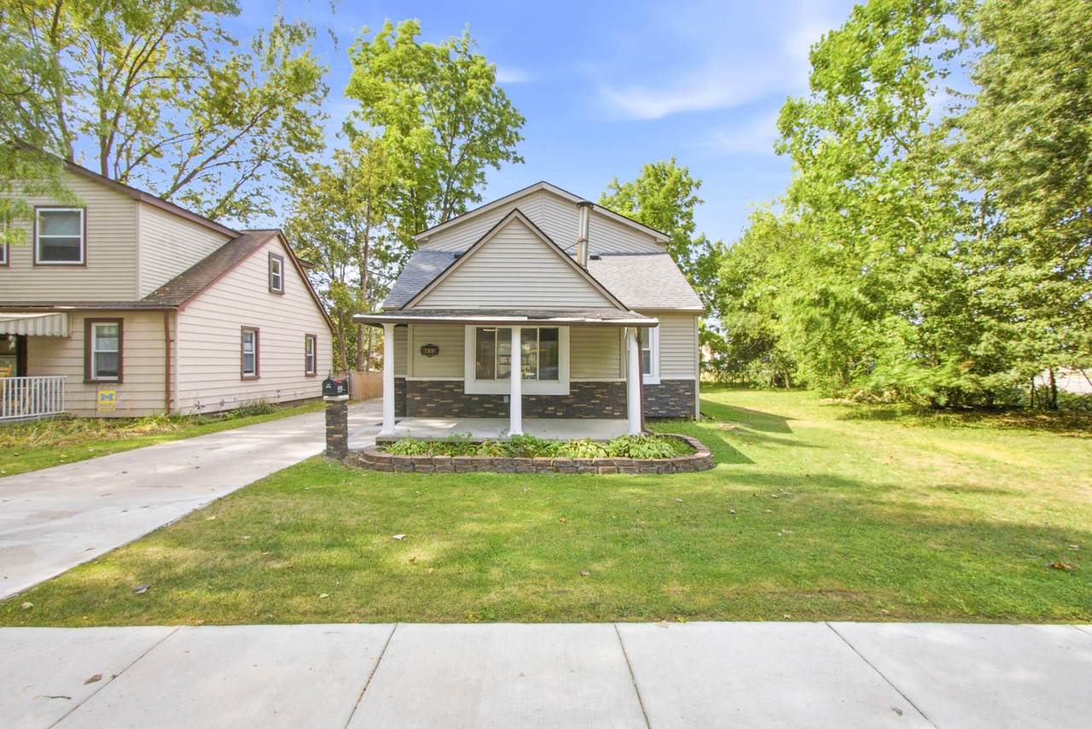
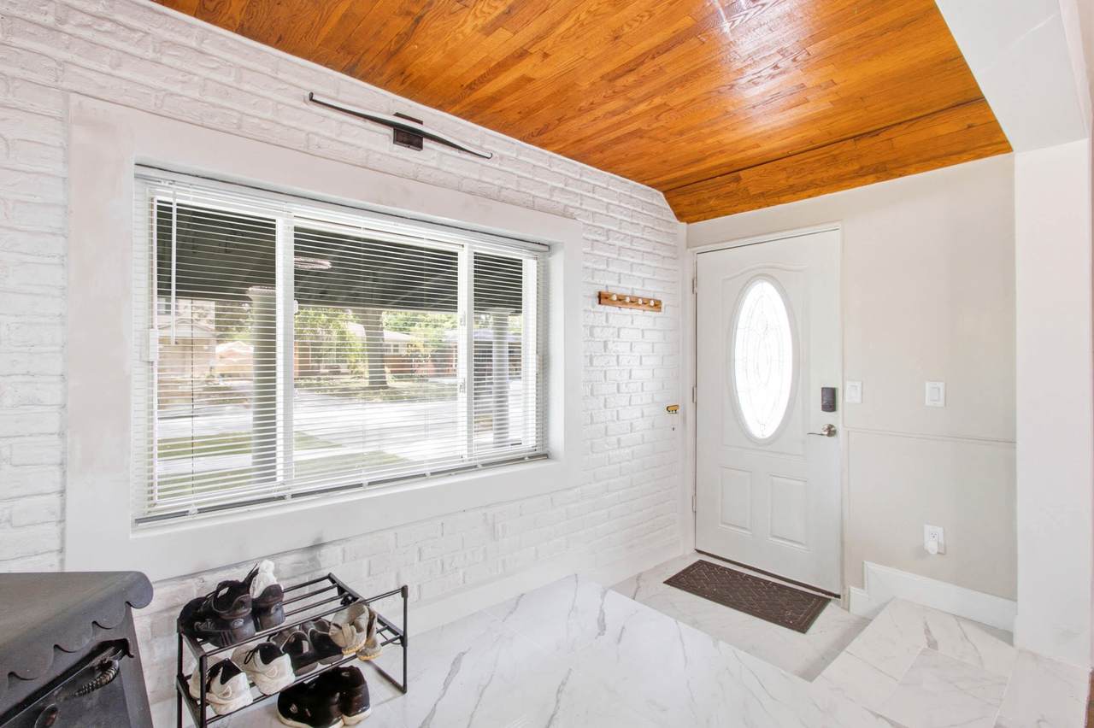
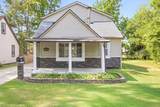
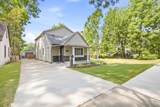
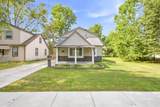
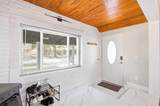
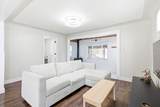
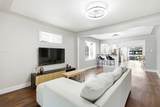
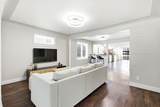
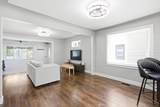
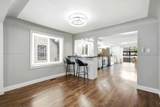
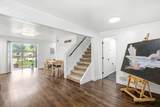
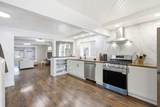
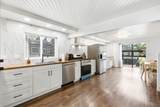
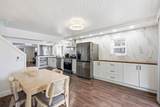
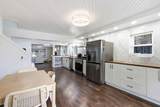
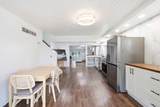
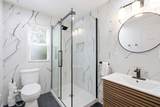
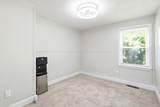
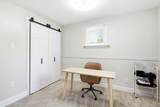
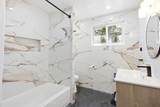
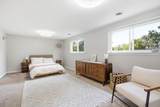
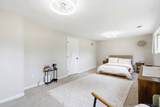
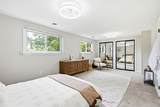
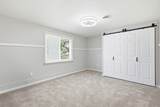
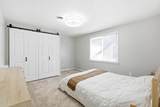
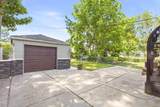
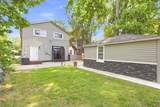
Welcome to 6655 Berwyn Street! This beautifully renovated 5-bedroom, 2-full-bath home offers the perfect blend of style, space, and modern convenience. Featuring brand-new electrical, plumbing, furnace, and water heater, this move-in-ready home also has city inspections already completed for added peace of mind. Inside, you'll find spacious bedrooms, abundant closet space, and a charming garden window that fills the dining room with natural light. Enjoy relaxing mornings or entertaining in the spacious backyard, complete with a 1.5-car detached garage. Conveniently located near Ford Road, Telegraph Road, I-94, M-39, shopping, dining, and just 15-20 minutes from Detroit Metro Airport, this home is ideal for a growing or multigenerational family. Don't miss your opportunity to make this exceptional home yours!

Monthly Payment Calculator


© 2026 MichRIC, LLC. All rights reserved. Information deemed reliable but not guaranteed. Updated: 2026-10-17T19:33:42.123.
www.debstevenson.com/homes/180950767
Print Image

6655 Berwyn Street Dearborn Heights, MI 48127

  • Price: $430,000
  • Status: Active
  • On Site: 39 Days
  • Updated: 64 min ago
  • MLS #: 26047477
5
Beds
2
Baths
0
½ Baths
0.11
Acres
2,042
SQFT
$211
$/SQFT
1941
Built
Neighborhood:
Dearborn Heights City
County:
Wayne
School District:
Crestwood
Property Description
Welcome to 6655 Berwyn Street! This beautifully renovated 5-bedroom, 2-full-bath home offers the perfect blend of style, space, and modern convenience. Featuring brand-new electrical, plumbing, furnace, and water heater, this move-in-ready home also has city inspections already completed for added peace of mind. Inside, you'll find spacious bedrooms, abundant closet space, and a charming garden window that fills the dining room with natural light. Enjoy relaxing mornings or entertaining in the spacious backyard, complete with a 1.5-car detached garage. Conveniently located near Ford Road, Telegraph Road, I-94, M-39, shopping, dining, and just 15-20 minutes from Detroit Metro Airport, this home is ideal for a growing or multigenerational family. Don't miss your opportunity to make this exceptional home yours!
Exterior Features

Architectural Style Cape Cod Attached Garage YN No Construction Materials Aluminum Siding Driveway Paved YN Yes Garage YN Yes Lot Features [] Other Structures [] Pool Features [] Road Surface Type Paved Roof Shingle Water Access YN No Waterfront Features [] Waterfront YN No Window Features Garden Window

Interior Features

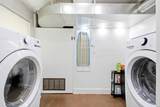
Appliances DishwasherDisposalDryerRangeRefrigeratorWasher Basement Crawl Space Basement YN No Cooling Central Air Cooling YN Yes Fireplace Features Gas/Wood StoveLiving RoomWood Burning Fireplace YN Yes Heating Forced Air Heating YN Yes Interior Features Eat-in Kitchen Main Floor Bedrooms 2 Rooms Kitchen (Main Level) Dining Room (Main Level) Family Room (Main Level) Living Room (Main Level) Laundry (Main Level) Bathroom 1 (Main Level) Bedroom 4 (Main Level) Bedroom 5 (Main Level) Primary Bedroom (Upper Level) Bedroom 2 (Upper Level) Bedroom 3 (Upper Level) Bathroom 2 (Upper Level)

Property Features

Accessibility Features [] Association Amenities [] Association Fee Includes [] Auction Or For Sale For Sale Cross Street Rockland St and Norborne Ave Listing Terms CashFHAVA LoanMSHDAConventional New Construction YN No Property Sub Type Single Family Residence Sewer Public Tax Annual Amount 4921.24 Tax Year 2025 Utilities [] Water Source Public

Listing provided courtesy of Courtney Thompson of KW Advantage: 248-380-8800. © 2026 MichRIC, LLC. All rights reserved. Information deemed reliable but not guaranteed.


© 2026 MichRIC, LLC. All rights reserved. Information deemed reliable but not guaranteed. Updated: 2026-10-17T19:33:42.123.
 
https://bt-photos.global.ssl.fastly.net/swmich/1280_boomver_1_26047477-2.jpg https://bt-photos.global.ssl.fastly.net/swmich/1280_boomver_1_26047477-2.jpg https://bt-photos.global.ssl.fastly.net/swmich/1280_boomver_1_26047477-2.jpg
Logo
Deb Stevenson Group - Greenridge Realty
300 S Rath
Ludington MI, 49431