Skip To Content

674 Canterbury Drive

Saline, MI 48176
  • $419,000
  • STATUS: Active
  • ON SITE: 35 Days
  • MLS #: 26048063
Price Reduced
UPDATED: 33 min ago
$419,000
  • 3
    BEDS
  • 0.2
    ACRES
  • 1
    BATHS
  • 1
    1/2 BATHS
  • 1,640
    SQFT
  • $255
    $/SQFT
Neighborhood:
Type:
Single-Family Home
Built:
1968
County:

School Ratings & Info

School District:

Description

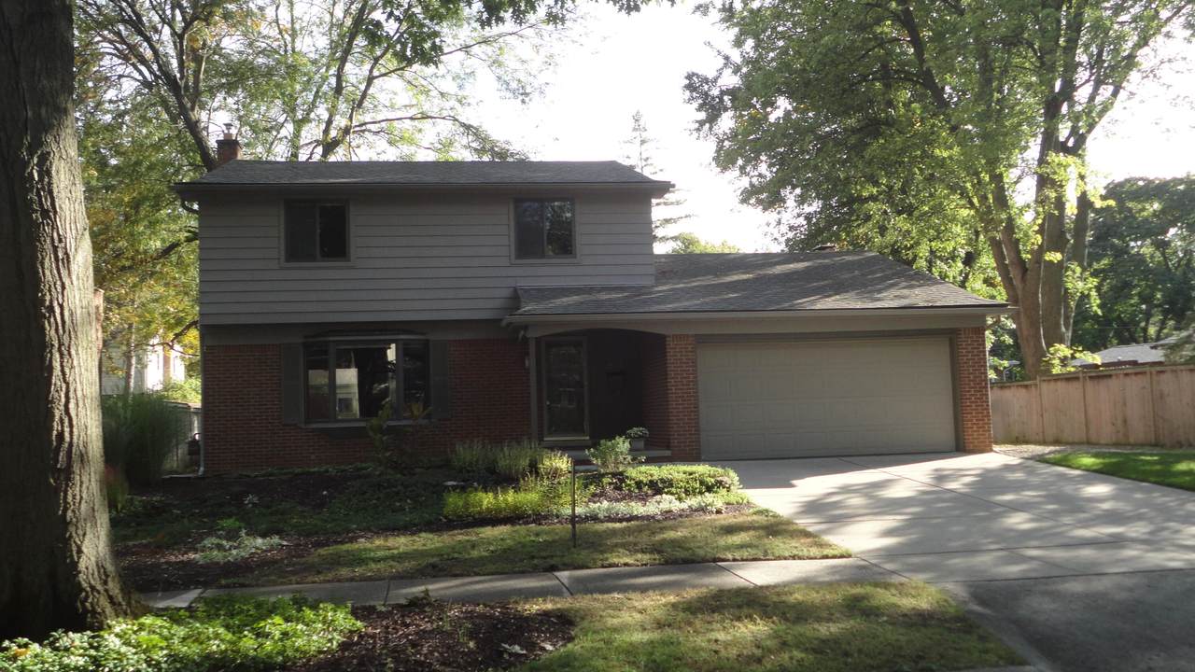
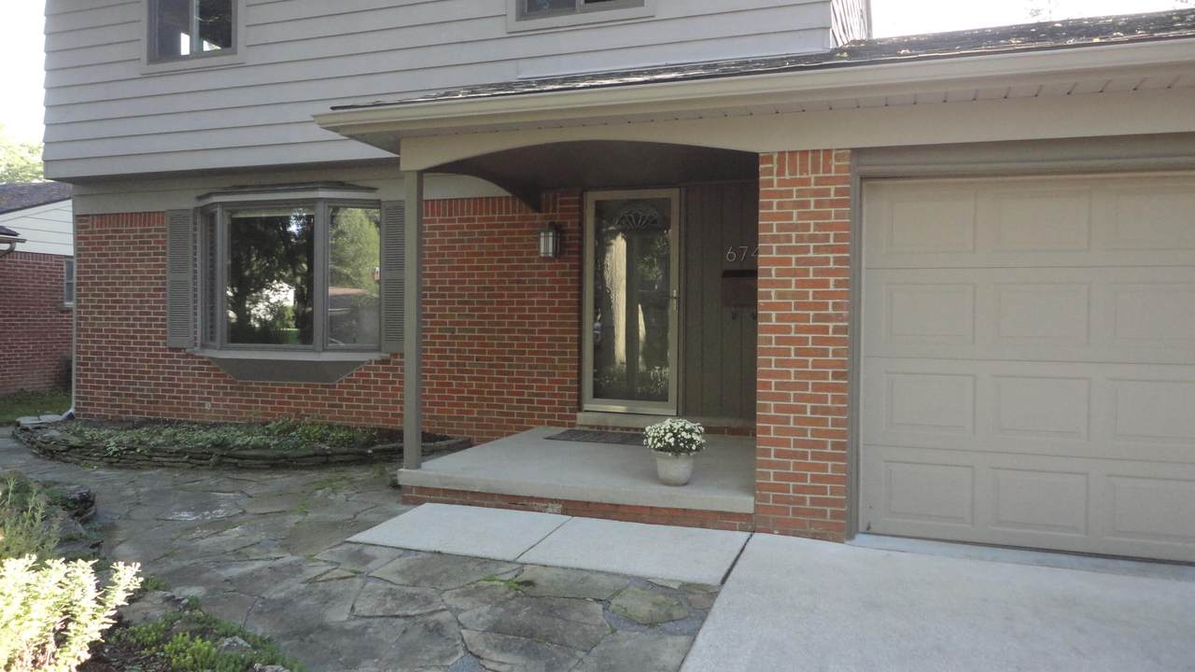
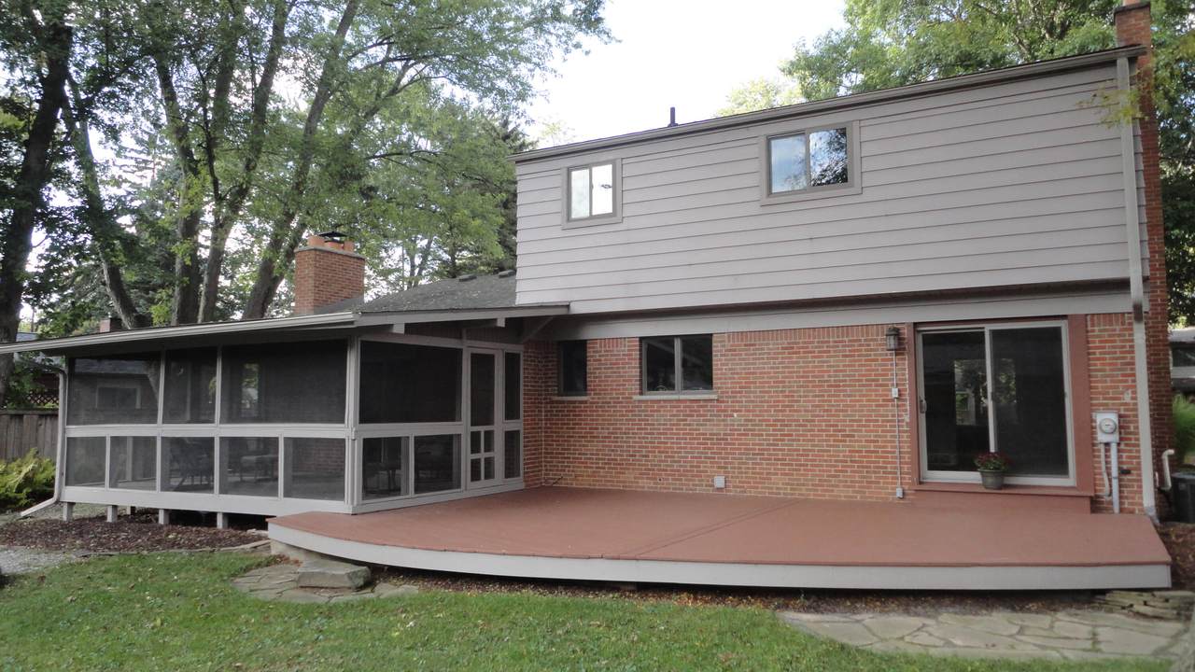
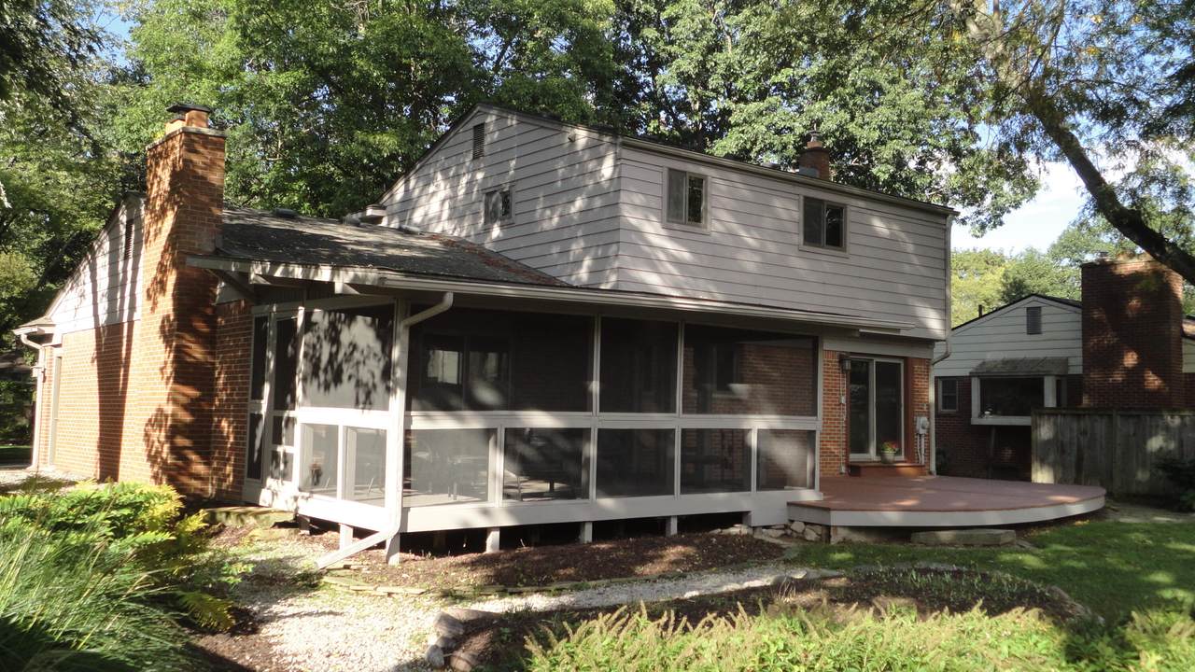
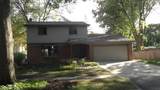
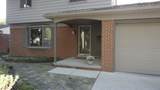
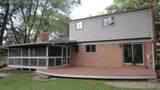
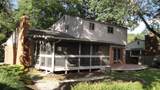
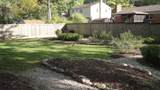
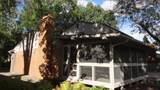
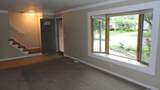
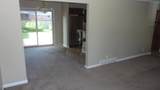
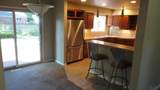
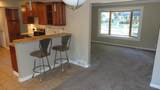
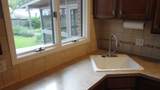
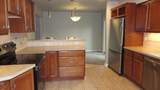
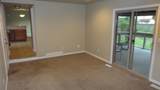
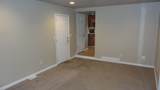
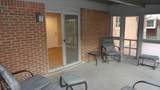
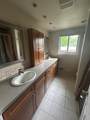
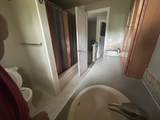
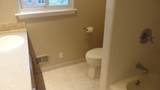
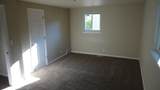
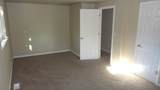
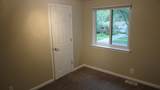
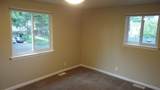
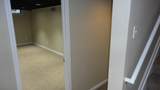
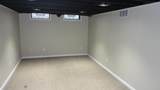
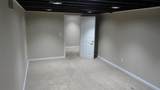
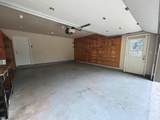
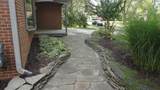
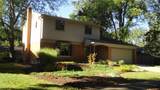
Contemporary and classic 3 bedroom, 1 1/2 bath colonial, is updated and move-in ready. Heart-of-the-home kitchen, rebuilt from the studs out, now has several task and eating areas, a peninsula snack bar, and plentiful cabinets and drawers. Former model home has 2 sliding doors, one to an expansive deck off the dining room, a second off the den/TV room to a private, screened-in porch. All windows, interior and exterior doors, have been replaced. Baths are remodeled with new floors, lighting, and fixtures. Half-bath next to kitchen. Second floor has a full bath, and 3 bedrooms, each with a walk-in closet, and light-blocking window shades, Large rec room in basement. Pleasant Ridge Elementary is a 10-minute walk, and a 15-minute walk to downtown Saline. The garage is insulated and has been used as a workshop and studio. A well-maintained property, inside and out Listing broker is related to Seller.

Monthly Payment Calculator


© 2026 MichRIC, LLC. All rights reserved. Information deemed reliable but not guaranteed. Updated: 2026-10-16T15:33:52.86.
www.debstevenson.com/homes/181048978
Print Image

674 Canterbury Drive Saline, MI 48176

  • Price: $419,000
  • Status: Active
  • On Site: 35 Days
  • Updated: 33 min ago
  • MLS #: 26048063
3
Beds
1
Baths
1
½ Baths
0.2
Acres
1,640
SQFT
$255
$/SQFT
1968
Built
Neighborhood:
Saline City
County:
Washtenaw
School District:
Saline
Property Description
Contemporary and classic 3 bedroom, 1 1/2 bath colonial, is updated and move-in ready. Heart-of-the-home kitchen, rebuilt from the studs out, now has several task and eating areas, a peninsula snack bar, and plentiful cabinets and drawers. Former model home has 2 sliding doors, one to an expansive deck off the dining room, a second off the den/TV room to a private, screened-in porch. All windows, interior and exterior doors, have been replaced. Baths are remodeled with new floors, lighting, and fixtures. Half-bath next to kitchen. Second floor has a full bath, and 3 bedrooms, each with a walk-in closet, and light-blocking window shades, Large rec room in basement. Pleasant Ridge Elementary is a 10-minute walk, and a 15-minute walk to downtown Saline. The garage is insulated and has been used as a workshop and studio. A well-maintained property, inside and out Listing broker is related to Seller.
Exterior Features

Architectural Style Colonial Attached Garage YN Yes Construction Materials Aluminum SidingBrick Fence YN Yes Garage YN Yes Lot Features LevelSidewalkWooded Other Structures [] Pool Features [] Road Surface Type Paved Roof Asphalt Screened Porch YN Yes Waterfront Features [] Waterfront YN No Window Features ScreensInsulated WindowsBay/BowWindow Treatments

Interior Features

Appliances DishwasherDisposalDryerOvenRangeRefrigeratorWasher Basement Slab Basement YN Yes Cooling Attic Fan Cooling YN Yes Fireplace Features [] Fireplace YN No Heating Forced Air Heating YN Yes Interior Features Garage Door Opener Main Floor Bedrooms 0

Property Features

Accessibility Features [] Association Amenities [] Association Fee Includes [] Auction Or For Sale For Sale Cross Street Willis and Old Creek Drive Listing Terms CashConventional New Construction YN No Property Sub Type Single Family Residence Sewer Public Tax Annual Amount 5662 Tax Year 2025 Utilities Natural Gas ConnectedCable ConnectedStorm SewerHigh-Speed Internet Water Source Public Zoning R-1C

Listing provided courtesy of Stanford Ericksen of Eden Realty: 734-646-1266. © 2026 MichRIC, LLC. All rights reserved. Information deemed reliable but not guaranteed.


© 2026 MichRIC, LLC. All rights reserved. Information deemed reliable but not guaranteed. Updated: 2026-10-16T15:33:52.86.
 
https://bt-photos.global.ssl.fastly.net/swmich/1280_boomver_3_26048063-2.jpg https://bt-photos.global.ssl.fastly.net/swmich/1280_boomver_3_26048063-2.jpg https://bt-photos.global.ssl.fastly.net/swmich/1280_boomver_3_26048063-2.jpg
Logo
Deb Stevenson Group - Greenridge Realty
300 S Rath
Ludington MI, 49431