








Skip To Content

6779 S Woods Trail

Custer, MI 49405
  • $260,000
  • STATUS: Active
  • ON SITE: 29 Days
  • MLS #: 26048457
UPDATED: 26 min ago
$260,000
  • 3
    BEDS
  • 1.91
    ACRES
  • 1
    BATHS
  • 1
    1/2 BATHS
  • 1,304
    SQFT
  • $199
    $/SQFT
Neighborhood:
Type:
Single-Family Home
Built:
1996
County:

School Ratings & Info

School District:

Description

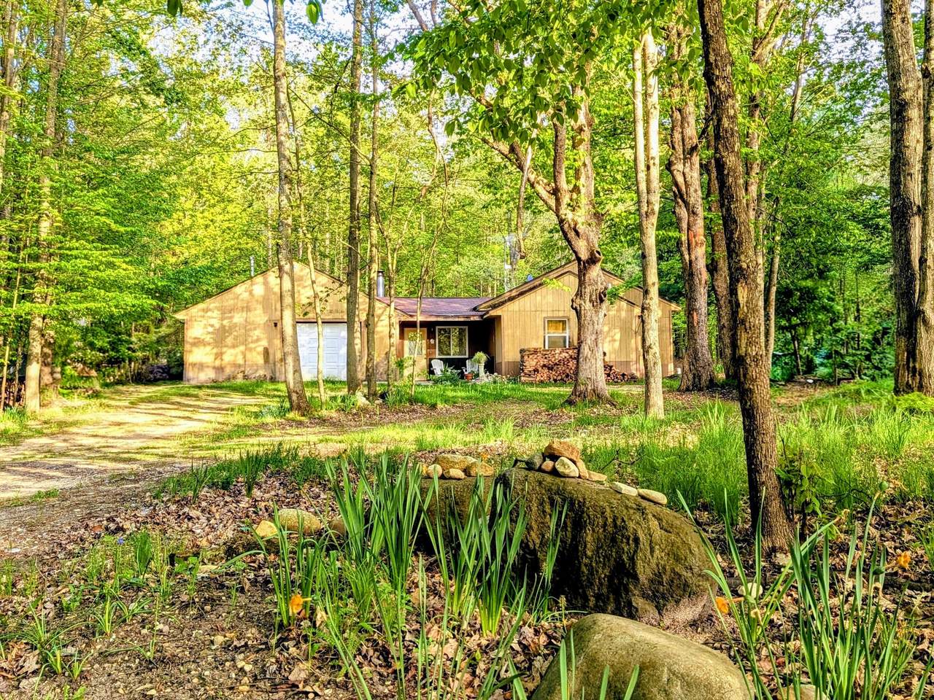
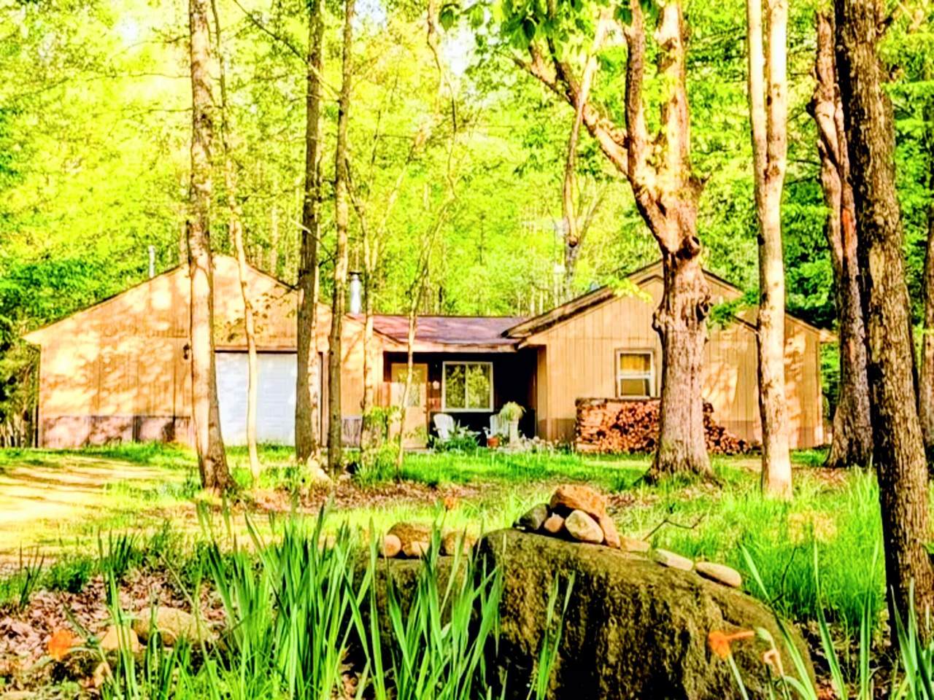
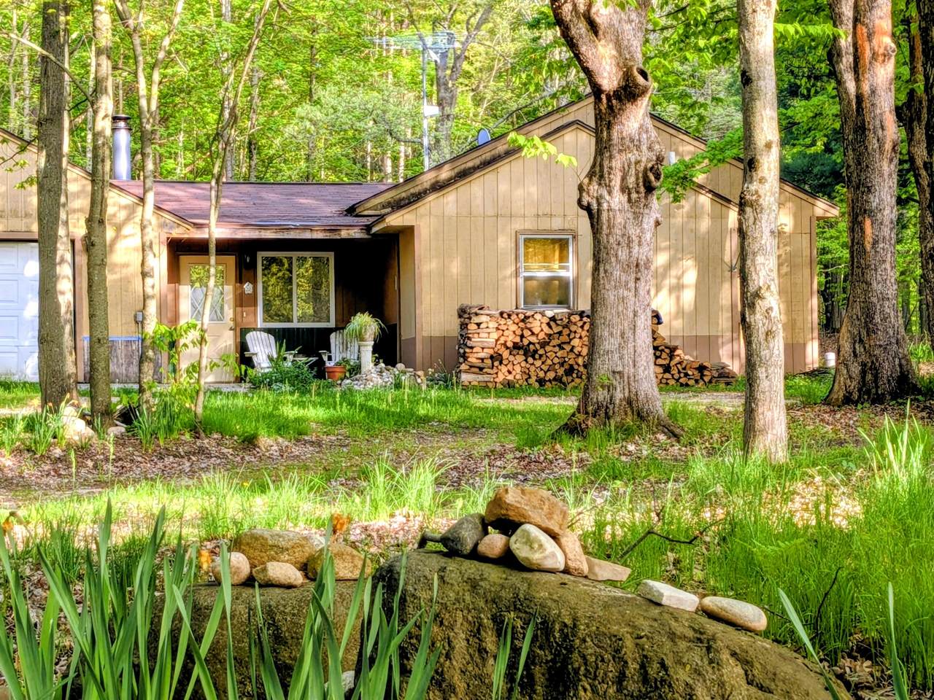
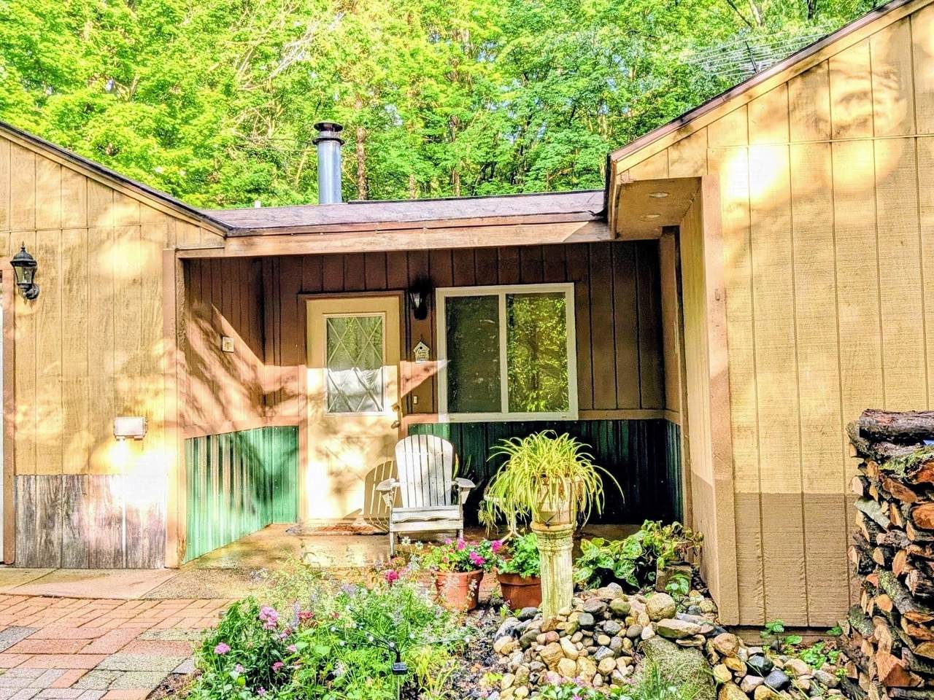
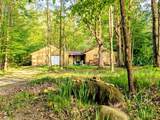
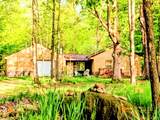
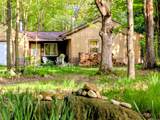
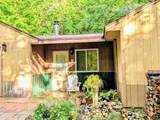
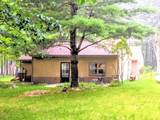
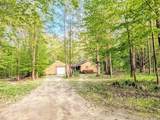
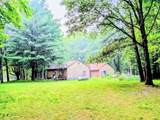
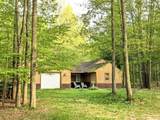
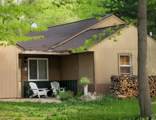
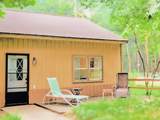
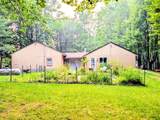
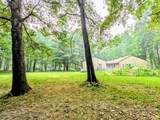
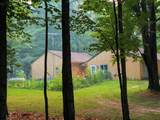
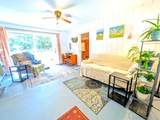
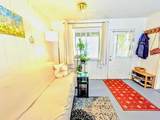
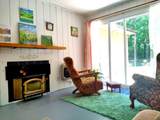
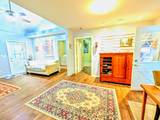
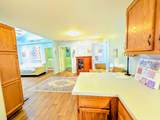
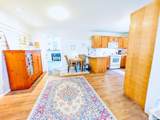
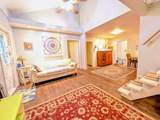
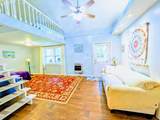
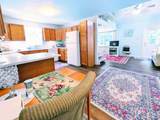
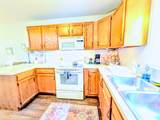
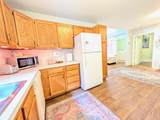
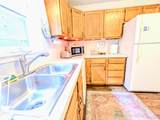
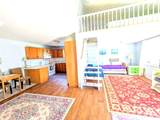
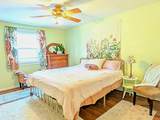
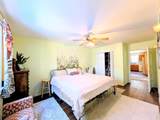
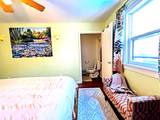
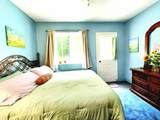
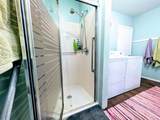
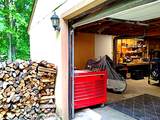
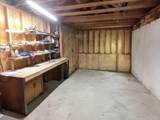
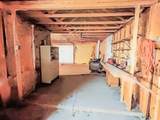
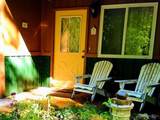
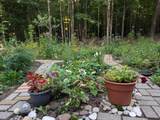
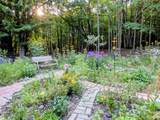
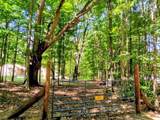
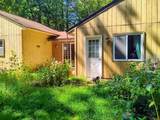
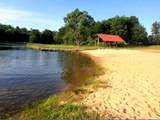
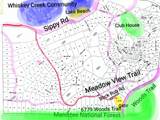
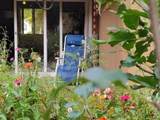
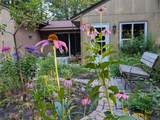
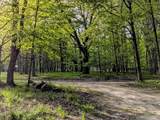
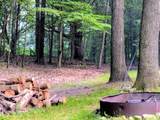
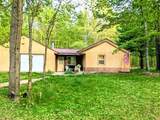
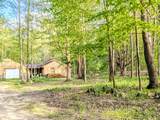
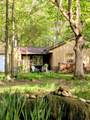
Live the resort life all year in this custom-built move-in ready, 2/3-bed, 1.5-bath retreat tucked away on two wooded, private acres backing up to the Manistee National Forest. Designed for easy one-level living with a sleeping loft above, the open-concept rustic-chic layout features a vaulted living room ceiling, a charming covered front porch with scenic outlooks, and a roomy rear patio that overlooks a fenced flower garden and fire pit. Engineered for quiet and low winter heating costs, the home has sound-dampening, energy-saving 6-inch walls and a high-efficiency wood-burning stove. Extras include a primary suite with half bath, a open kitchen with oak cabinets and thoughtful electrical, main-floor laundry, and a large attic paired with an oversized attached garage/workshop complete with its own wood stove, ideal for toys, tools, and hobbies. Whiskey Creek amenities include a private beach, three ponds, a clubhouse, and a 109-acre nature preserve. Whiskeycreekcondo.com Could be 3rd bath in garage, plumbed. Unique home

Monthly Payment Calculator


© 2026 MichRIC, LLC. All rights reserved. Information deemed reliable but not guaranteed. Updated: 2026-10-11T07:33:29.743.
www.debstevenson.com/homes/181111248
Print Image

6779 S Woods Trail Custer, MI 49405

  • Price: $260,000
  • Status: Active
  • On Site: 29 Days
  • Updated: 26 min ago
  • MLS #: 26048457
3
Beds
1
Baths
1
½ Baths
1.91
Acres
1,304
SQFT
$199
$/SQFT
1996
Built
Neighborhood:
Logan Twp
County:
Mason
School District:
Mason Cnty Central
Property Description
Live the resort life all year in this custom-built move-in ready, 2/3-bed, 1.5-bath retreat tucked away on two wooded, private acres backing up to the Manistee National Forest. Designed for easy one-level living with a sleeping loft above, the open-concept rustic-chic layout features a vaulted living room ceiling, a charming covered front porch with scenic outlooks, and a roomy rear patio that overlooks a fenced flower garden and fire pit. Engineered for quiet and low winter heating costs, the home has sound-dampening, energy-saving 6-inch walls and a high-efficiency wood-burning stove. Extras include a primary suite with half bath, a open kitchen with oak cabinets and thoughtful electrical, main-floor laundry, and a large attic paired with an oversized attached garage/workshop complete with its own wood stove, ideal for toys, tools, and hobbies. Whiskey Creek amenities include a private beach, three ponds, a clubhouse, and a 109-acre nature preserve. Whiskeycreekcondo.com Could be 3rd bath in garage, plumbed. Unique home
Exterior Features

Architectural Style CabinChalet Attached Garage YN Yes Construction Materials Wood Siding Garage YN Yes Lot Features LevelRecreationalWoodedSite CondoRolling HillsAdj to Public Land Other Structures [] Pool Features [] Road Surface Type [] Roof Shingle Water Access YN Yes Water Body Name Whisky Creek Water Type Creek YN Yes Waterfront Features PondStream/Creek Waterfront YN No Window Features Insulated WindowsGarden Window

Interior Features

Appliances DishwasherDryerMicrowaveOvenRangeRefrigeratorWasher Basement Slab Basement YN No Cooling Wall Unit(s) Cooling YN Yes Fireplace Features Gas/Wood StoveRecreation RoomWood Burning Fireplace YN Yes Heating DuctlessSpace HeaterWood Heating YN Yes Interior Features Ceiling Fan(s)BroadbandGuest QuartersLP Tank OwnedEat-in KitchenPantry Main Floor Bedrooms 2 Pantry YN Yes

Property Features

Accessibility Features [] Association Amenities CampgroundClubhouseLaundryMeeting RoomPets AllowedPoolTrail(s) Association Amenities Pool YN Yes Association Fee 489 Association Fee Frequency Annually Association Fee Includes Trash Association YN Yes Auction Or For Sale For Sale Cross Street Buck Rub & Meadowview Listing Terms CashConventional New Construction YN No Property Sub Type Single Family Residence Sewer Septic Tank Tax Annual Amount 1500 Tax Year 2026 Utilities Cable Connected Water Source Well Zoning res

Listing provided courtesy of Ryan Buzelli of Dwelling Realty - KW Northern Michigan: 231-887-4455. © 2026 MichRIC, LLC. All rights reserved. Information deemed reliable but not guaranteed.


© 2026 MichRIC, LLC. All rights reserved. Information deemed reliable but not guaranteed. Updated: 2026-10-11T07:33:29.743.
 
https://bt-photos.global.ssl.fastly.net/swmich/1280_boomver_1_26048457-2.jpg https://bt-photos.global.ssl.fastly.net/swmich/1280_boomver_1_26048457-2.jpg https://bt-photos.global.ssl.fastly.net/swmich/1280_boomver_1_26048457-2.jpg
Logo
Deb Stevenson Group - Greenridge Realty
300 S Rath
Ludington MI, 49431