
Skip To Content

6798 Oak Highlands Drive

Kalamazoo, MI 49009
  • $499,000
  • STATUS: Active
  • ON SITE: 32 Days
  • MLS #: 26047690
Price Reduced
UPDATED: 50 min ago
$499,000
  • 4
    BEDS
  • 0.47
    ACRES
  • 3
    BATHS
  • 1
    1/2 BATHS
  • 3,272
    SQFT
  • $153
    $/SQFT
Neighborhood:
Type:
Single-Family Home
Built:
1989
County:

School Ratings & Info

School District:

Description

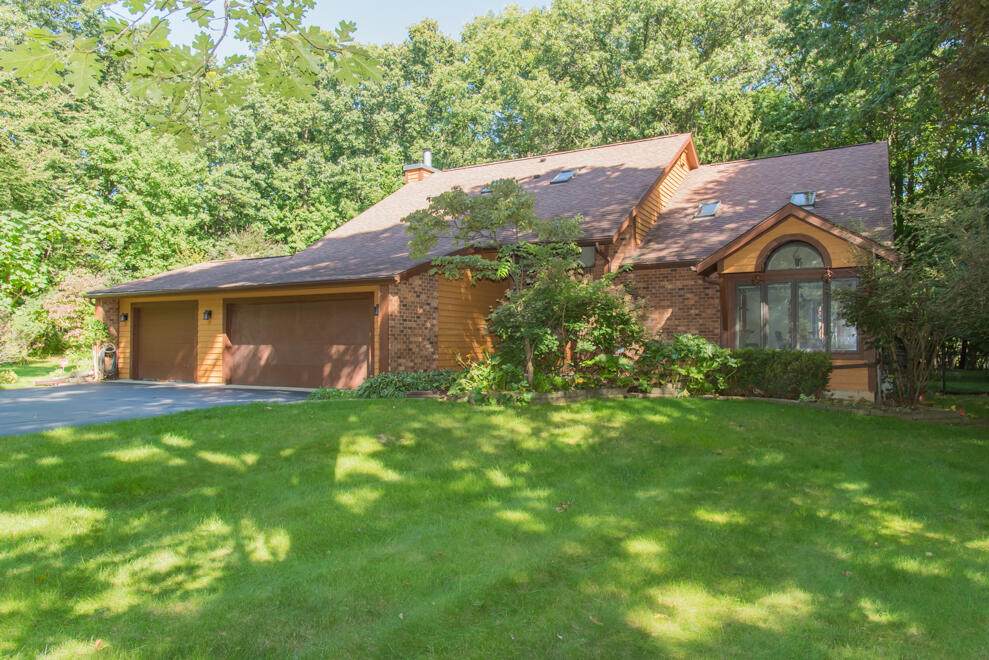
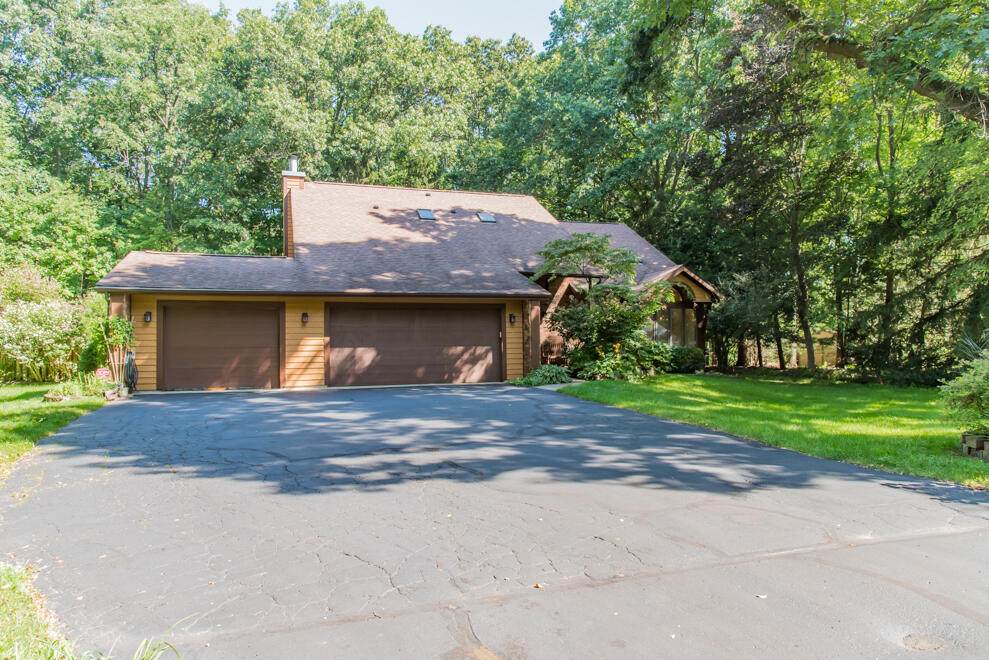
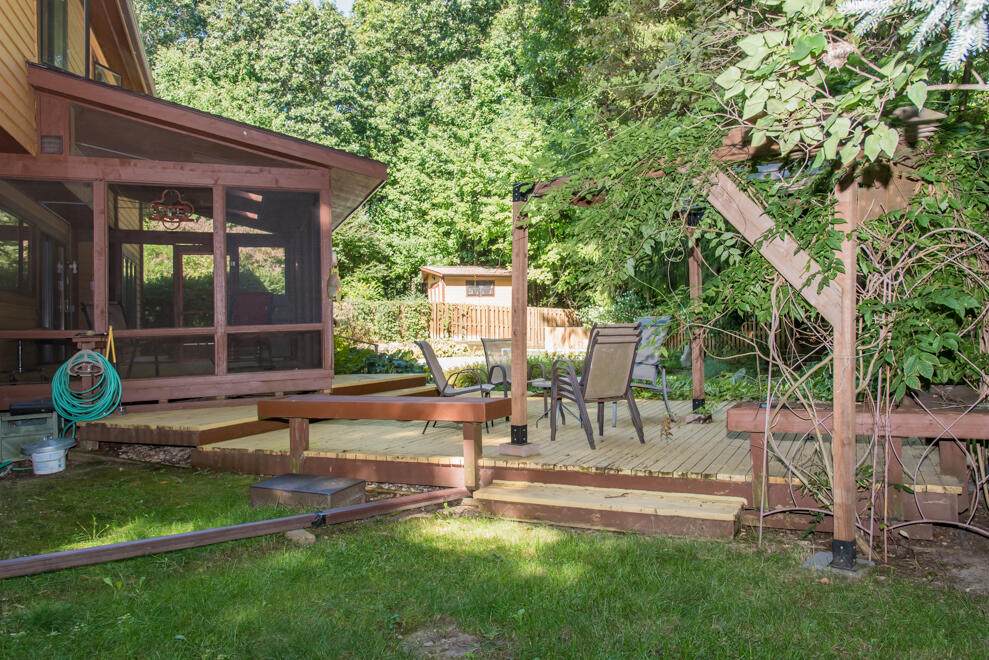
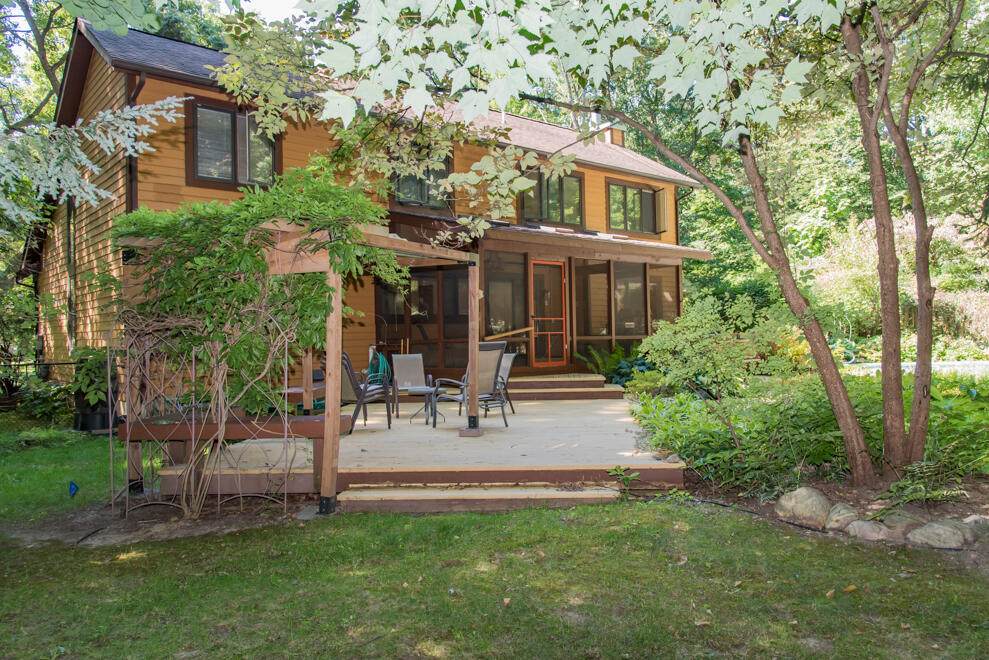
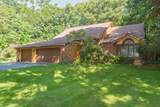
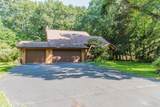
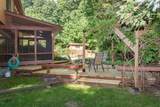
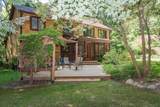
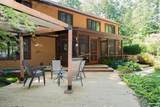
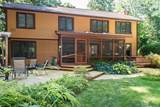
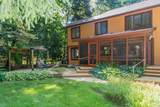
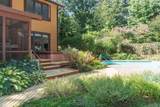
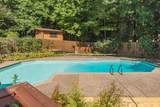
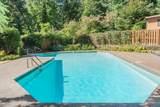
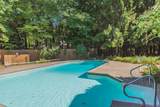
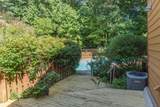
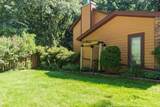
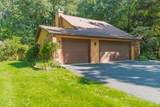
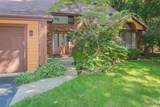
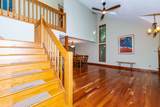
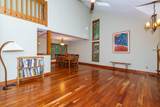
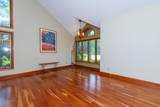
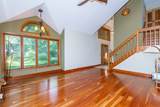
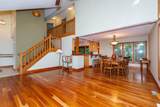
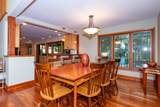
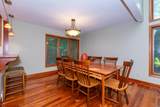
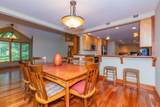
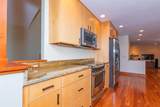
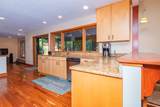
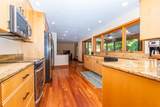
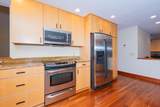
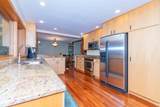
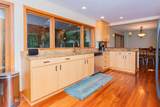
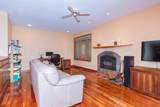
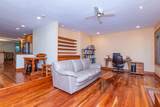
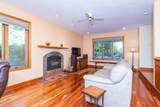
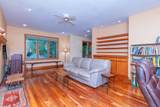
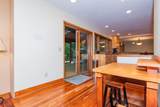
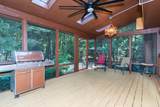
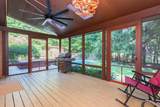
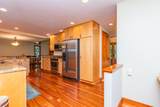
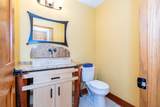
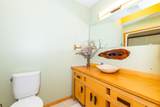
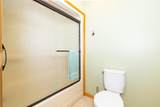
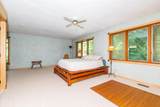
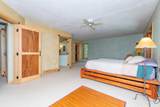
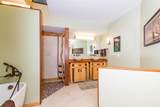
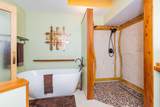
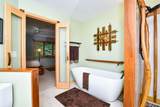
Must-see custom contemporary home set on beautiful, scenic property in desirable west-side location. Quality craftmanship and thoughtful details throughout the home, including custom kitchen, bathroom and doors. The main floor features solid cherry flooring, a dramatic great room with vaulted ceiling and open staircase, and family room with a wood-burning stove. Enjoy the peaceful setting from the three-season porch located off the kitchen. Spacious primary suite offers a beautifully designed custom bath with heated floors. The finished lower level provides additional living space with a bedroom, full bathroom, recreation room, and plenty of storage. The scenic back yard has a saltwater pool and large patio to enjoy nature.

Monthly Payment Calculator


© 2026 MichRIC, LLC. All rights reserved. Information deemed reliable but not guaranteed. Updated: 2026-10-11T06:34:10.077.
www.debstevenson.com/homes/180988006
Print Image

6798 Oak Highlands Drive Kalamazoo, MI 49009

  • Price: $499,000
  • Status: Active
  • On Site: 32 Days
  • Updated: 50 min ago
  • MLS #: 26047690
4
Beds
3
Baths
1
½ Baths
0.47
Acres
3,272
SQFT
$153
$/SQFT
1989
Built
Neighborhood:
Oshtemo Twp
County:
Kalamazoo
School District:
Kalamazoo
Property Description
Must-see custom contemporary home set on beautiful, scenic property in desirable west-side location. Quality craftmanship and thoughtful details throughout the home, including custom kitchen, bathroom and doors. The main floor features solid cherry flooring, a dramatic great room with vaulted ceiling and open staircase, and family room with a wood-burning stove. Enjoy the peaceful setting from the three-season porch located off the kitchen. Spacious primary suite offers a beautifully designed custom bath with heated floors. The finished lower level provides additional living space with a bedroom, full bathroom, recreation room, and plenty of storage. The scenic back yard has a saltwater pool and large patio to enjoy nature.
Exterior Features

Architectural Style Contemporary Attached Garage YN Yes Construction Materials Wood Siding Driveway Paved YN Yes Garage YN Yes Lot Features [] Other Structures [] Pool Features In Ground Road Surface Type Paved Roof Composition Screened Porch YN Yes Waterfront Features [] Waterfront YN No Window Features []

Interior Features

Appliances DishwasherRange Basement Full Basement YN Yes Cooling Central Air Cooling YN Yes Fireplace Features Family Room Fireplace YN Yes Heating Forced Air Heating YN Yes Interior Features Ceiling Fan(s)Garage Door OpenerWet BarEat-in KitchenPantry Main Floor Bedrooms 0 Pantry YN Yes

Property Features

Accessibility Features [] Association Amenities [] Association Fee Includes [] Auction Or For Sale For Sale Cross Street 9th St and Cross Country Listing Terms CashConventional New Construction YN No Property Sub Type Single Family Residence Sewer Septic Tank Tax Annual Amount 6487 Tax Year 2025 Utilities Cable AvailableNatural Gas Connected Water Source Public Zoning RES

Listing provided courtesy of Rick Zuiderveen of Zuiderveen, REALTORS LLC: 269-375-6777. © 2026 MichRIC, LLC. All rights reserved. Information deemed reliable but not guaranteed.


© 2026 MichRIC, LLC. All rights reserved. Information deemed reliable but not guaranteed. Updated: 2026-10-11T06:34:10.077.
 
https://bt-photos.global.ssl.fastly.net/swmich/orig_boomver_1_26047690-2.jpg https://bt-photos.global.ssl.fastly.net/swmich/orig_boomver_1_26047690-2.jpg https://bt-photos.global.ssl.fastly.net/swmich/orig_boomver_1_26047690-2.jpg
Logo
Deb Stevenson Group - Greenridge Realty
300 S Rath
Ludington MI, 49431