









Description
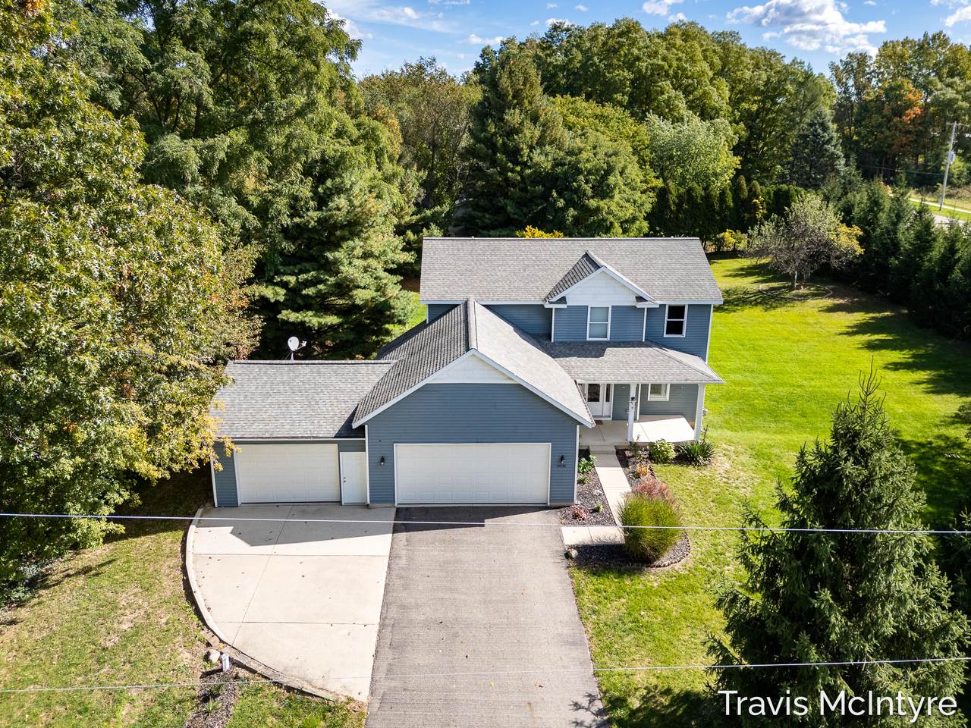
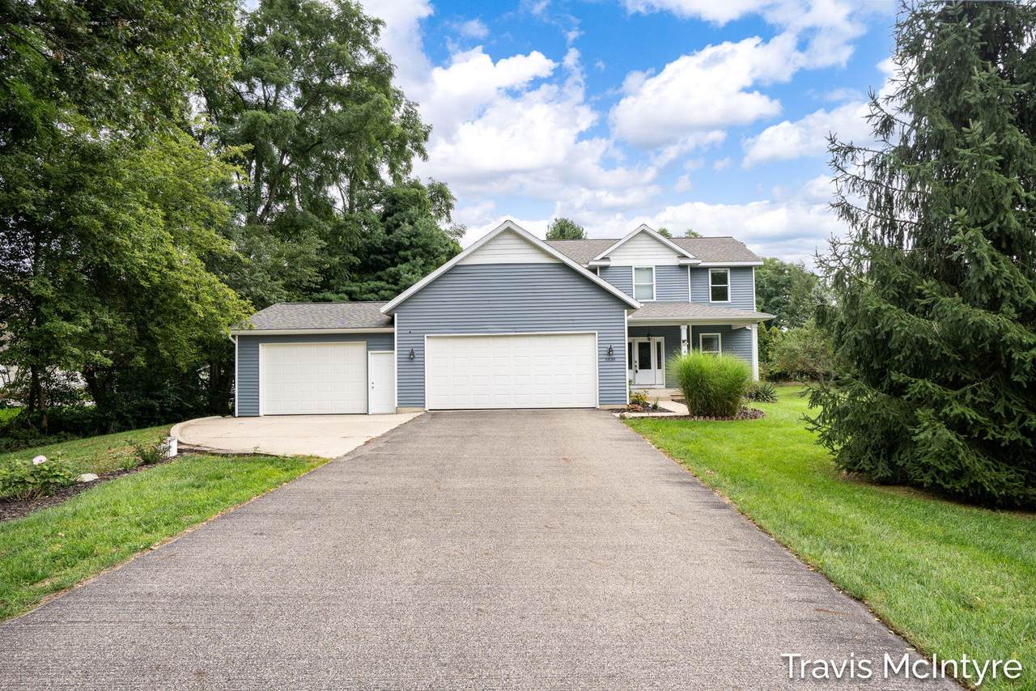
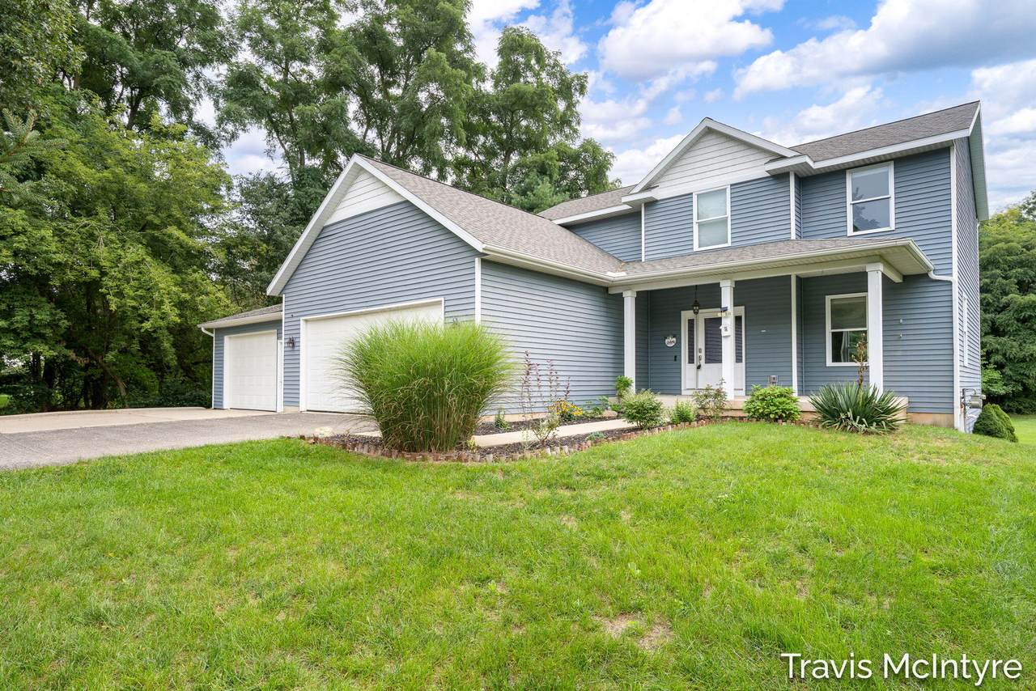
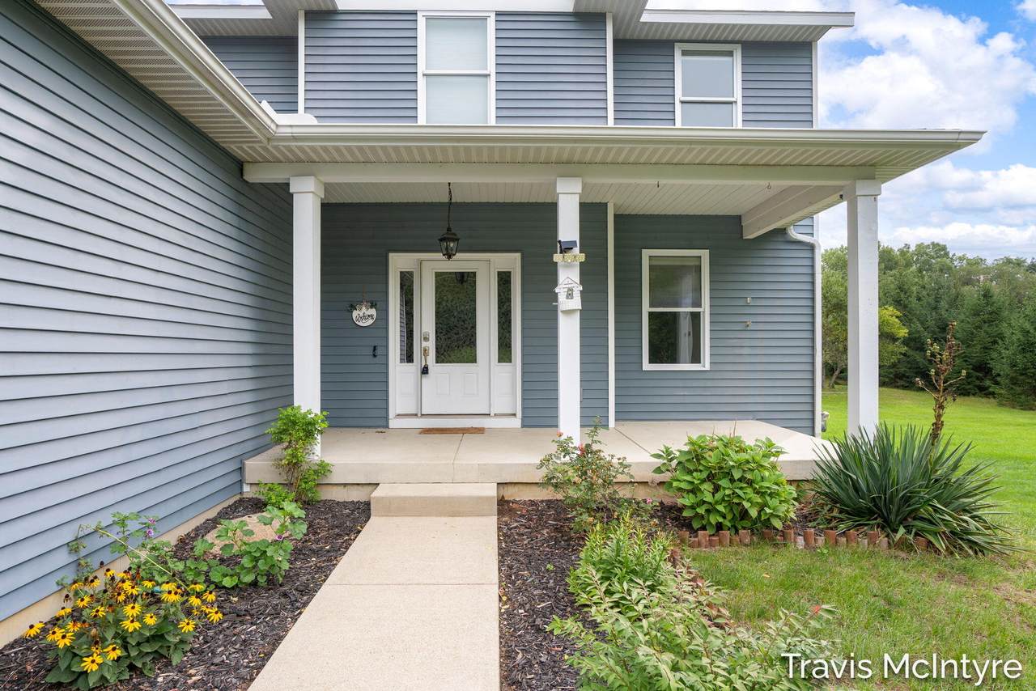
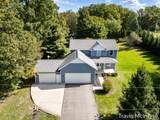
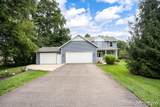
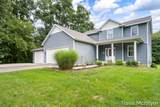
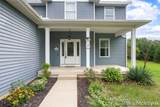
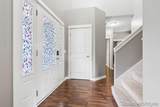
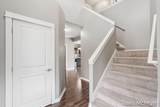
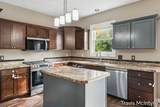
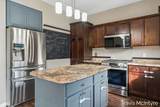
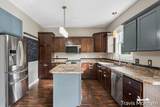
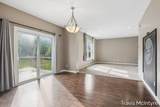
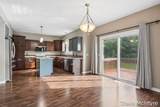
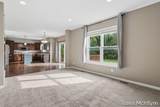
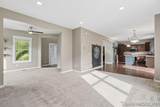
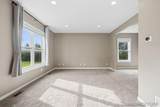
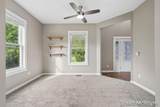
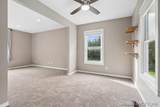
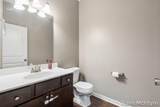
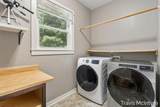
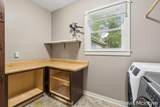
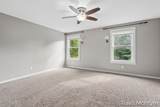
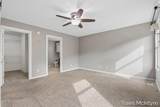
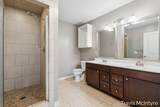
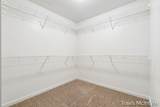
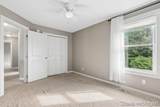
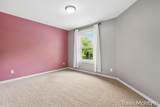
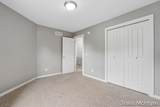
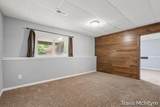
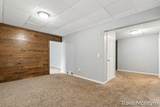
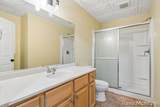
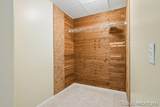
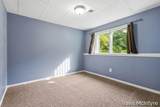
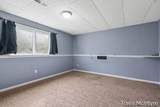
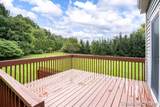
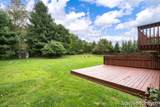
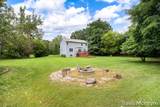
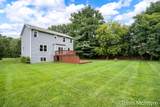
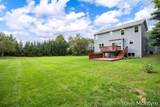
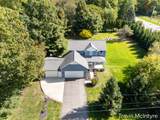
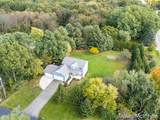
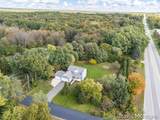
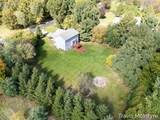
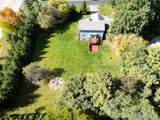
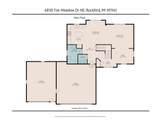
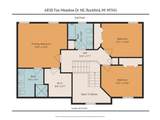
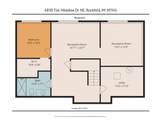
WELCOME TO ROCKFORD SCHOOLS! This 4-bedroom, 3.5-bath home sits on 2 private acres and offers over 2,800 finished sq. ft., all just minutes from Rockford High School, downtown Rockford, and the East Beltline. The main floor features 9' ceilings, a front sitting room, spacious kitchen and dining area open to the living room, and an oversized laundry/mudroom. Upstairs you'll find 3 bedrooms and 2 full baths, including a spacious primary suite with walk-in closet and private bath featuring a beautiful tiled shower. The daylight lower level adds even more living space with a 4th bedroom with walk-in closet, full bath, family room, and game area. Car lovers and hobbyists will appreciate the heated 3-stall garage offering over 1,000 sq. ft., insulated 8' garage doors, and 220V electric. Situated on a beautiful private road with plenty of room to enjoy the outdoors. Recent updates include a 2025 RO membrane, new HVAC in 2023, new carpet in the main living area in 2026, plus a new dishwasher microwave, water heater, and sump pump in 2026. A great combination of space, privacy, updates, and a convenient Rockford location!
-
4BEDS
-
2.01ACRES
-
3BATHS
-
11/2 BATHS
-
2,858SQFT
-
$206$/SQFT
Description
WELCOME TO ROCKFORD SCHOOLS! This 4-bedroom, 3.5-bath home sits on 2 private acres and offers over 2,800 finished sq. ft., all just minutes from Rockford High School, downtown Rockford, and the East Beltline. The main floor features 9' ceilings, a front sitting room, spacious kitchen and dining area open to the living room, and an oversized laundry/mudroom. Upstairs you'll find 3 bedrooms and 2 full baths, including a spacious primary suite with walk-in closet and private bath featuring a beautiful tiled shower. The daylight lower level adds even more living space with a 4th bedroom with walk-in closet, full bath, family room, and game area. Car lovers and hobbyists will appreciate the heated 3-stall garage offering over 1,000 sq. ft., insulated 8' garage doors, and 220V electric. Situated on a beautiful private road with plenty of room to enjoy the outdoors. Recent updates include a 2025 RO membrane, new HVAC in 2023, new carpet in the main living area in 2026, plus a new dishwasher microwave, water heater, and sump pump in 2026. A great combination of space, privacy, updates, and a convenient Rockford location!
© 2026 MichRIC, LLC. All rights reserved. Information deemed reliable but not guaranteed. Updated: 2026-10-17T20:33:28.533.