







Description
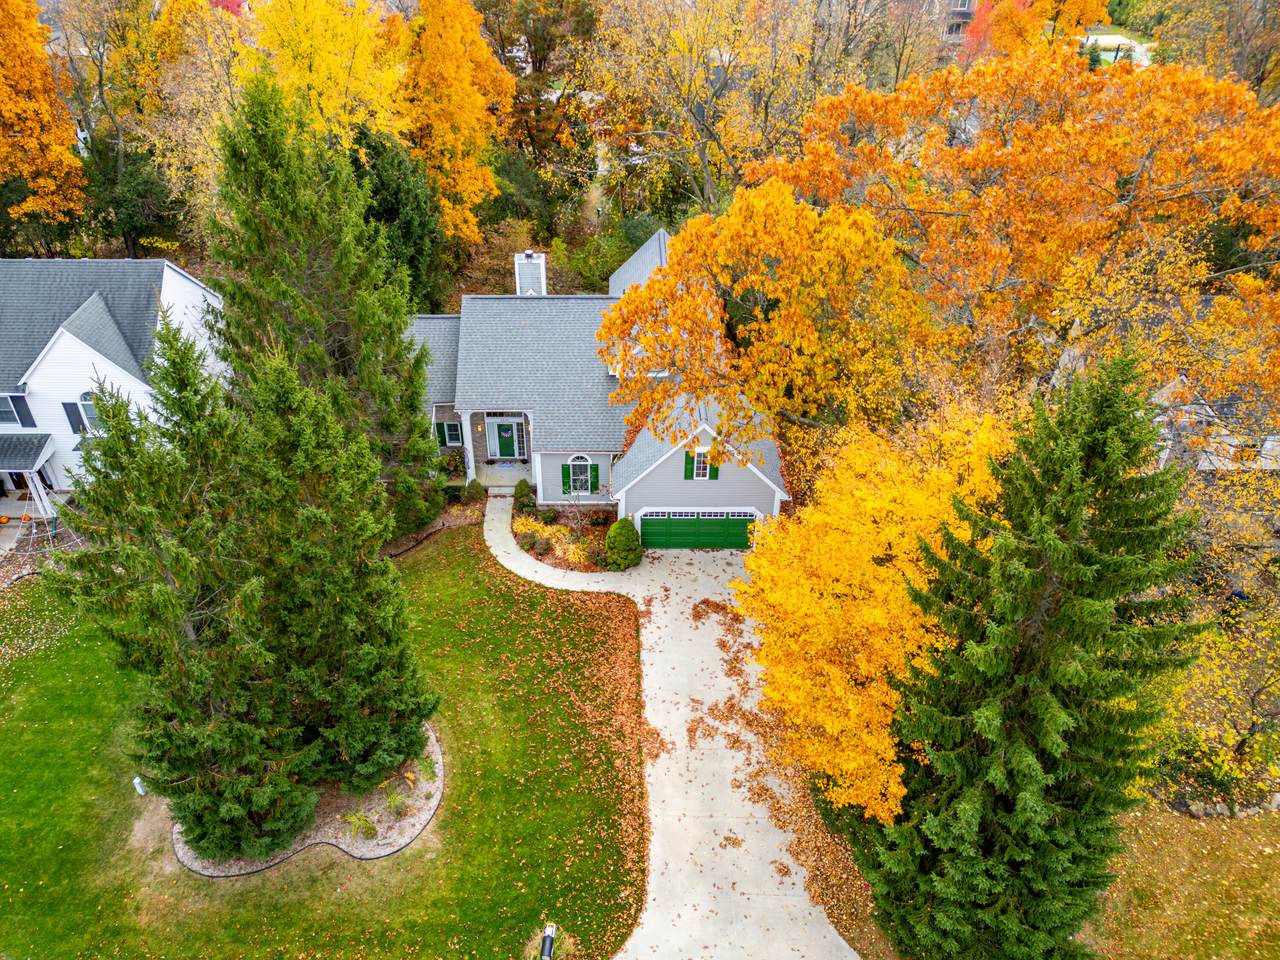
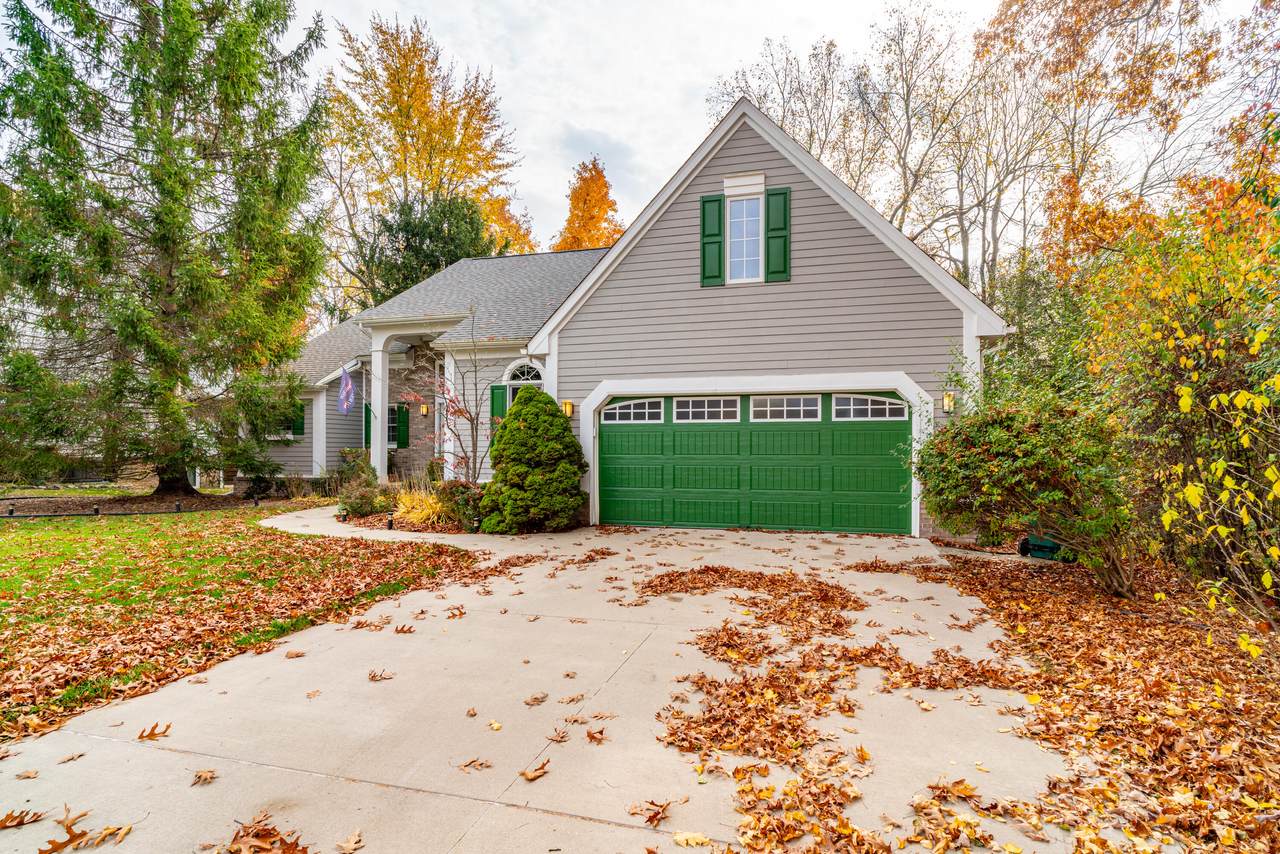
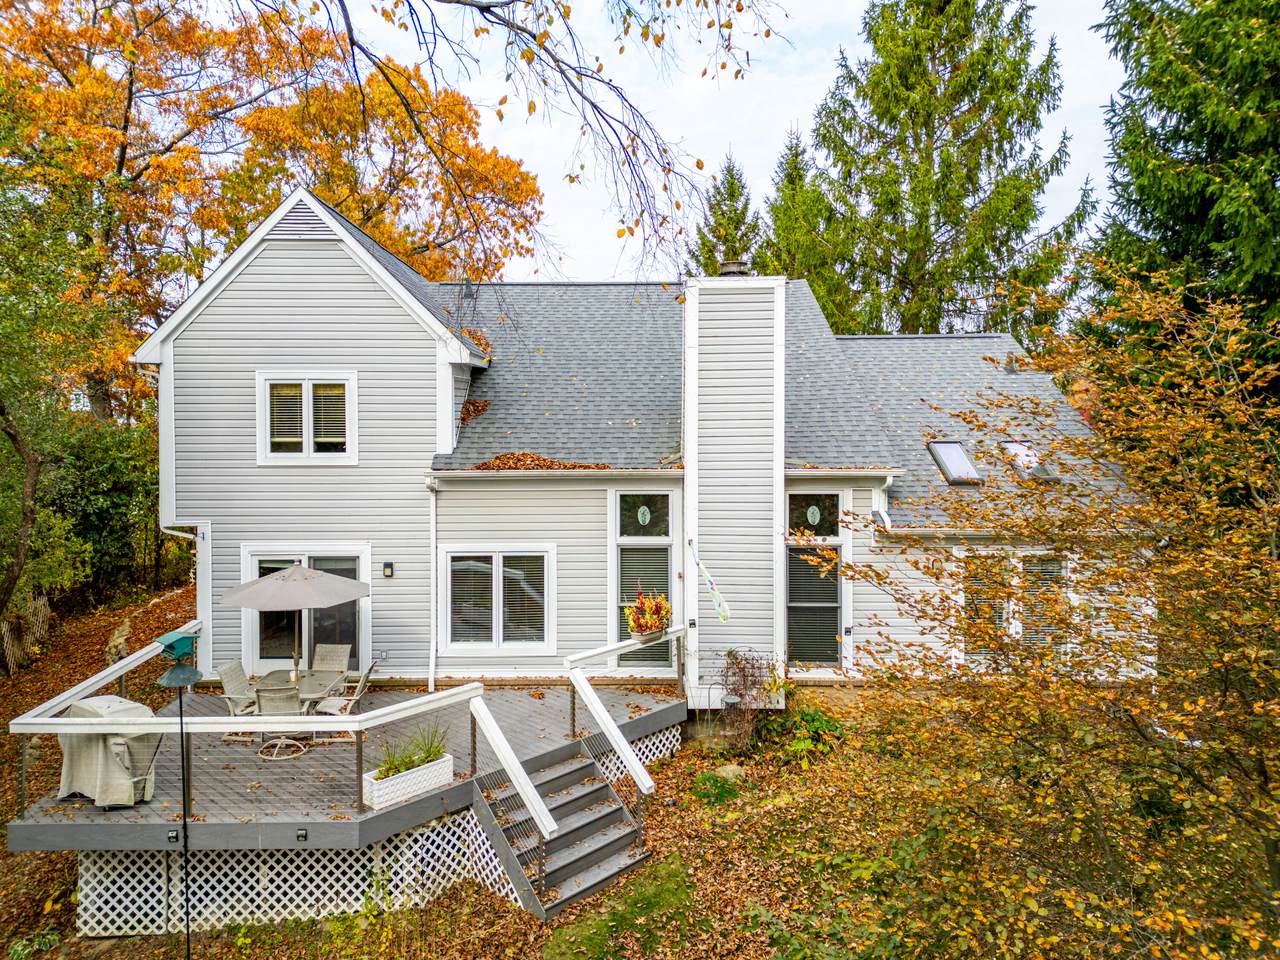
A HOME THIS GOOD IS SOMETHING TO GOBBLE UP! DON'T LET SOMEONE ELSE CARVE OUT THIS OPPORTUNITY! THIS THANKSGIVING, BE THANKFUL YOU FOUND THIS HOME! A GREAT KITCHEN, COZY FIREPLACE, AND A LOCATION THAT'S THE REAL STUFFING just 2 miles from the infamous Village of Clarkston and all the boating, swimming, and apple bobbing of Deer Lake. Split level colonial, primary first floor ensuite ... so many high end upgrades/updates in and out ... composite deck, CertainTeed fiber cement siding, amazing driveway cement/paver walkways, quality roof and thermal windows, primary bathroom remodel (more on that later), hi-efficiency furnace & water heater, central air, water softener (city water, not well)! Kitchen boasts almost new high end stainless all Whirlpool appliances, engineered solid surface counters, soft close oak cabinetry/pantry cabinet, hardwood floors. Incredible open great room/cathedral foyer boasts marble/gas fireplace coziness yet privacy awaits in den/office/media room/bedrooms up and down. Supersized primary ensuite so cool: skylights/door wall/vaulted ceiling and live-in bathroom spares no expense: porcelain tiled/DEEP whirlpool tub/heated floors/dual GLASS sinks/high end vanity/SEPARATE low barrier shower/glass door/walk-in closet for dressing room effect. All this overlooks wall of treed privacy in rear and flanked on front/sides. (sprinkler system winterized), garage attic stairs/storage/insulated door/quite opener. Carpeted large basement ready for finishing (owner even had minor cracks sealed), storage area with shelving. This house is a little paint & cleaning away from perfection; built-in equity awaits! Annual HOA fee includes snow removal from streets and trash service. Exclude two bedroom sets and dining room table. Seller prefers offers allowing any and all personal property remaining but also negotiable to clear it all out. ATTENTION AGENTS: Read Realtor Remarks in MLS for further details and offer submission info.
-
4BEDS
-
0.35ACRES
-
2BATHS
-
11/2 BATHS
-
2,157SQFT
-
$222$/SQFT
Description
A HOME THIS GOOD IS SOMETHING TO GOBBLE UP! DON'T LET SOMEONE ELSE CARVE OUT THIS OPPORTUNITY! THIS THANKSGIVING, BE THANKFUL YOU FOUND THIS HOME! A GREAT KITCHEN, COZY FIREPLACE, AND A LOCATION THAT'S THE REAL STUFFING just 2 miles from the infamous Village of Clarkston and all the boating, swimming, and apple bobbing of Deer Lake. Split level colonial, primary first floor ensuite ... so many high end upgrades/updates in and out ... composite deck, CertainTeed fiber cement siding, amazing driveway cement/paver walkways, quality roof and thermal windows, primary bathroom remodel (more on that later), hi-efficiency furnace & water heater, central air, water softener (city water, not well)! Kitchen boasts almost new high end stainless all Whirlpool appliances, engineered solid surface counters, soft close oak cabinetry/pantry cabinet, hardwood floors. Incredible open great room/cathedral foyer boasts marble/gas fireplace coziness yet privacy awaits in den/office/media room/bedrooms up and down. Supersized primary ensuite so cool: skylights/door wall/vaulted ceiling and live-in bathroom spares no expense: porcelain tiled/DEEP whirlpool tub/heated floors/dual GLASS sinks/high end vanity/SEPARATE low barrier shower/glass door/walk-in closet for dressing room effect. All this overlooks wall of treed privacy in rear and flanked on front/sides. (sprinkler system winterized), garage attic stairs/storage/insulated door/quite opener. Carpeted large basement ready for finishing (owner even had minor cracks sealed), storage area with shelving. This house is a little paint & cleaning away from perfection; built-in equity awaits! Annual HOA fee includes snow removal from streets and trash service. Exclude two bedroom sets and dining room table. Seller prefers offers allowing any and all personal property remaining but also negotiable to clear it all out. ATTENTION AGENTS: Read Realtor Remarks in MLS for further details and offer submission info.
© 2026 MichRIC, LLC. All rights reserved. Information deemed reliable but not guaranteed. Updated: 2026-11-13T09:33:46.14.