



Description
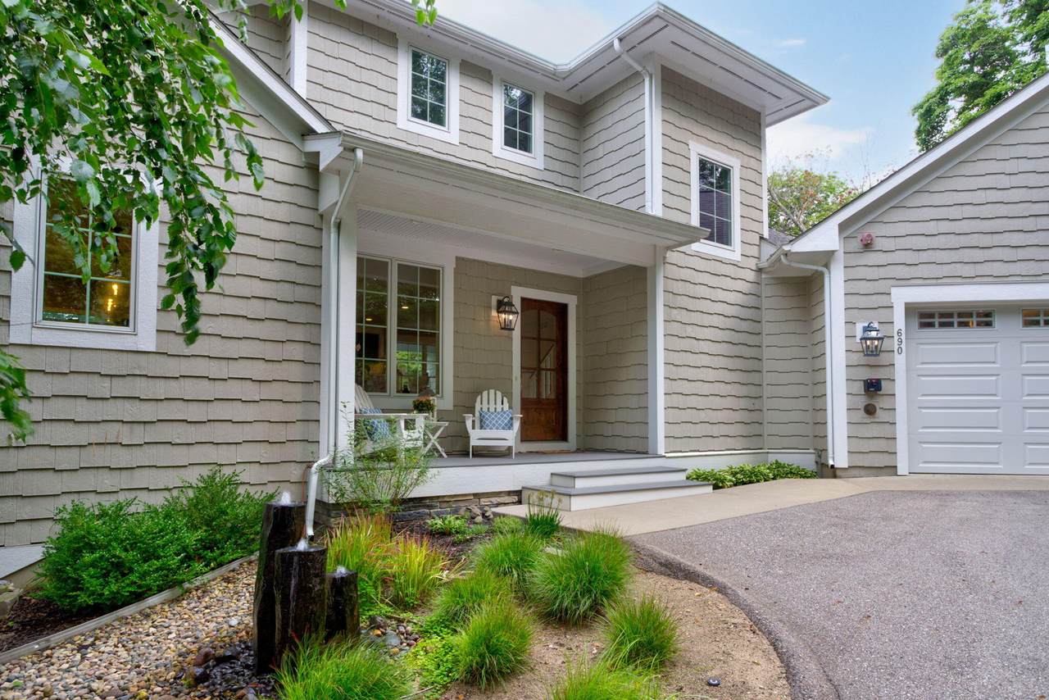
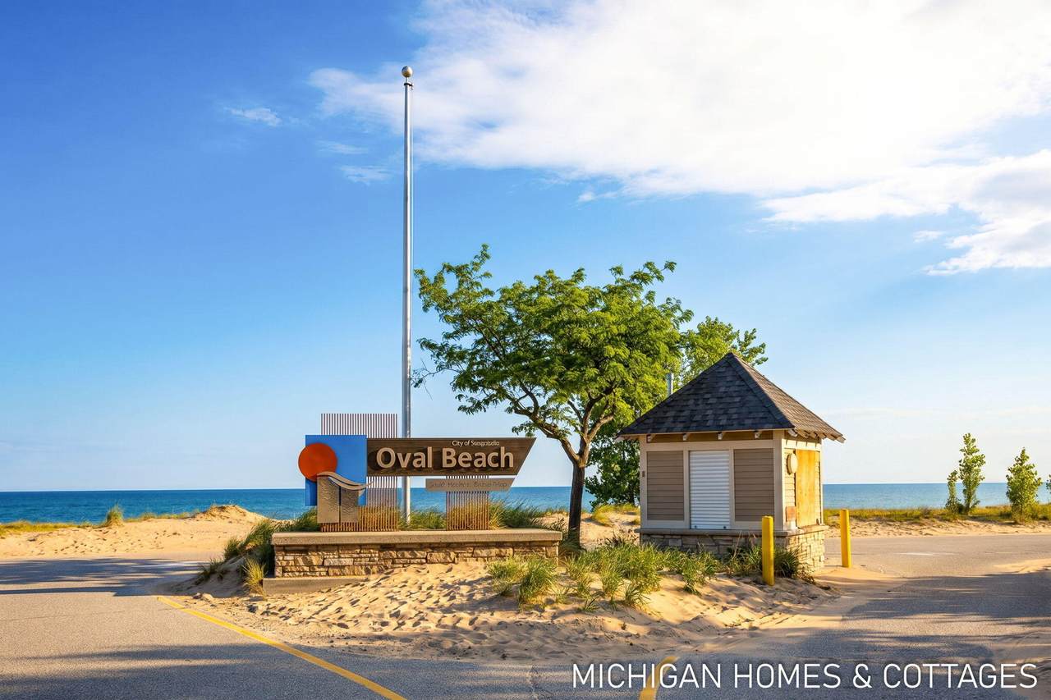
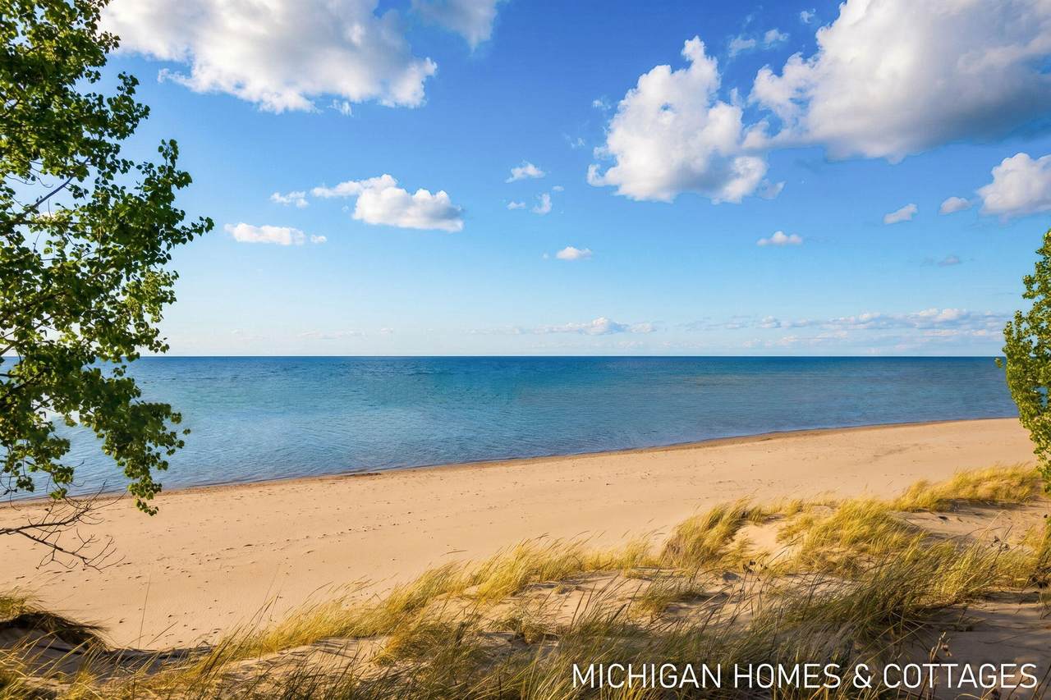
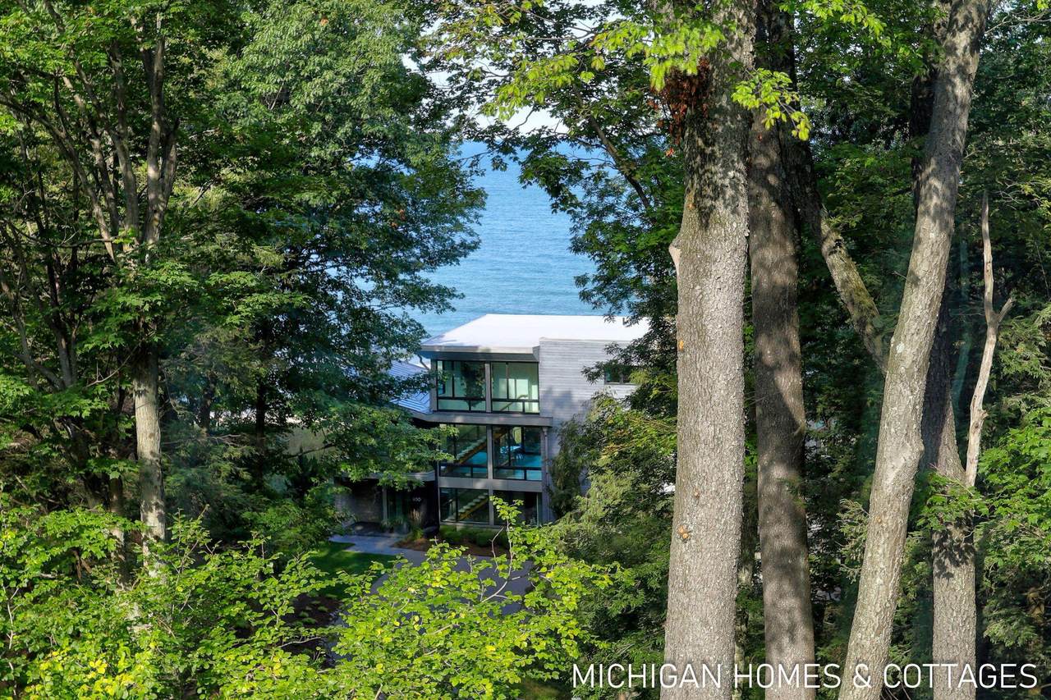
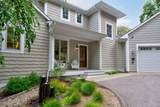
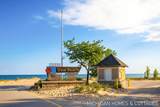
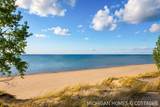
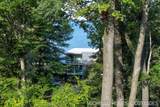
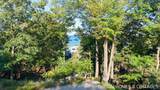
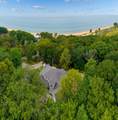
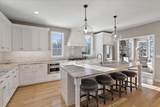
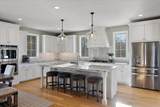
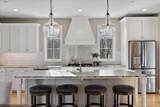
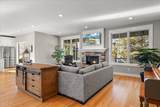
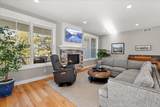
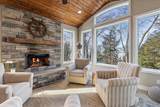
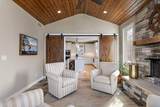
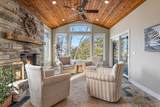
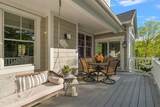
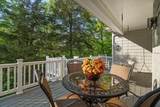
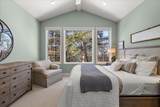
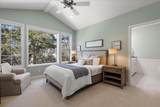
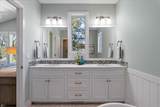
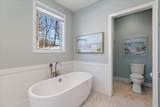
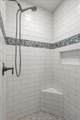
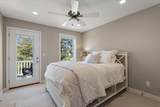
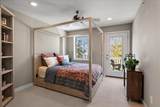
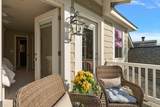
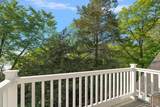
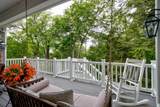
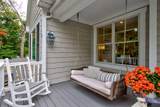
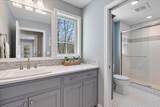
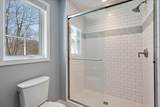
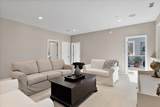
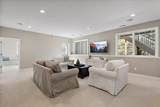
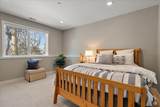
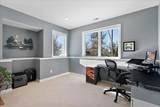
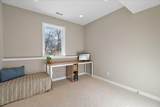
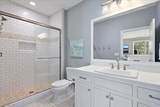
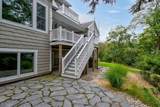
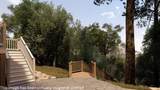
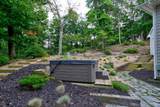
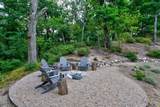
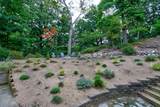
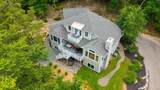
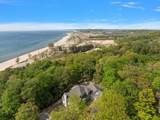
Set on more than three private acres within the gated Dunegrass Community, this custom-built residence pairs architectural craftsmanship with an unhurried stretch of Lake Michigan shoreline, reached by private beach easement. A wood-clad four-season room showcases the home's design — vaulted tongue-and-groove ceiling, a full stone fireplace, and a wall of windows framing the wooded ravine. It opens directly to the great room, where a second fireplace, and wide-plank hardwood floors carry the same warm, cohesive character through to the kitchen. The kitchen itself is built for everyday life and gatherings, with an oversized island that seats four, a paneled hood over the gas range, and an easy connection to the dining room, where there's plenty of space for a large table and holiday dinners. The main-floor primary suite is a retreat unto itself — vaulted ceiling, sage-toned walls, another wall of windows looking into the tree canopy and peeks of Lake Michigan, a private en-suite with soaking tub and separate walk-in tiled shower, and a generous custom closet that connects straight through to the laundry room. Upstairs, two additional bedrooms share a Jack-and-Jill bath and open loft, while the finished lower level adds three more bedrooms, a full bath, and expansive storage — six bedrooms in total, ideal for extended family or housing guests looking for a West Michigan retreat. Outside, mature hardwoods surround a private hot tub patio, and a covered porch swing and a rear deck create the perfect space for a morning coffee overlooking nature. Welcome to 690 Dune Grass Circle — where architectural intention meets the easy rhythm of lakeside living.
-
6BEDS
-
3.17ACRES
-
3BATHS
-
11/2 BATHS
-
3,553SQFT
-
$633$/SQFT
Description
Set on more than three private acres within the gated Dunegrass Community, this custom-built residence pairs architectural craftsmanship with an unhurried stretch of Lake Michigan shoreline, reached by private beach easement. A wood-clad four-season room showcases the home's design — vaulted tongue-and-groove ceiling, a full stone fireplace, and a wall of windows framing the wooded ravine. It opens directly to the great room, where a second fireplace, and wide-plank hardwood floors carry the same warm, cohesive character through to the kitchen. The kitchen itself is built for everyday life and gatherings, with an oversized island that seats four, a paneled hood over the gas range, and an easy connection to the dining room, where there's plenty of space for a large table and holiday dinners. The main-floor primary suite is a retreat unto itself — vaulted ceiling, sage-toned walls, another wall of windows looking into the tree canopy and peeks of Lake Michigan, a private en-suite with soaking tub and separate walk-in tiled shower, and a generous custom closet that connects straight through to the laundry room. Upstairs, two additional bedrooms share a Jack-and-Jill bath and open loft, while the finished lower level adds three more bedrooms, a full bath, and expansive storage — six bedrooms in total, ideal for extended family or housing guests looking for a West Michigan retreat. Outside, mature hardwoods surround a private hot tub patio, and a covered porch swing and a rear deck create the perfect space for a morning coffee overlooking nature. Welcome to 690 Dune Grass Circle — where architectural intention meets the easy rhythm of lakeside living.
© 2026 MichRIC, LLC. All rights reserved. Information deemed reliable but not guaranteed. Updated: 2026-10-13T13:33:54.99.