Skip To Content

69018 Nautical Drive

Edwardsburg, MI 49112
  • $341,500
  • STATUS: Active
  • ON SITE: 67 Days
  • MLS #: 26047424
UPDATED: 49 min ago
$341,500
  • 3
    BEDS
  • 0.77
    ACRES
  • 2
    BATHS
  • 0
    1/2 BATHS
  • 1,437
    SQFT
  • $238
    $/SQFT
Neighborhood:
Type:
Single-Family Home
Built:
2008
County:

School Ratings & Info

School District:

Description

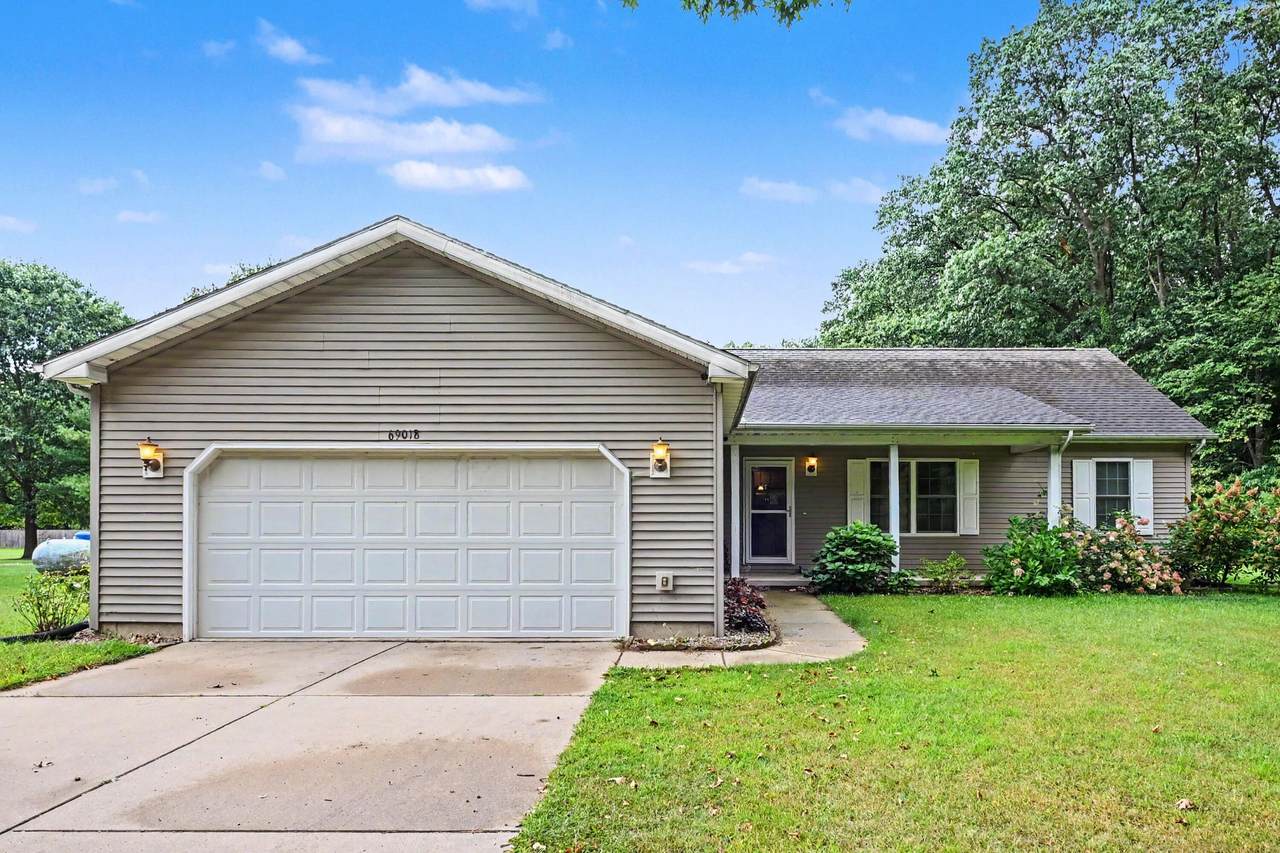
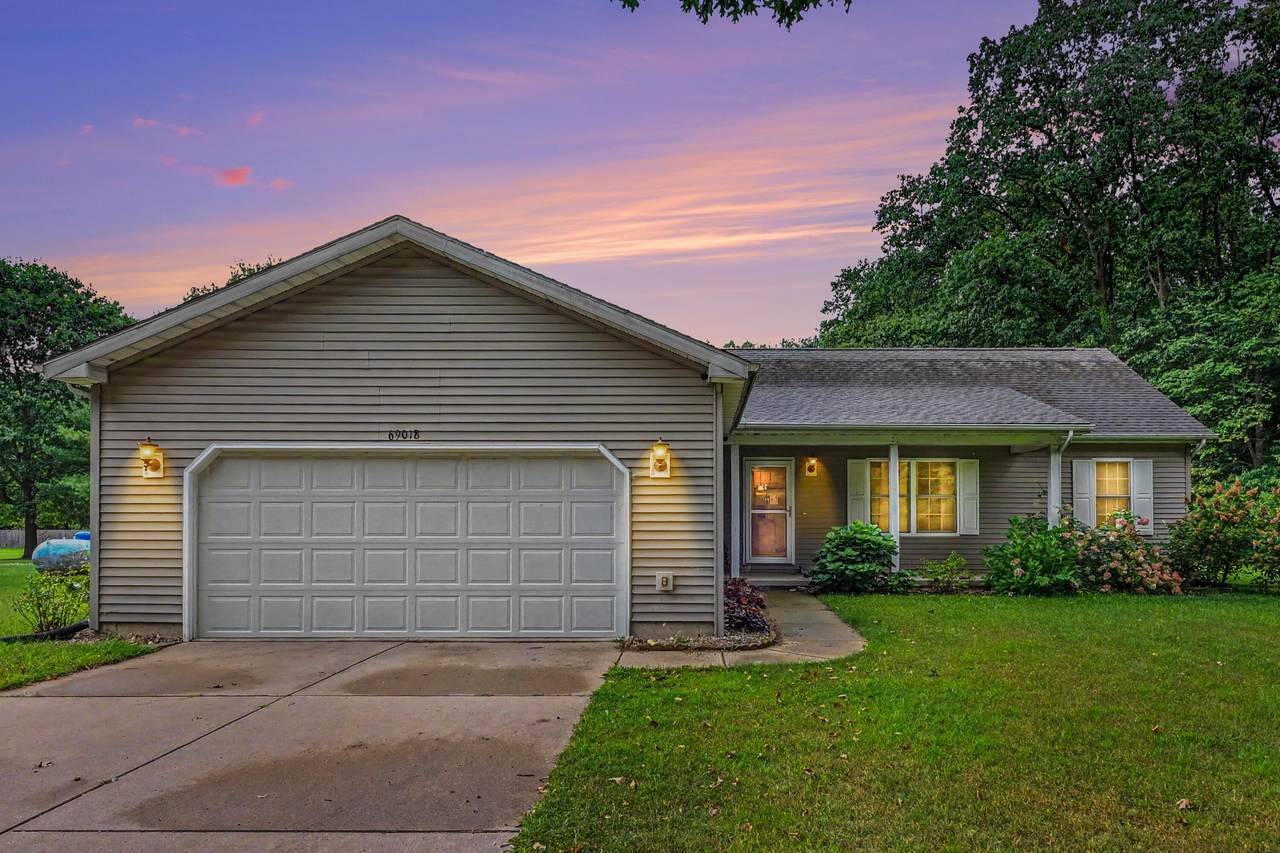
Looking for serenity? Then do not miss this great three bedroom ranch on a large 3/4 acre lot with wildlife galore and only 1/2 mile to the public boat launch of the famous all sports Eagle Lake! This great home's interior features a nice size kitchen that is open to the living and dining rooms. On one end of the house is the master bedroom complete with a master bathroom and large closet. Two more bedrooms, a full bathroom and main floor laundry finish out the rest of the main floor. The basement's exterior walls have been framed and drywalled and there is an egress window, ready to fully finish with a 4th bedroom! The exterior boasts a front porch perfect for that morning coffee and a great back yard with a shed and patio that is ideal for entertaining! Put this one at the top of your list...Welcome Home!

Monthly Payment Calculator


© 2026 MichRIC, LLC. All rights reserved. Information deemed reliable but not guaranteed. Updated: 2026-11-13T08:33:37.51.
www.debstevenson.com/homes/180935833
Print Image

69018 Nautical Drive Edwardsburg, MI 49112

  • Price: $341,500
  • Status: Active
  • On Site: 67 Days
  • Updated: 49 min ago
  • MLS #: 26047424
3
Beds
2
Baths
0
½ Baths
0.77
Acres
1,437
SQFT
$238
$/SQFT
2008
Built
Neighborhood:
Ontwa Twp
County:
Cass
School District:
Edwardsburg
Property Description
Looking for serenity? Then do not miss this great three bedroom ranch on a large 3/4 acre lot with wildlife galore and only 1/2 mile to the public boat launch of the famous all sports Eagle Lake! This great home's interior features a nice size kitchen that is open to the living and dining rooms. On one end of the house is the master bedroom complete with a master bathroom and large closet. Two more bedrooms, a full bathroom and main floor laundry finish out the rest of the main floor. The basement's exterior walls have been framed and drywalled and there is an egress window, ready to fully finish with a 4th bedroom! The exterior boasts a front porch perfect for that morning coffee and a great back yard with a shed and patio that is ideal for entertaining! Put this one at the top of your list...Welcome Home!
Exterior Features

Architectural Style Ranch Attached Garage YN Yes Construction Materials Vinyl Siding Garage YN Yes Lot Features Level Other Structures Shed(s) Pool Features [] Road Surface Type [] Roof Shingle Water Access YN No Waterfront Features [] Waterfront YN No Window Features Insulated WindowsWindow Treatments

Interior Features

Appliances DishwasherMicrowaveRangeRefrigerator Basement Full Basement YN Yes Cooling Central Air Cooling YN Yes Fireplace Features [] Fireplace YN No Heating Forced Air Heating YN Yes Interior Features Garage Door OpenerLP Tank RentedCenter IslandEat-in Kitchen Main Floor Bedrooms 3

Property Features

Accessibility Features 36 Inch Entrance Door36' or + HallwayCovered Entrance Association Amenities [] Association Fee Includes [] Auction Or For Sale For Sale Cross Street US 12 Listing Terms CashFHAVA LoanConventional New Construction YN No Property Sub Type Single Family Residence Sewer Septic Tank Tax Annual Amount 4324 Tax Year 2025 Utilities Cable ConnectedHigh-Speed Internet Water Source Well

Listing provided courtesy of Shane Enders of Coldwell Banker Realty: 269-469-3950. © 2026 MichRIC, LLC. All rights reserved. Information deemed reliable but not guaranteed.


© 2026 MichRIC, LLC. All rights reserved. Information deemed reliable but not guaranteed. Updated: 2026-11-13T08:33:37.51.
 
https://bt-photos.global.ssl.fastly.net/swmich/1280_boomver_1_26047424-2.jpg https://bt-photos.global.ssl.fastly.net/swmich/1280_boomver_1_26047424-2.jpg https://bt-photos.global.ssl.fastly.net/swmich/1280_boomver_1_26047424-2.jpg
Logo
Deb Stevenson Group - Greenridge Realty
300 S Rath
Ludington MI, 49431