Skip To Content

69845 S Nottawa Road

Sturgis, MI 49091
  • $167,500
  • STATUS: Active
  • ON SITE: 42 Days
  • MLS #: 26047317
Price Reduced
UPDATED: 38 min ago
$167,500
  • 2
    BEDS
  • 0.76
    ACRES
  • 1
    BATHS
  • 0
    1/2 BATHS
  • 1,350
    SQFT
  • $124
    $/SQFT
Neighborhood:
Type:
Single-Family Home
Built:
1960
County:

School Ratings & Info

School District:

Description

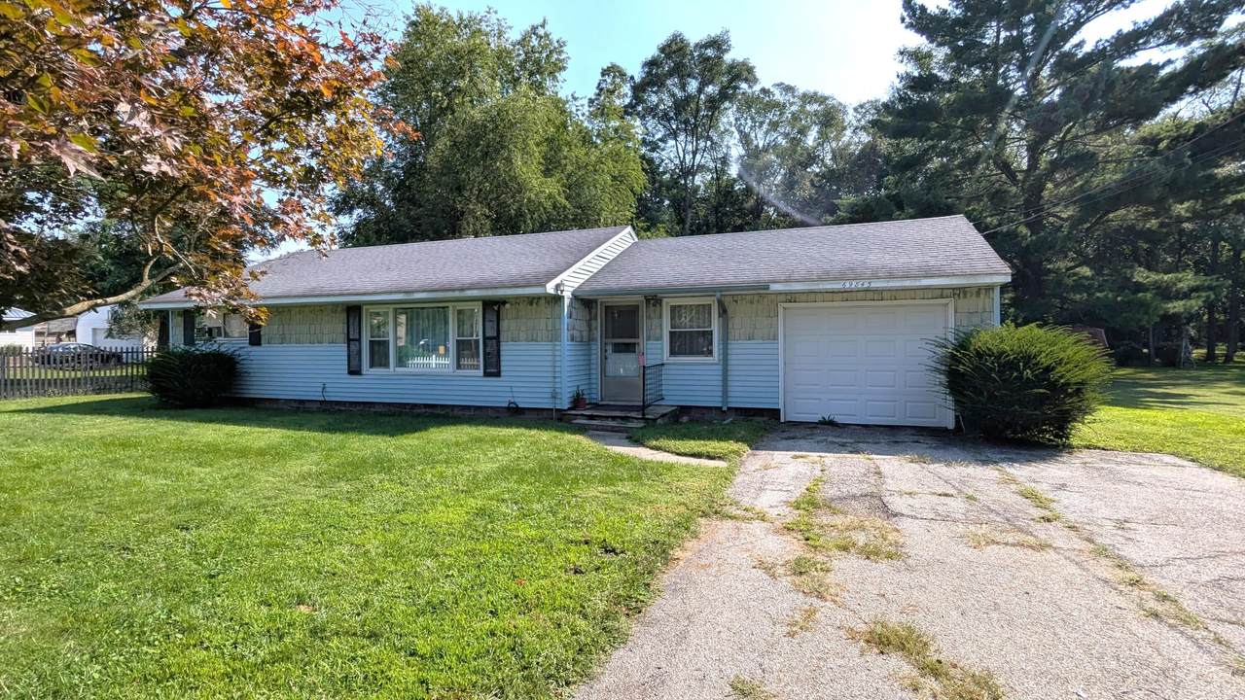
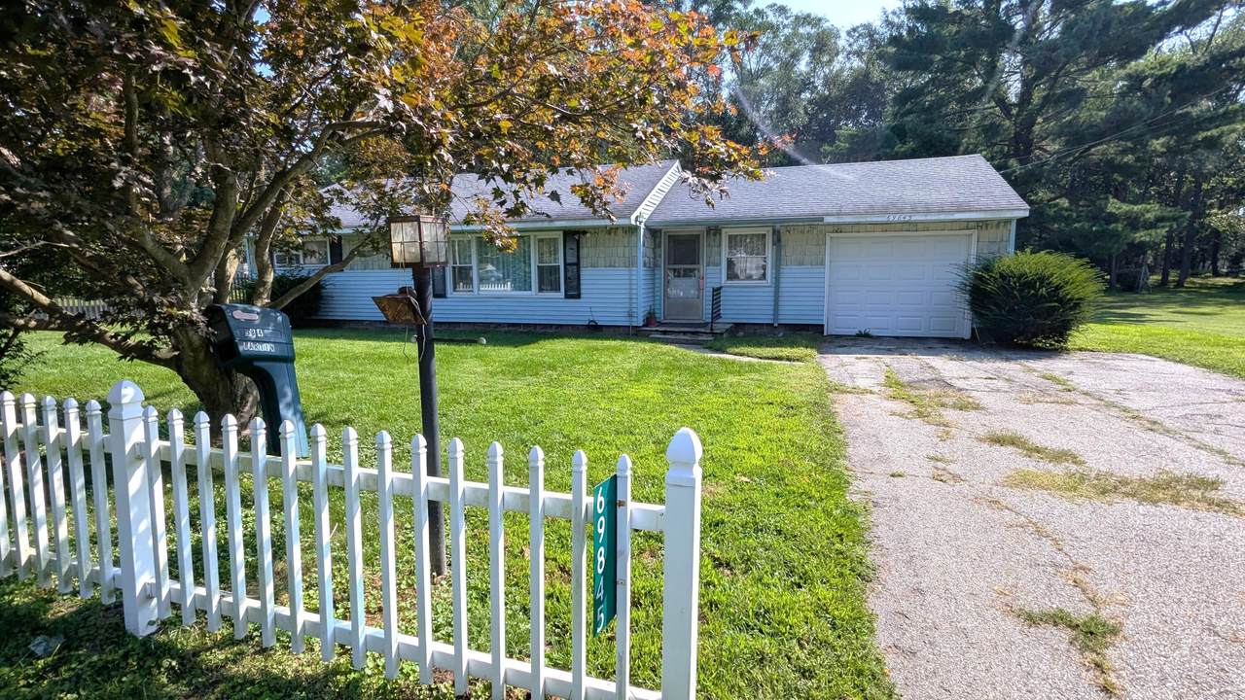
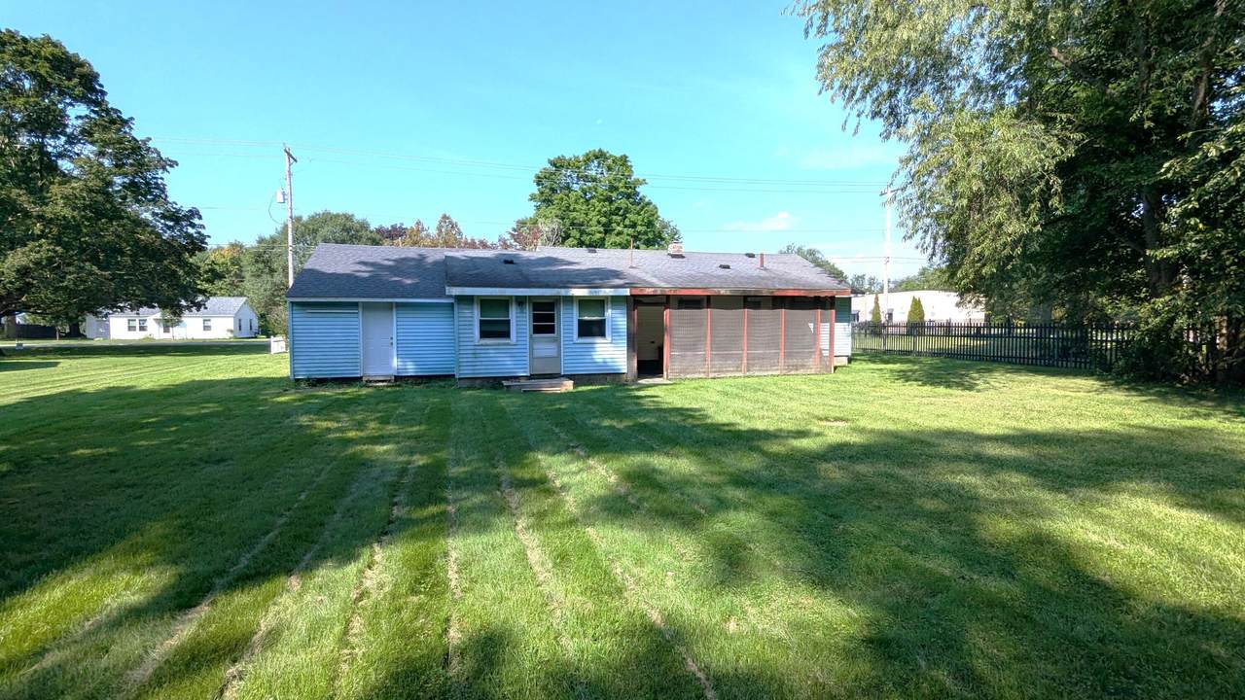
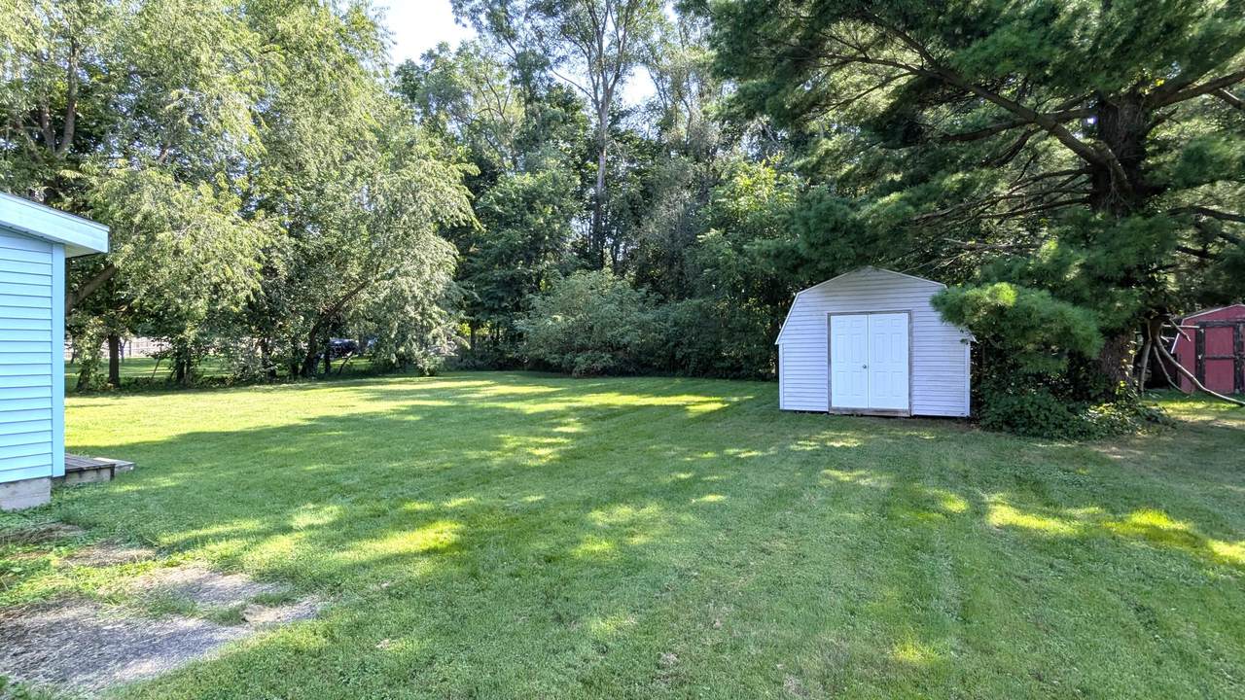
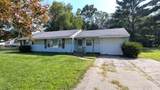
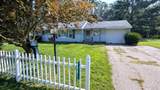
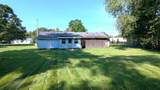
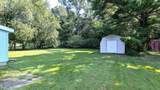
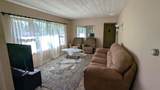
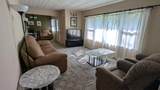
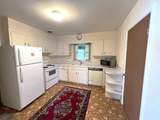
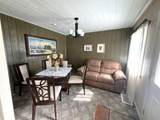
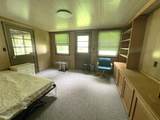
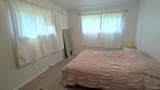
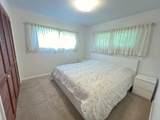
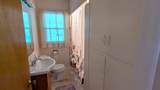
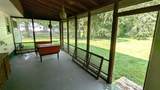
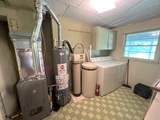
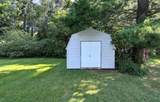
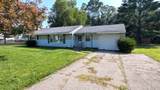
Charming ranch home offering approximately 1,350 square feet of comfortable living space on a spacious ¾-acre lot. This versatile home features 2-3 bedrooms, a nice-sized kitchen, open floor plan, spacious living room, convenient main-floor laundry, included appliances, and a water softener. The flexible family room could easily serve as a third bedroom, home office, hobby room, or additional living space. An attached one-car garage provides easy access, while the paved driveway and large storage shed offer plenty of parking and storage. Recent major improvements include a new furnace and a new well scheduled for installation, providing added peace of mind. Enjoy the generous yard with plenty of room for gardening, recreation, entertaining, or relaxing outdoors. A screened-in back porch is perfect for enjoying rainy days or relaxing in the shade. Shed in the back for storing yard items. A great opportunity for a first-time buyer, downsizer, or anyone looking for room to spread out!

Monthly Payment Calculator


© 2026 MichRIC, LLC. All rights reserved. Information deemed reliable but not guaranteed. Updated: 2026-10-17T20:33:28.533.
www.debstevenson.com/homes/180911079
Print Image

69845 S Nottawa Road Sturgis, MI 49091

  • Price: $167,500
  • Status: Active
  • On Site: 42 Days
  • Updated: 38 min ago
  • MLS #: 26047317
2
Beds
1
Baths
0
½ Baths
0.76
Acres
1,350
SQFT
$124
$/SQFT
1960
Built
Neighborhood:
Sturgis Twp
County:
St. Joseph
School District:
Sturgis
Property Description
Charming ranch home offering approximately 1,350 square feet of comfortable living space on a spacious ¾-acre lot. This versatile home features 2-3 bedrooms, a nice-sized kitchen, open floor plan, spacious living room, convenient main-floor laundry, included appliances, and a water softener. The flexible family room could easily serve as a third bedroom, home office, hobby room, or additional living space. An attached one-car garage provides easy access, while the paved driveway and large storage shed offer plenty of parking and storage. Recent major improvements include a new furnace and a new well scheduled for installation, providing added peace of mind. Enjoy the generous yard with plenty of room for gardening, recreation, entertaining, or relaxing outdoors. A screened-in back porch is perfect for enjoying rainy days or relaxing in the shade. Shed in the back for storing yard items. A great opportunity for a first-time buyer, downsizer, or anyone looking for room to spread out!
Exterior Features

Architectural Style Ranch Attached Garage YN Yes Construction Materials Vinyl Siding Driveway Paved YN Yes Fence YN Yes Garage YN Yes Lot Features [] Other Structures Shed(s) Pool Features [] Road Surface Type Paved Roof Composition Waterfront Features [] Waterfront YN No Window Features Replacement

Interior Features

Appliances DishwasherDryerRangeRefrigeratorWasherWater Softener Owned Basement Slab Basement YN No Cooling [] Fireplace Features [] Fireplace YN No Heating Forced Air Heating YN Yes Interior Features Garage Door Opener Main Floor Bedrooms 2 Rooms Kitchen (Main Level) Living Room (Main Level) Dining Room (Main Level) Primary Bedroom (Main Level) Bedroom 2 (Main Level) Family Room (Main Level) Primary Bathroom Laundry

Property Features

Accessibility Features [] Association Amenities [] Association Fee Includes [] Auction Or For Sale For Sale Cross Street Fawn River and Hawthorne Listing Terms CashConventional New Construction YN No Property Sub Type Single Family Residence Sewer Septic Tank Tax Annual Amount 1286 Tax Year 2025 Utilities Natural Gas Connected Water Source Well

Listing provided courtesy of Sue Roach of RE/MAX Elite Group: 269-651-2776. © 2026 MichRIC, LLC. All rights reserved. Information deemed reliable but not guaranteed.


© 2026 MichRIC, LLC. All rights reserved. Information deemed reliable but not guaranteed. Updated: 2026-10-17T20:33:28.533.
 
https://bt-photos.global.ssl.fastly.net/swmich/1280_boomver_1_26047317-2.jpg https://bt-photos.global.ssl.fastly.net/swmich/1280_boomver_1_26047317-2.jpg https://bt-photos.global.ssl.fastly.net/swmich/1280_boomver_1_26047317-2.jpg
Logo
Deb Stevenson Group - Greenridge Realty
300 S Rath
Ludington MI, 49431