

Skip To Content

7043 Sand Dune Drive

Sawyer, MI 49125
  • $1,750,000
  • STATUS: Active
  • ON SITE: 24 Days
  • MLS #: 26049313
UPDATED: 73 min ago
$1,750,000
  • 3
    BEDS
  • 0.1
    ACRES
  • 3
    BATHS
  • 1
    1/2 BATHS
  • 5,100
    SQFT
  • $343
    $/SQFT
Neighborhood:
Type:
Single-Family Home
Built:
1994
County:

School Ratings & Info

School District:

Description

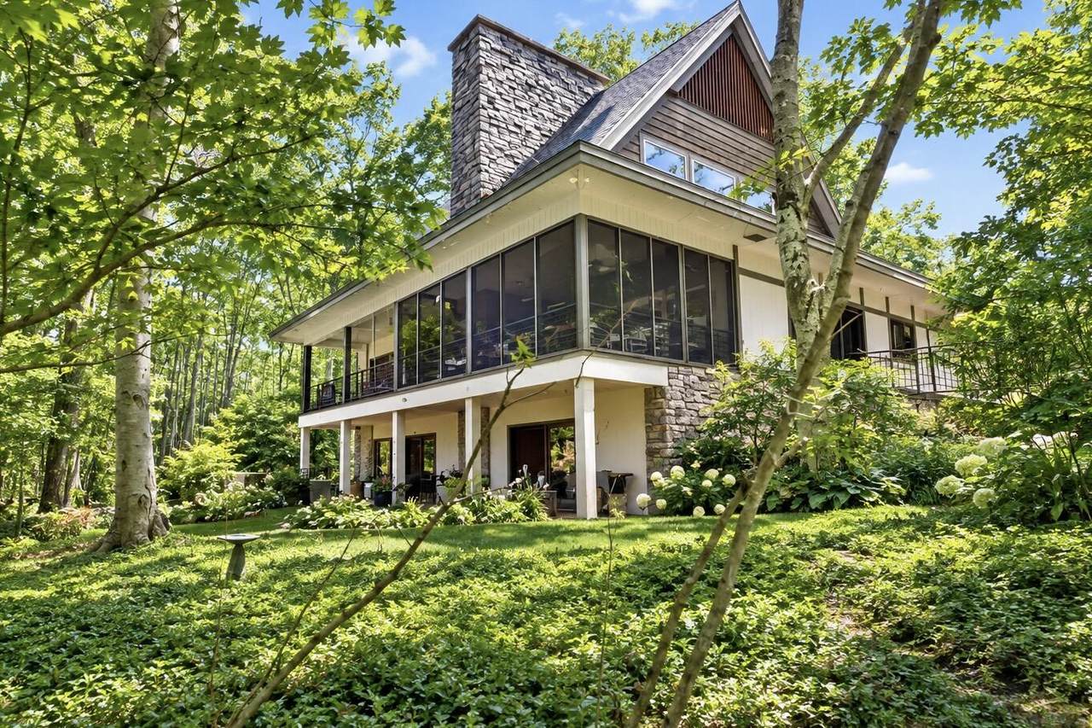
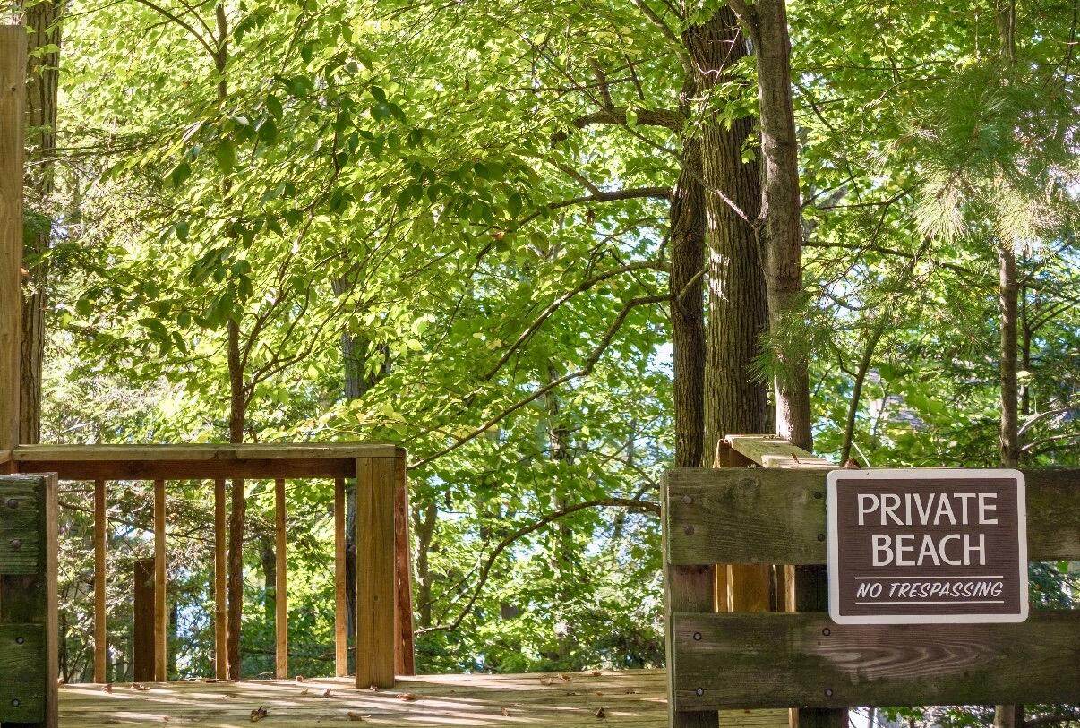
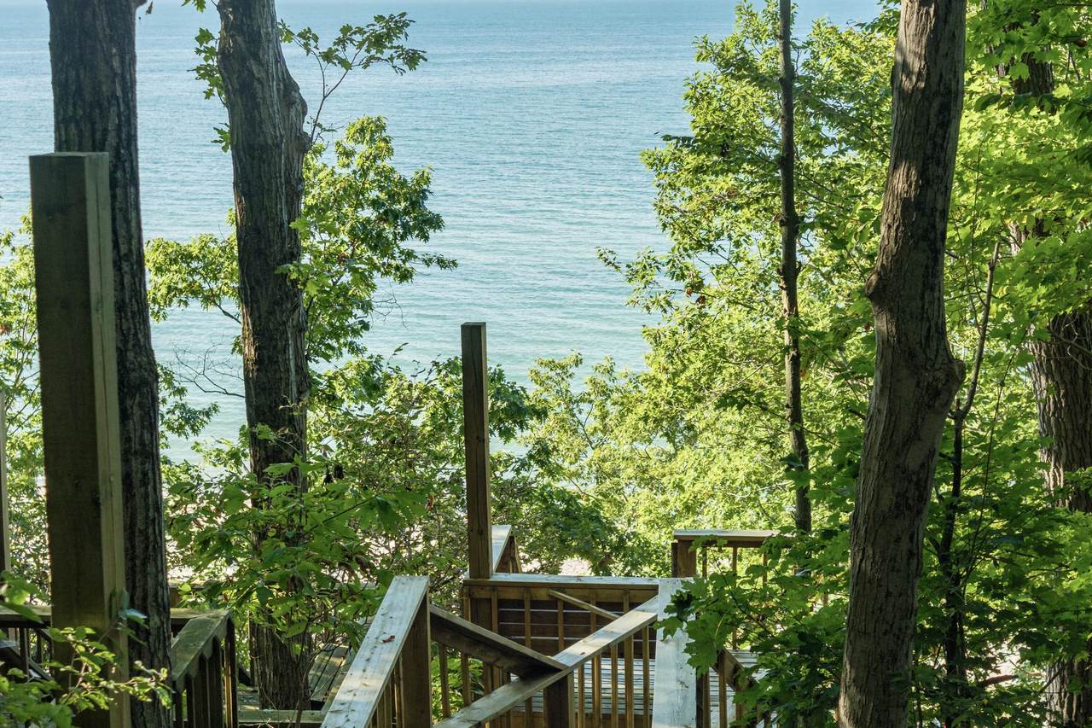
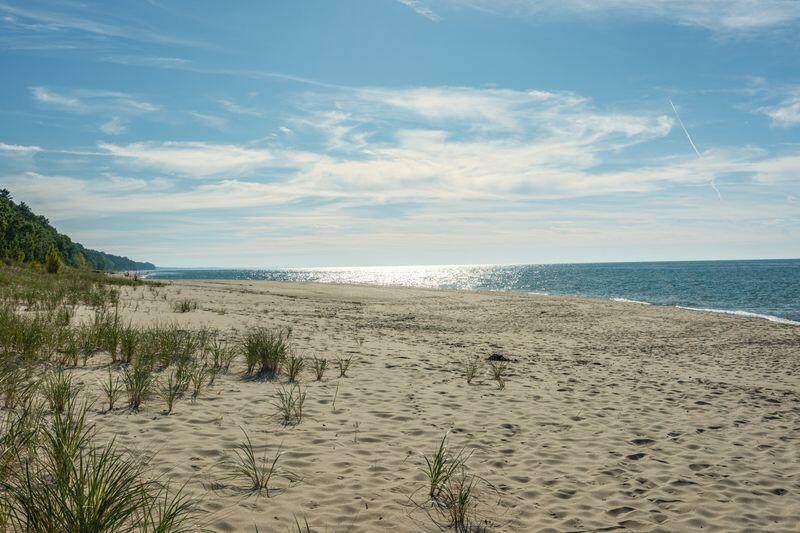
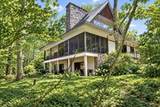
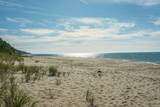
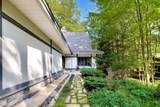
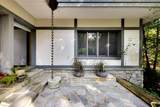
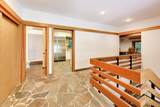
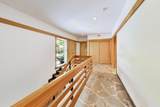
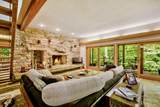
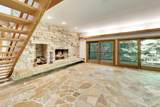
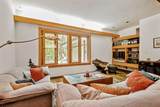
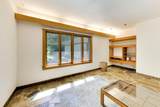
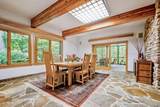
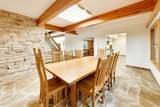
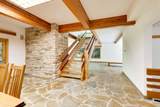
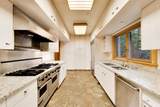
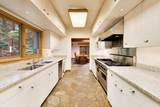
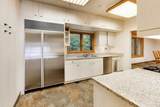
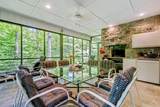
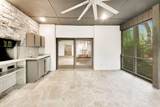
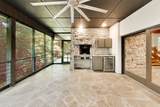
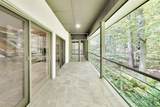
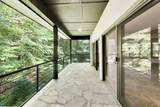
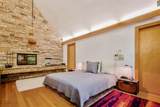
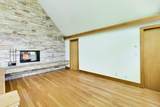
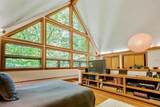
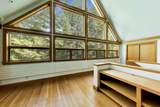
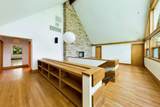
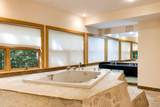
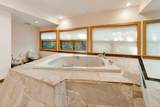
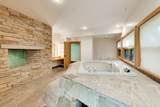
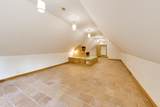
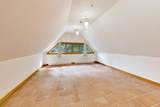
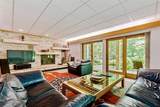
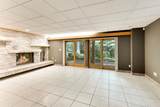
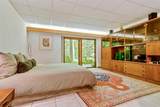
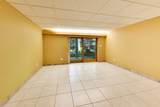
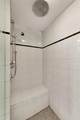
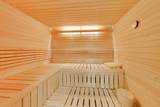
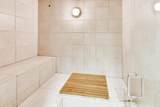
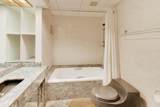
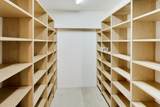
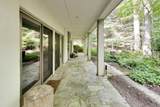
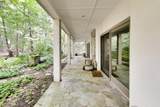
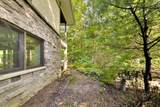
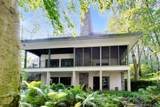
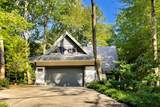
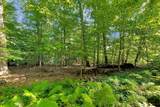
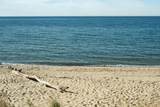
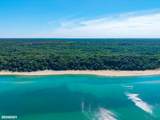
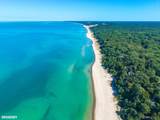
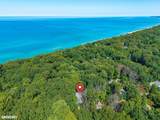
Hidden among the dunes of Sawyer's Highland Shores Association, this spectacular 5,000+ sq ft architectural retreat sits on a wooded lot and blends modernist design with serene, Zen-inspired living. Exceptional craftsmanship and quality materials include solid concrete and steel construction, natural quarried limestone, white oak, radiant heated floors, 4 stone fireplaces, and expansive windows and sliding glass doors that bring the surrounding landscape indoors. The open, flowing main level features Viking and Sub-Zero galley-style kitchen, living room, dining room, media/family room, and screened porch. A floating white oak staircase leads to the vaulted primary suite with a wall of windows and lux bath featuring a Jacuzzi tub and fireplace. An additional room offers flexibility as a 4th bedroom or nursery. The lower level includes 2 bedrooms, a full bath, wine cellar, sauna, steam room with shower, and walk-out patio. Enjoy 650 ft of pet friendly deeded Lake Michigan beach access.

Monthly Payment Calculator


© 2026 MichRIC, LLC. All rights reserved. Information deemed reliable but not guaranteed. Updated: 2026-10-11T06:34:10.077.
www.debstevenson.com/homes/181256169
Print Image

7043 Sand Dune Drive Sawyer, MI 49125

  • Price: $1,750,000
  • Status: Active
  • On Site: 24 Days
  • Updated: 73 min ago
  • MLS #: 26049313
3
Beds
3
Baths
1
½ Baths
0.1
Acres
5,100
SQFT
$343
$/SQFT
1994
Built
Neighborhood:
Chikaming Twp
County:
Berrien
School District:
River Valley
Property Description
Hidden among the dunes of Sawyer's Highland Shores Association, this spectacular 5,000+ sq ft architectural retreat sits on a wooded lot and blends modernist design with serene, Zen-inspired living. Exceptional craftsmanship and quality materials include solid concrete and steel construction, natural quarried limestone, white oak, radiant heated floors, 4 stone fireplaces, and expansive windows and sliding glass doors that bring the surrounding landscape indoors. The open, flowing main level features Viking and Sub-Zero galley-style kitchen, living room, dining room, media/family room, and screened porch. A floating white oak staircase leads to the vaulted primary suite with a wall of windows and lux bath featuring a Jacuzzi tub and fireplace. An additional room offers flexibility as a 4th bedroom or nursery. The lower level includes 2 bedrooms, a full bath, wine cellar, sauna, steam room with shower, and walk-out patio. Enjoy 650 ft of pet friendly deeded Lake Michigan beach access.
Exterior Features

Architectural Style Contemporary Attached Garage YN Yes Construction Materials ConcreteStoneStructured Insulated Panels Driveway Paved YN Yes Garage YN Yes Lot Features Wooded Other Structures [] Pool Features [] Road Surface Type Paved Roof CompositionShingle Screened Porch YN Yes Underground Sprinkler YN Yes Water Access YN Yes Water Body Name Lake Michigan Water Type Lake YN Yes Waterfront Features Lake Waterfront YN No Window Features Skylight(s)ScreensInsulated WindowsWindow Treatments

Interior Features

Appliances DishwasherDisposalDryerMicrowaveRangeRefrigeratorWasher Basement Walk-Out Access Basement YN No Cooling Central Air Cooling YN Yes Fireplace Features BathBedroomLiving RoomPrimary BedroomWood Burning Fireplace YN Yes Heating Radiant Heating YN Yes Interior Features Ceiling Fan(s)Garage Door OpenerSaunaWet Bar Main Floor Bedrooms 0 Rooms Kitchen (Main Level) Dining Room (Main Level) Living Room (Main Level) Media Room (Main Level) Other (Main Level) Primary Bedroom (Upper Level) Bonus Room (Upper Level) Bedroom 2 (Lower Level) Bedroom 3 (Lower Level) Utility Room (Lower Level) Laundry (Lower Level)

Property Features

Accessibility Features [] Association Amenities [] Association Fee 1000 Association Fee Frequency Annually Association Fee Includes OtherTrashSnow RemovalSewer Association YN Yes Auction Or For Sale For Sale Cross Street Sand Dune & Highland Ave. Listing Terms CashConventional New Construction YN No Property Sub Type Single Family Residence Sewer Public Tax Annual Amount 10353.5 Tax Year 2025 Utilities Phone AvailableNatural Gas AvailableElectricity AvailableCable AvailablePhone ConnectedNatural Gas ConnectedCable ConnectedStorm Sewer Water Source Public Zoning residential

Listing provided courtesy of Santiago Moreno of @properties Christie's International R.E.: 269-469-0700. © 2026 MichRIC, LLC. All rights reserved. Information deemed reliable but not guaranteed.


© 2026 MichRIC, LLC. All rights reserved. Information deemed reliable but not guaranteed. Updated: 2026-10-11T06:34:10.077.
 
https://bt-photos.global.ssl.fastly.net/swmich/orig_boomver_2_26049313-2.jpg https://bt-photos.global.ssl.fastly.net/swmich/orig_boomver_2_26049313-2.jpg https://bt-photos.global.ssl.fastly.net/swmich/orig_boomver_2_26049313-2.jpg
Logo
Deb Stevenson Group - Greenridge Realty
300 S Rath
Ludington MI, 49431