Skip To Content

7057 Shoreline Drive

Delton, MI 49046
  • $224,900
  • STATUS: Active
  • ON SITE: 24 Days
  • MLS #: 26049248
UPDATED: 64 min ago
$224,900
  • 2
    BEDS
  • 0.12
    ACRES
  • 1
    BATHS
  • 0
    1/2 BATHS
  • 884
    SQFT
  • $254
    $/SQFT
Neighborhood:
Type:
Single-Family Home
Built:
2014
County:

School Ratings & Info

School District:

Description

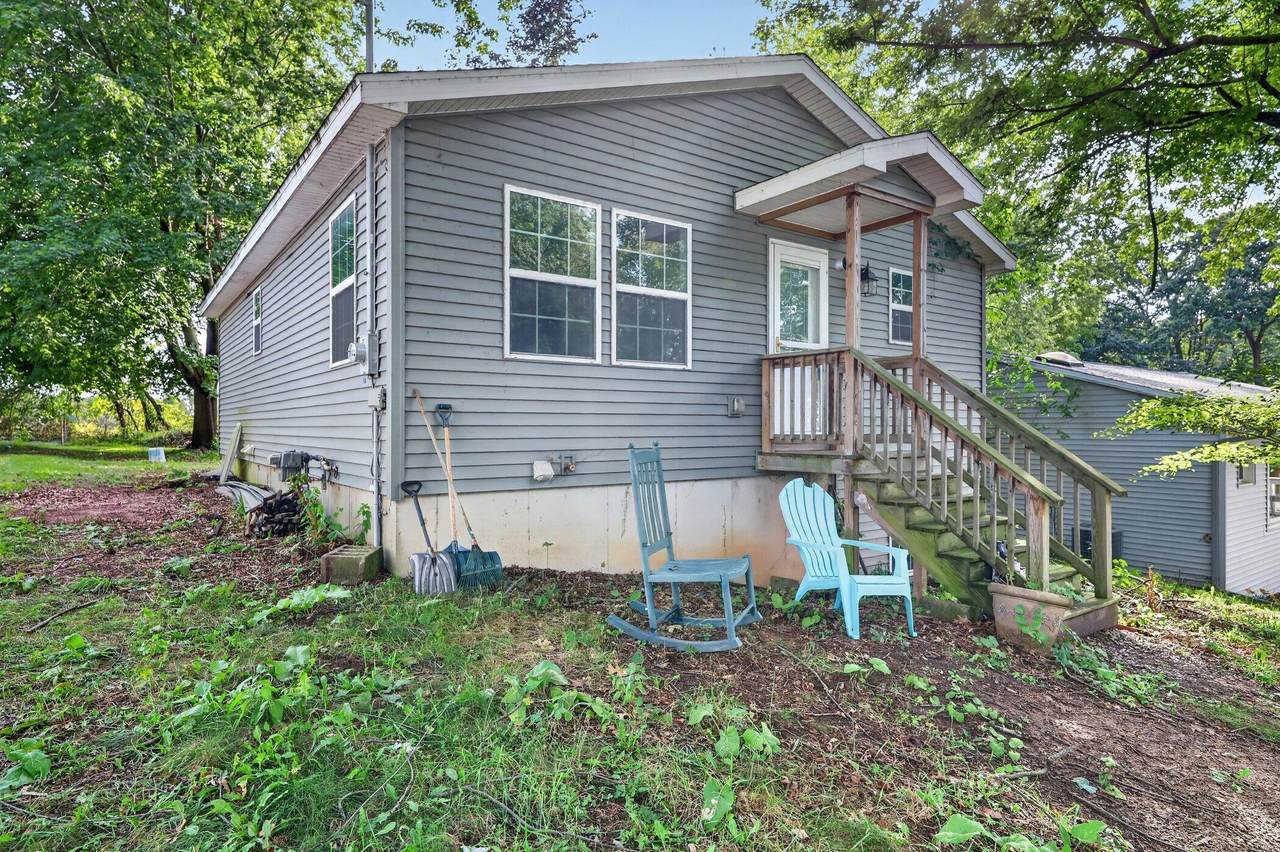
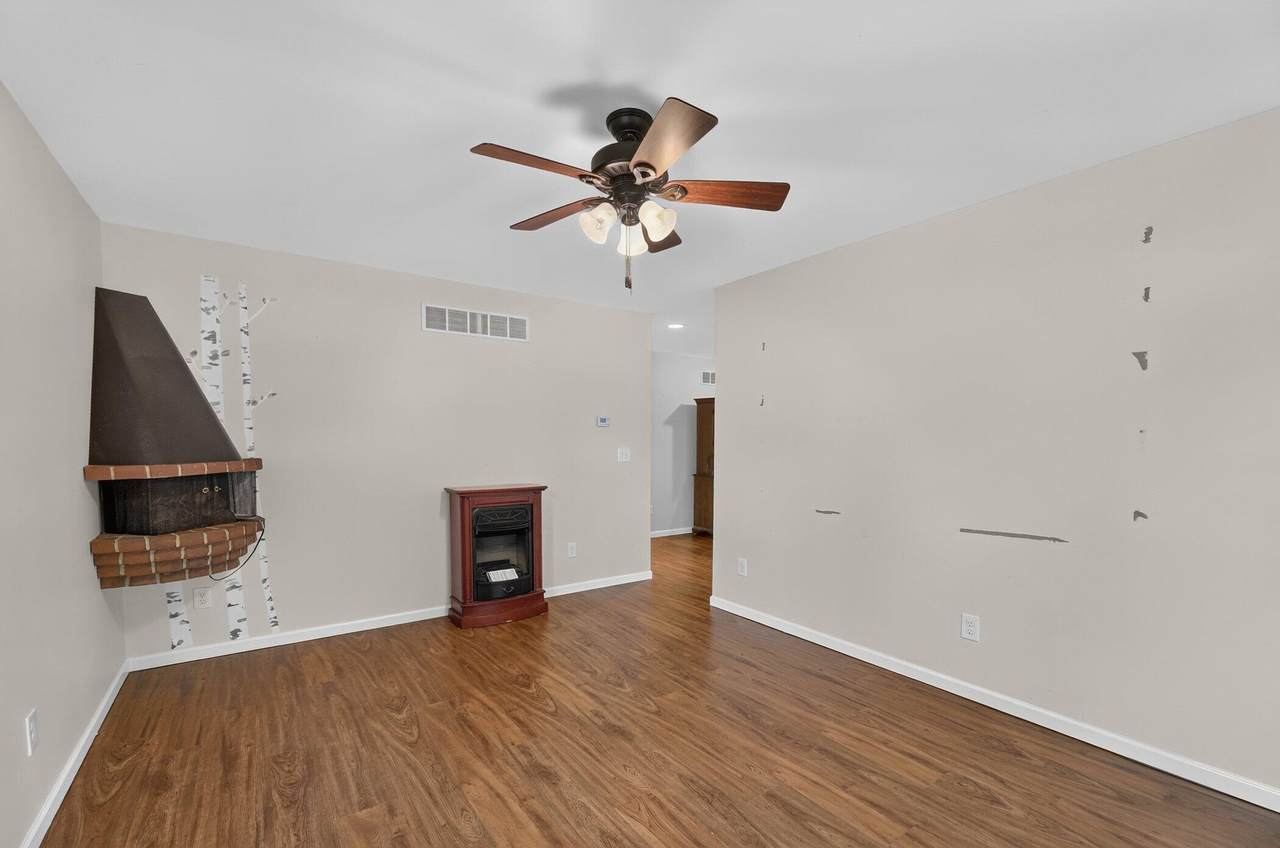
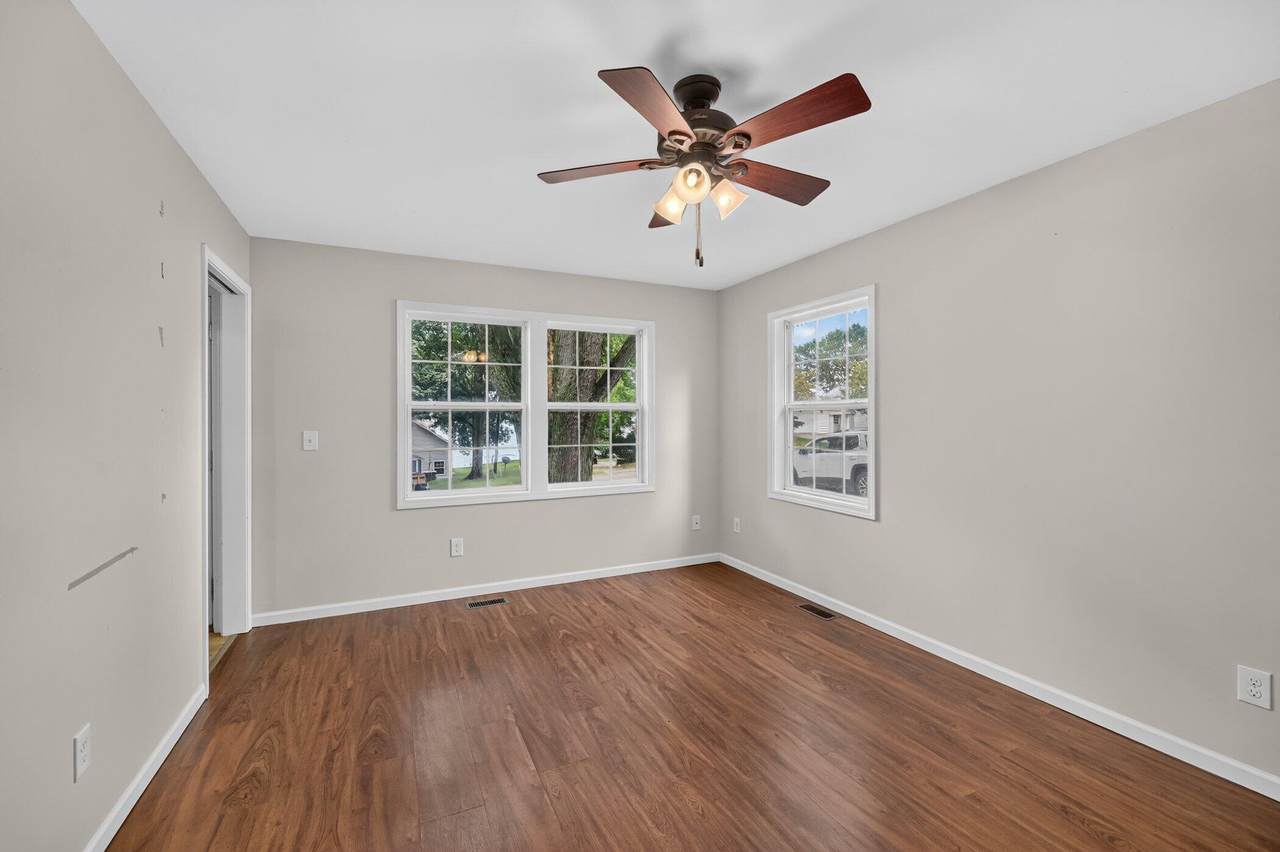
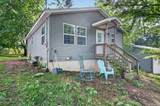
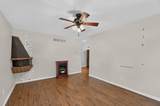
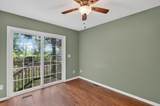
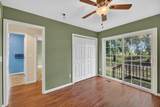
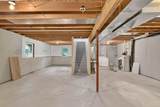
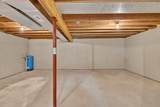
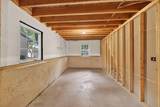
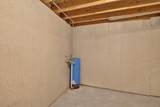
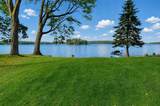
Newer (2014) Rancher across the street, has shared access on Crooked Lake-Delton. Nice, well thought out floorplan. Well built with 2x6 exterior wall framing to provide extra strength and room for insulation. Quiet culdesac street. Basement is all set to be finished with daylight windows. Nice view of the lake. Delton-Kellogg Schools. Lower Prairieville Township taxes.

Monthly Payment Calculator


© 2026 MichRIC, LLC. All rights reserved. Information deemed reliable but not guaranteed. Updated: 2026-10-11T06:34:10.077.
www.debstevenson.com/homes/181246511
Print Image

7057 Shoreline Drive Delton, MI 49046

  • Price: $224,900
  • Status: Active
  • On Site: 24 Days
  • Updated: 64 min ago
  • MLS #: 26049248
2
Beds
1
Baths
0
½ Baths
0.12
Acres
884
SQFT
$254
$/SQFT
2014
Built
Neighborhood:
Prairieville Twp
County:
Barry
School District:
Delton-Kellogg
Property Description
Newer (2014) Rancher across the street, has shared access on Crooked Lake-Delton. Nice, well thought out floorplan. Well built with 2x6 exterior wall framing to provide extra strength and room for insulation. Quiet culdesac street. Basement is all set to be finished with daylight windows. Nice view of the lake. Delton-Kellogg Schools. Lower Prairieville Township taxes.
Exterior Features

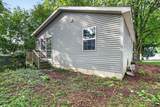
Architectural Style Ranch Construction Materials Vinyl Siding Garage YN No Lot Features Cul-De-Sac Other Structures [] Pool Features [] Road Surface Type Paved Roof [] Water Access YN Yes Water Body Name Crooked Lake Water Type Lake YN Yes Water View YN Yes Waterfront Features Lake Waterfront YN No Window Features Insulated Windows

Interior Features

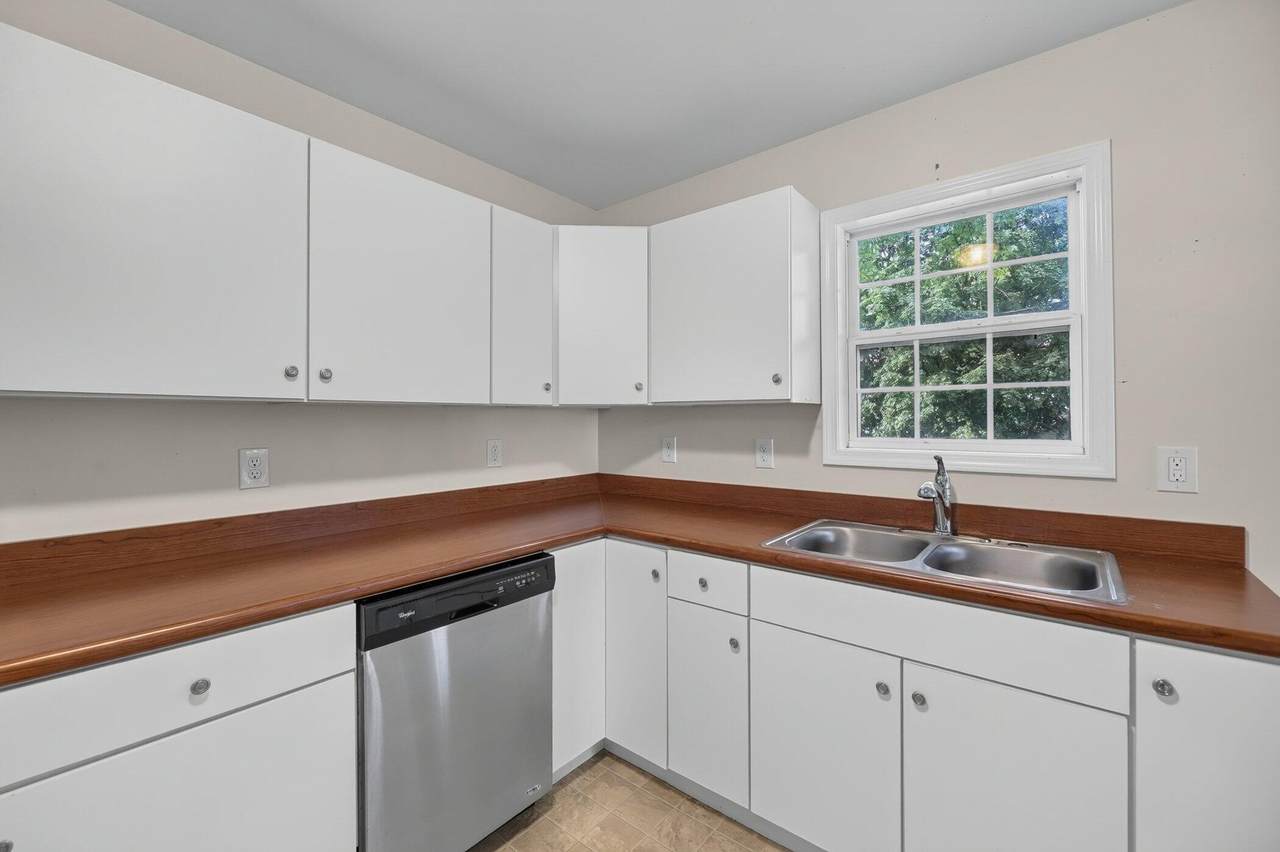
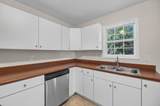
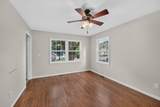
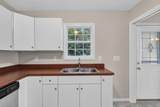
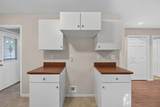
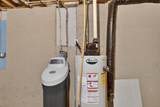
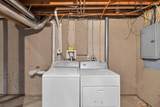
Appliances DryerWasher Basement DaylightFull Basement YN Yes Cooling [] Fireplace Features [] Fireplace YN No Heating Forced Air Heating YN Yes Interior Features Eat-in Kitchen Main Floor Bedrooms 2

Property Features

Accessibility Features [] Association Amenities [] Association Fee Includes [] Auction Or For Sale For Sale Cross Street Sprague and end Listing Terms CashFHAVA LoanMSHDAConventional New Construction YN No Property Sub Type Single Family Residence Sewer Public Tax Annual Amount 1521 Tax Year 2026 Utilities Natural Gas Connected Water Source Well

Listing provided courtesy of Mark Doorlag of Doorlag Realty Company: 269-664-6464. © 2026 MichRIC, LLC. All rights reserved. Information deemed reliable but not guaranteed.


© 2026 MichRIC, LLC. All rights reserved. Information deemed reliable but not guaranteed. Updated: 2026-10-11T06:34:10.077.
 
https://bt-photos.global.ssl.fastly.net/swmich/1280_boomver_1_26049248-2.jpg https://bt-photos.global.ssl.fastly.net/swmich/1280_boomver_1_26049248-2.jpg https://bt-photos.global.ssl.fastly.net/swmich/1280_boomver_1_26049248-2.jpg
Logo
Deb Stevenson Group - Greenridge Realty
300 S Rath
Ludington MI, 49431