Skip To Content

71409 Ilean Road

Edwardsburg, MI 49112
  • $414,900
  • STATUS: Active
  • ON SITE: 20 Days
  • MLS #: 26057077
Open House
UPDATED: 72 min ago
$414,900
  • 4
    BEDS
  • 0.53
    ACRES
  • 3
    BATHS
  • 0
    1/2 BATHS
  • 2,628
    SQFT
  • $158
    $/SQFT
Neighborhood:
Type:
Single-Family Home
Built:
2009
County:

School Ratings & Info

School District:

Description

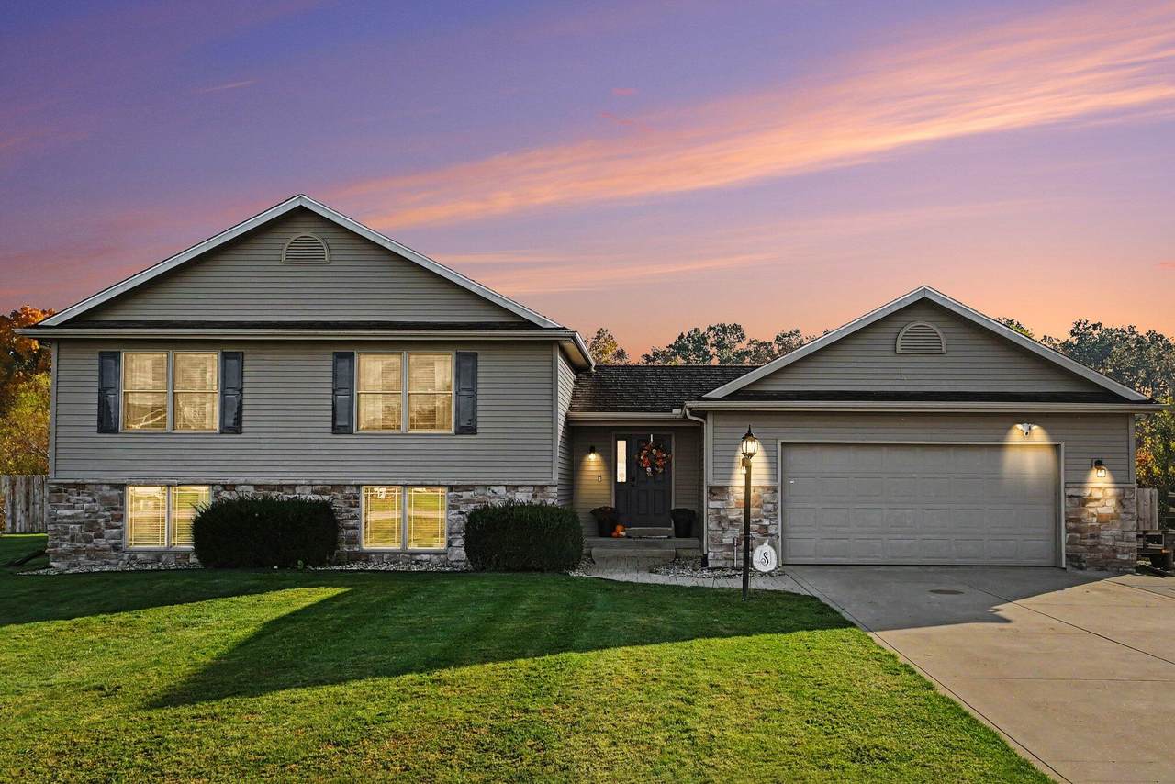
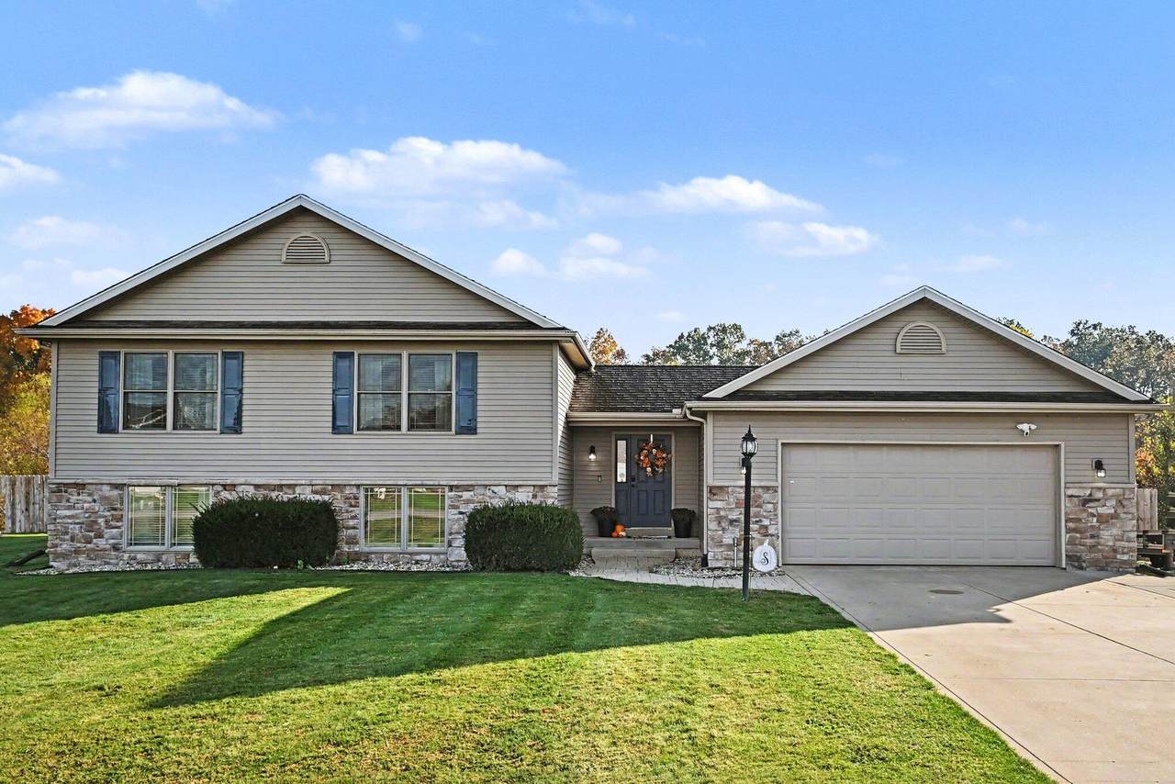
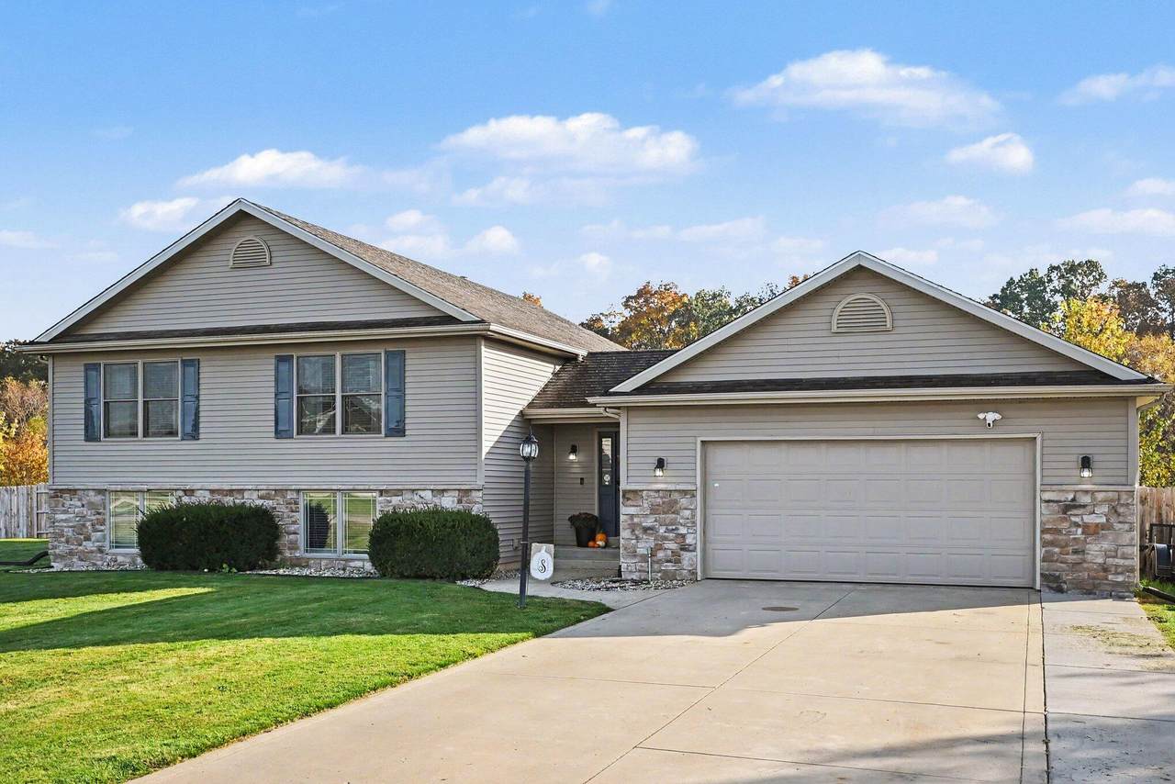
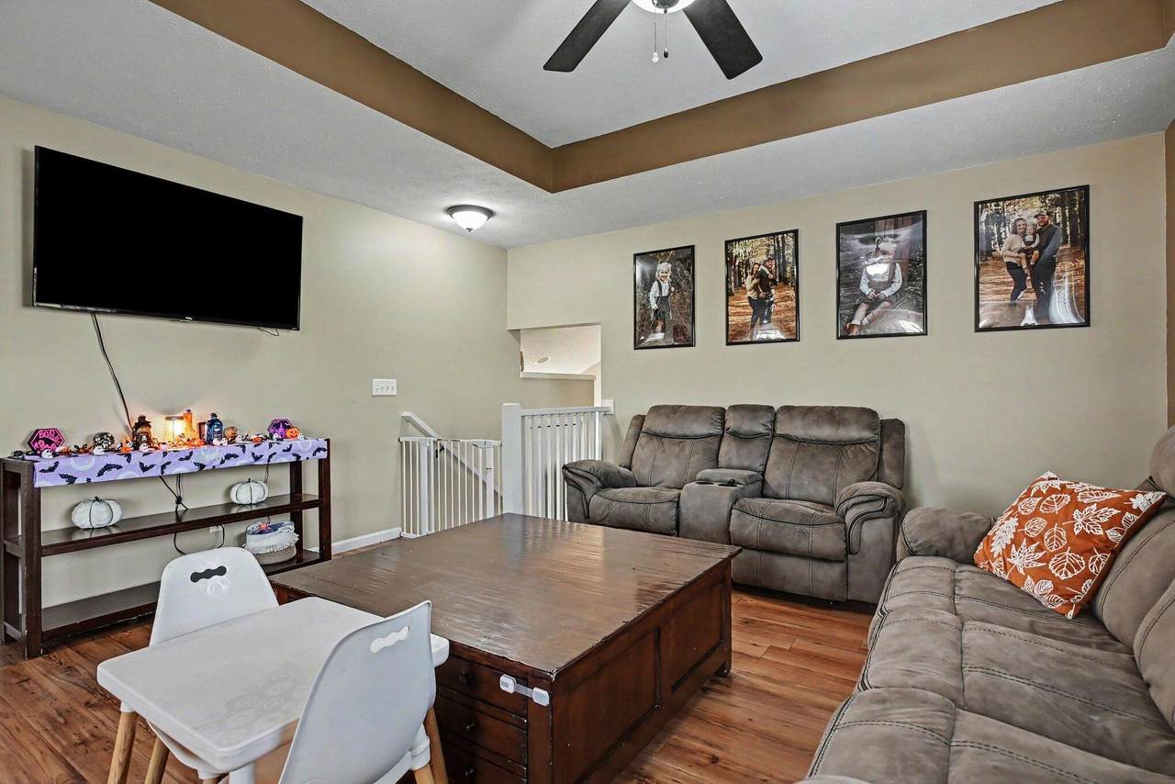
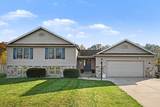
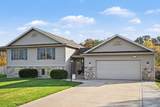
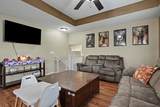
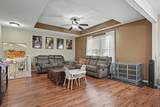
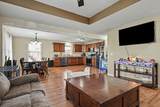
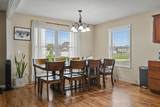
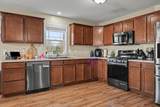
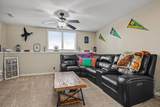
Welcome to 71409 Ilean Road, Edwardsburg, MI! This well-appointed multi-level home offers the perfect blend of space, comfort, and convenience. Featuring an open floor plan, updated kitchen, newer flooring, fresh paint, and an added bedroom, this home is ready to accommodate your lifestyle. With 4 bedrooms and 3 full bathrooms, there's plenty of room for everyone. The spacious lower-level family room provides the perfect gathering spot for movie nights, entertaining, or simply relaxing. Step outside to enjoy the large, private, fenced backyard complete with an above-ground pool—ideal for summer fun and outdoor enjoyment. Additional highlights include ample storage space and a spacious attached garage. Conveniently located just off State Line Road, you'll appreciate easy access to nearby amenities and surrounding communities. Enjoy the space you need, the privacy you want, and a location that makes everyday living a breeze!

Monthly Payment Calculator


© 2026 MichRIC, LLC. All rights reserved. Information deemed reliable but not guaranteed. Updated: 2026-11-17T17:33:32.94.
www.debstevenson.com/homes/183118784
Print Image

71409 Ilean Road Edwardsburg, MI 49112

  • Price: $414,900
  • Status: Active
  • On Site: 20 Days
  • Updated: 72 min ago
  • MLS #: 26057077
4
Beds
3
Baths
0
½ Baths
0.53
Acres
2,628
SQFT
$158
$/SQFT
2009
Built
Neighborhood:
Mason Twp
County:
Cass
School District:
Edwardsburg
Property Description
Welcome to 71409 Ilean Road, Edwardsburg, MI! This well-appointed multi-level home offers the perfect blend of space, comfort, and convenience. Featuring an open floor plan, updated kitchen, newer flooring, fresh paint, and an added bedroom, this home is ready to accommodate your lifestyle. With 4 bedrooms and 3 full bathrooms, there's plenty of room for everyone. The spacious lower-level family room provides the perfect gathering spot for movie nights, entertaining, or simply relaxing. Step outside to enjoy the large, private, fenced backyard complete with an above-ground pool—ideal for summer fun and outdoor enjoyment. Additional highlights include ample storage space and a spacious attached garage. Conveniently located just off State Line Road, you'll appreciate easy access to nearby amenities and surrounding communities. Enjoy the space you need, the privacy you want, and a location that makes everyday living a breeze!
Exterior Features

Architectural Style [] Attached Garage YN Yes Construction Materials StoneVinyl Siding Driveway Paved YN Yes Garage YN Yes Lot Features [] Other Structures [] Pool Features Above GroundOutdoor/Above Road Surface Type [] Roof Composition Underground Sprinkler YN Yes Water Access YN No Waterfront Features [] Waterfront YN No Window Features Insulated Windows

Interior Features

Appliances DishwasherMicrowaveRangeRefrigeratorWater Softener Rented Basement PartialSlab Basement YN Yes Cooling Central Air Cooling YN Yes Fireplace Features [] Fireplace YN No Heating Forced Air Heating YN Yes Interior Features Ceiling Fan(s)Garage Door OpenerEat-in KitchenPantry Main Floor Bedrooms 2 Pantry YN Yes Rooms Living Room (Main Level) Dining Area (Main Level) Kitchen (Main Level) Laundry (Main Level) Primary Bathroom (Main Level) Primary Bedroom (Main Level) Bedroom 2 (Main Level) Bathroom 2 (Main Level) Other (Main Level) Family Room (Basement Level) Bedroom 3 (Basement Level) Bathroom 3 (Basement Level) Utility Room (Basement Level)

Property Features

Accessibility Features [] Association Amenities [] Association Fee Includes [] Auction Or For Sale For Sale Cross Street State Line Road Listing Terms CashFHAVA LoanRural DevelopmentConventional New Construction YN No Property Sub Type Single Family Residence Sewer Septic Tank Tax Annual Amount 4424.31 Tax Year 2025 Utilities [] Water Source Well

Listing provided courtesy of Barketa Kerns of Century 21 Affiliated: 269-279-5184. © 2026 MichRIC, LLC. All rights reserved. Information deemed reliable but not guaranteed.


© 2026 MichRIC, LLC. All rights reserved. Information deemed reliable but not guaranteed. Updated: 2026-11-17T17:33:32.94.
 
https://bt-photos.global.ssl.fastly.net/swmich/1280_boomver_1_26057077-2.jpg https://bt-photos.global.ssl.fastly.net/swmich/1280_boomver_1_26057077-2.jpg https://bt-photos.global.ssl.fastly.net/swmich/1280_boomver_1_26057077-2.jpg
Logo
Deb Stevenson Group - Greenridge Realty
300 S Rath
Ludington MI, 49431