
Skip To Content

7144 E 5 Point Highway

Eaton Rapids, MI 48827
  • $430,000
  • STATUS: Active
  • ON SITE: 28 Days
  • MLS #: 26049820
UPDATED: 60 min ago
$430,000
  • 4
    BEDS
  • 4.7
    ACRES
  • 3
    BATHS
  • 0
    1/2 BATHS
  • 3,090
    SQFT
  • $139
    $/SQFT
Neighborhood:
Type:
Single-Family Home
Built:
1959
County:

School Ratings & Info

School District:

Description

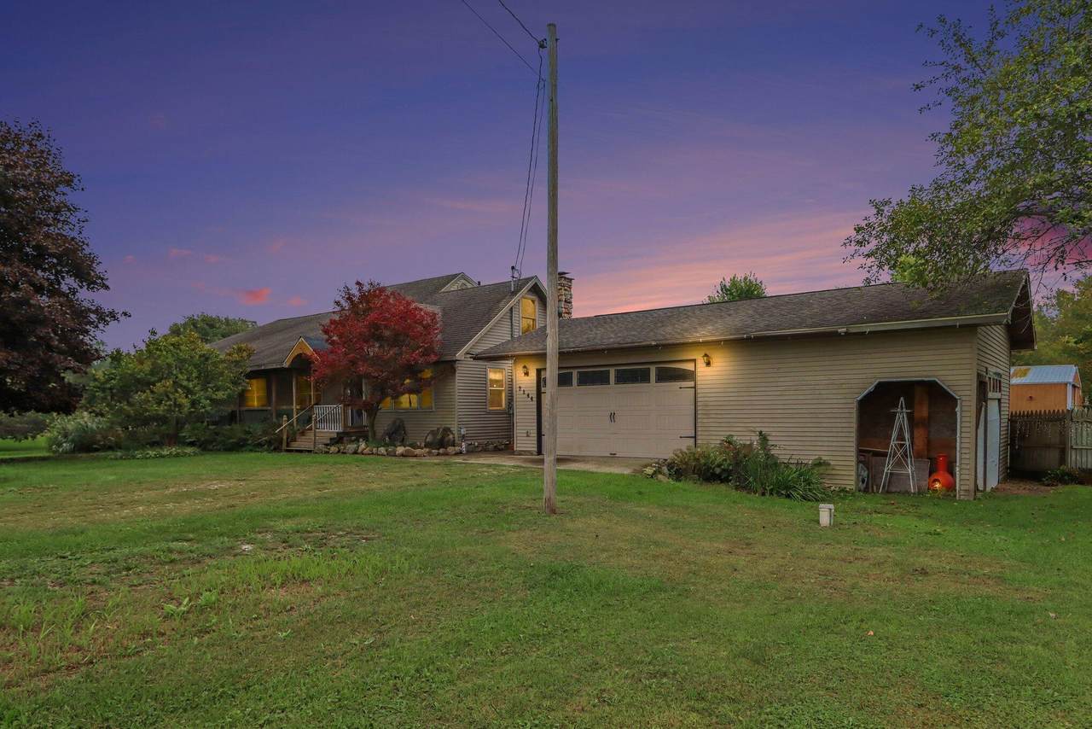
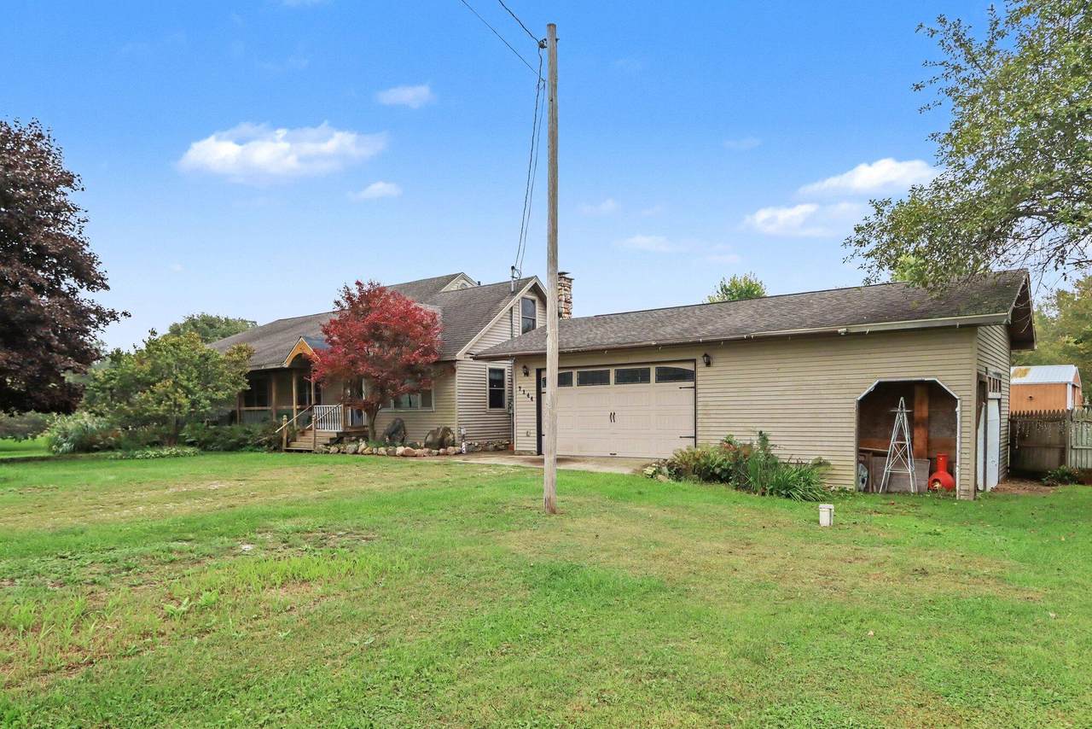
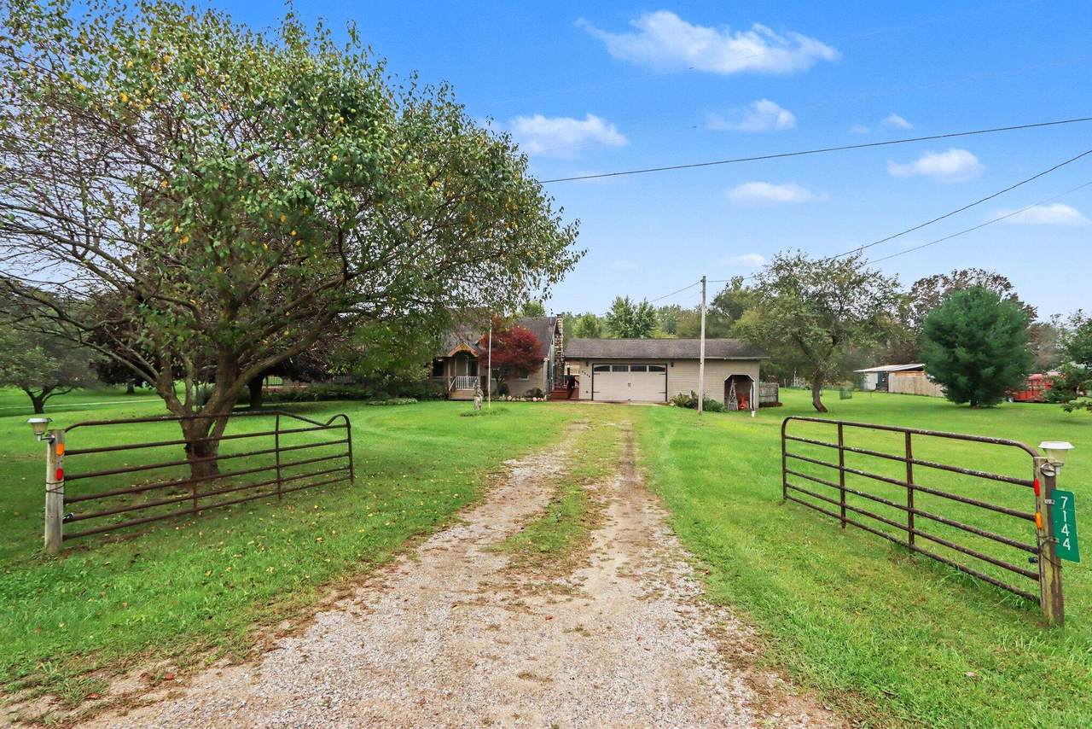
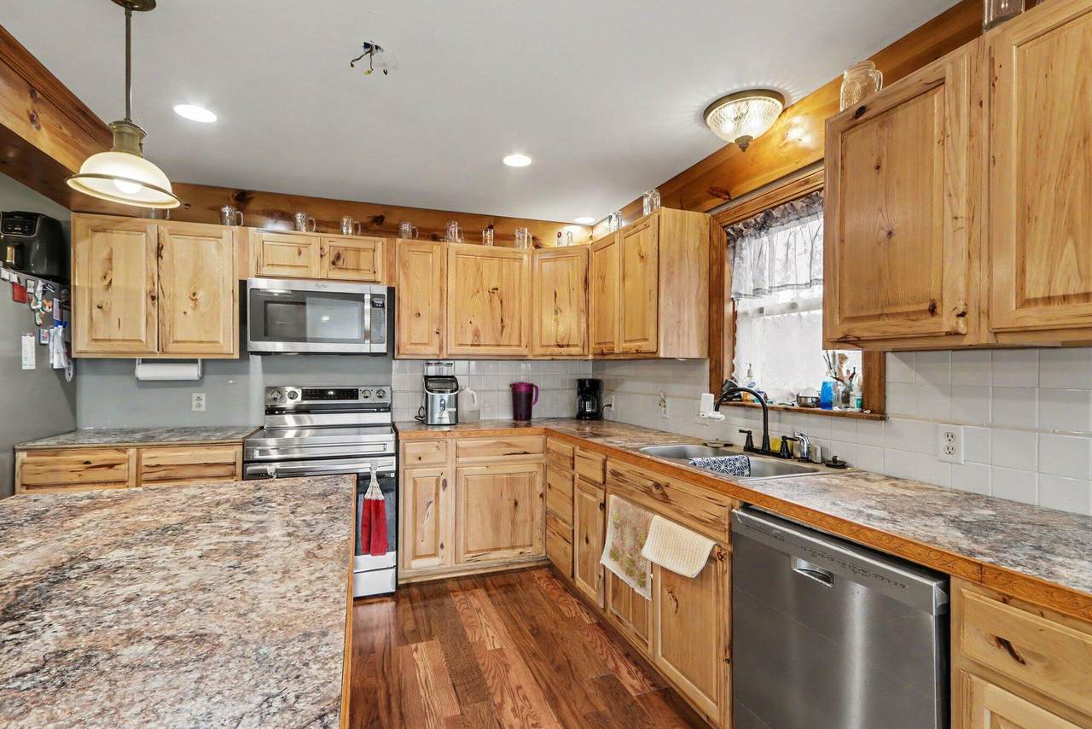
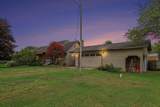
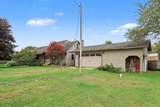
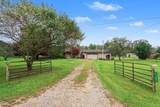
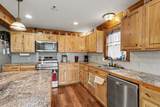
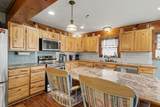
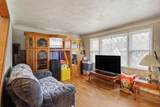
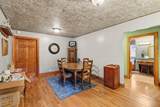
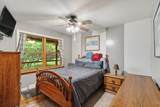
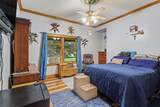
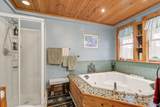
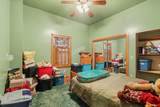
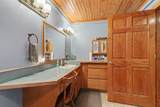
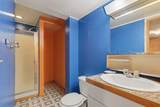
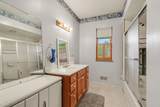
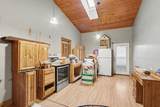
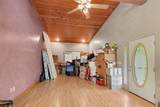
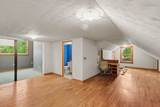
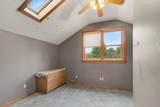
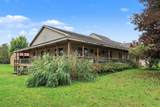
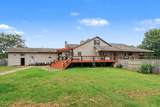
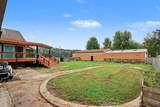
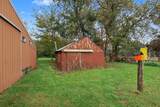
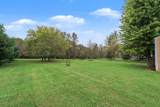
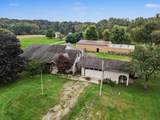
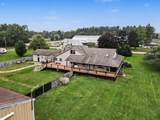
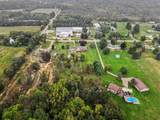
Over 3,000 square feet, nearly 5 acres, multiple outbuildings AND flexible living space—this one has room for just about everything! Located just outside of Eaton Rapids, this spacious home offers a unique layout with plenty of character throughout, including beautiful hardwood floors, natural woodwork and a large kitchen with tons of cabinetry and counter space. One of the best features is the additional living area connected to the main home, complete with its own entrance, kitchenette and bathroom—perfect for multigenerational living, guests, a home office or simply extra space to spread out. With multiple bedrooms, bathrooms and generously sized living areas, there is no shortage of room here. Outside, enjoy a great mix of open yard and wooded areas, a large deck and multiple barns/outbuildings offering incredible storage, workshop or hobby space. A truly unique property with tons of potential, space and convenience to Eaton Rapids!

Monthly Payment Calculator


© 2026 MichRIC, LLC. All rights reserved. Information deemed reliable but not guaranteed. Updated: 2026-10-17T19:33:42.123.
www.debstevenson.com/homes/181338498
Print Image

7144 E 5 Point Highway Eaton Rapids, MI 48827

  • Price: $430,000
  • Status: Active
  • On Site: 28 Days
  • Updated: 60 min ago
  • MLS #: 26049820
4
Beds
3
Baths
0
½ Baths
4.7
Acres
3,090
SQFT
$139
$/SQFT
1959
Built
Neighborhood:
Hamlin Twp
County:
Eaton
School District:
Eaton Rapids
Property Description
Over 3,000 square feet, nearly 5 acres, multiple outbuildings AND flexible living space—this one has room for just about everything! Located just outside of Eaton Rapids, this spacious home offers a unique layout with plenty of character throughout, including beautiful hardwood floors, natural woodwork and a large kitchen with tons of cabinetry and counter space. One of the best features is the additional living area connected to the main home, complete with its own entrance, kitchenette and bathroom—perfect for multigenerational living, guests, a home office or simply extra space to spread out. With multiple bedrooms, bathrooms and generously sized living areas, there is no shortage of room here. Outside, enjoy a great mix of open yard and wooded areas, a large deck and multiple barns/outbuildings offering incredible storage, workshop or hobby space. A truly unique property with tons of potential, space and convenience to Eaton Rapids!
Exterior Features

Architectural Style Traditional Attached Garage YN Yes Construction Materials Vinyl Siding Garage YN Yes Lot Features [] Other Structures Barn(s)Pole Barn Pool Features [] Road Surface Type [] Roof [] Waterfront Features [] Waterfront YN No Window Features []

Interior Features

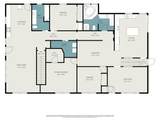
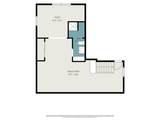
Appliances DishwasherDisposalDryerMicrowaveOvenRangeRefrigeratorWasherWater Softener Owned Basement Full Basement YN Yes Cooling [] Fireplace Features [] Fireplace YN No Heating Forced Air Heating YN Yes Interior Features Center Island Main Floor Bedrooms 3 Rooms Kitchen (Main Level) Dining Room (Main Level) Living Room (Main Level) Primary Bedroom (Main Level) Bedroom 2 (Main Level) Bathroom 1 (Main Level) Bathroom 2 (Main Level) Bedroom 3 (Main Level) Bonus Room (Main Level) Other (Main Level) Laundry (Main Level) Bedroom 4 (Upper Level) Bonus Room (Upper Level) Bathroom 3 (Upper Level)

Property Features

Accessibility Features [] Association Amenities [] Association Fee Includes [] Auction Or For Sale For Sale Cross Street Canfield Listing Terms CashFHAVA LoanRural DevelopmentMSHDAConventional New Construction YN No Property Sub Type Single Family Residence Sewer Septic Tank Tax Annual Amount 4716 Tax Year 2025 Utilities [] Water Source Well

Listing provided courtesy of Breanne Speer of RE/MAX Perrett Associates - Marshall: 269-781-8966. © 2026 MichRIC, LLC. All rights reserved. Information deemed reliable but not guaranteed.


© 2026 MichRIC, LLC. All rights reserved. Information deemed reliable but not guaranteed. Updated: 2026-10-17T19:33:42.123.
 
https://bt-photos.global.ssl.fastly.net/swmich/1280_boomver_1_26049820-2.jpg https://bt-photos.global.ssl.fastly.net/swmich/1280_boomver_1_26049820-2.jpg https://bt-photos.global.ssl.fastly.net/swmich/1280_boomver_1_26049820-2.jpg
Logo
Deb Stevenson Group - Greenridge Realty
300 S Rath
Ludington MI, 49431