






Description
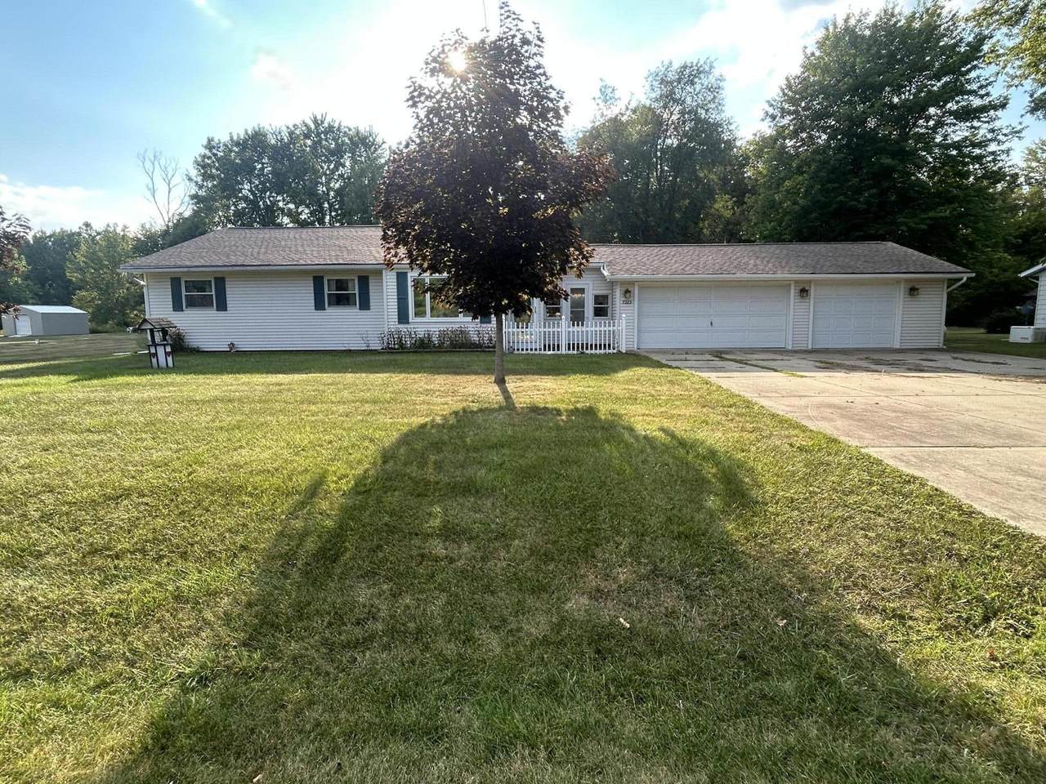
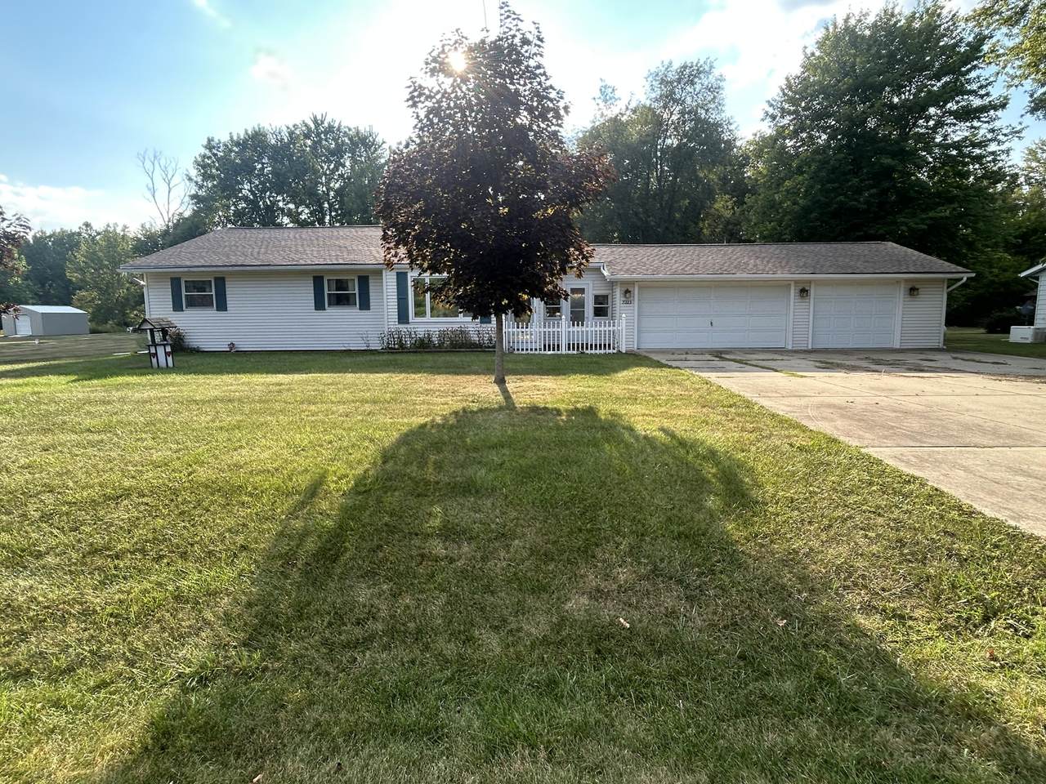
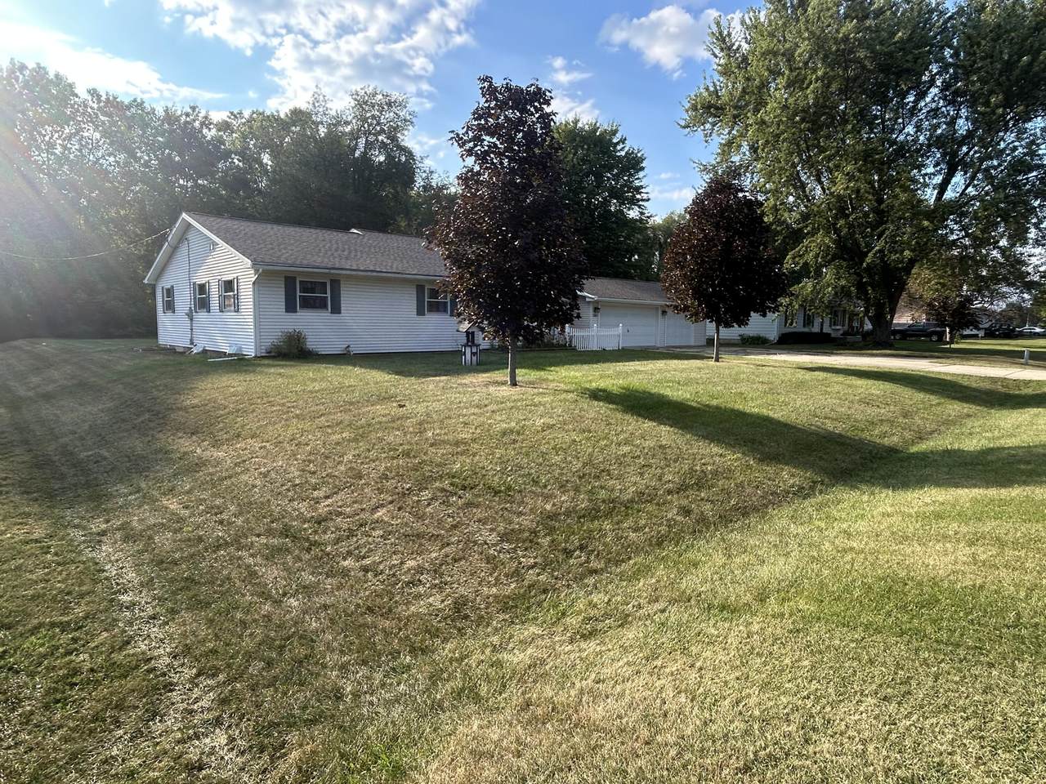
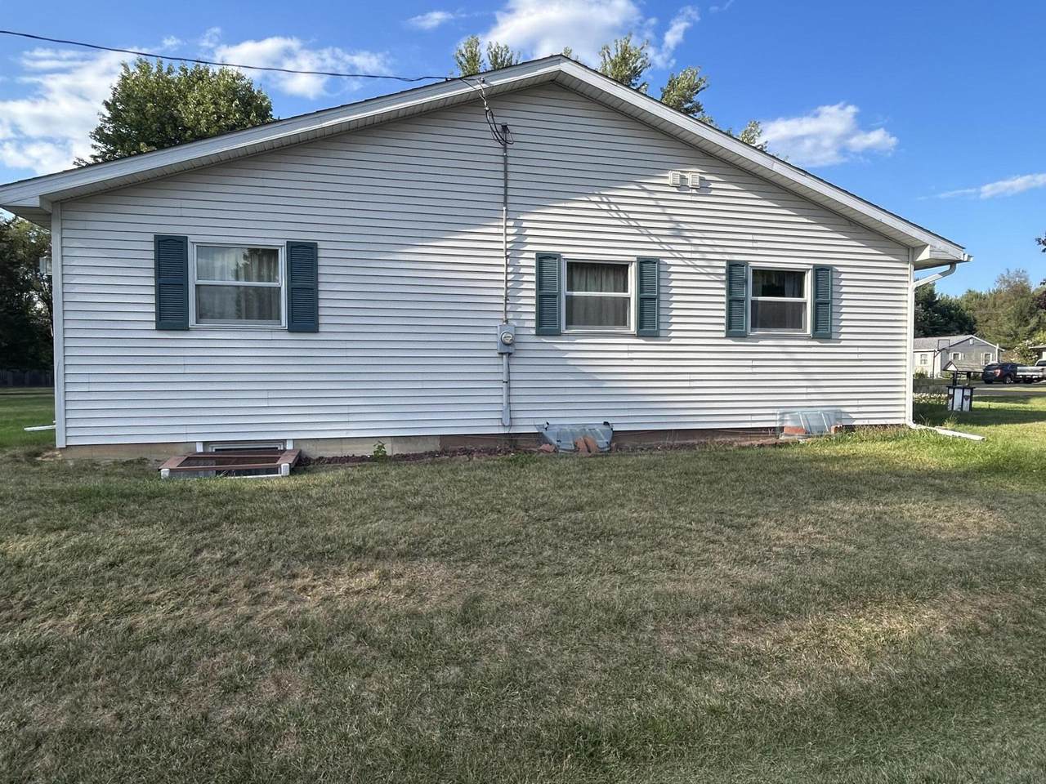
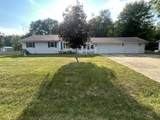
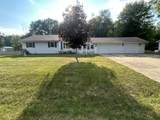
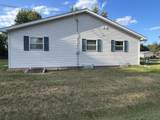
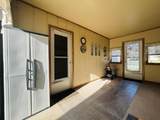
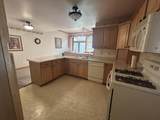
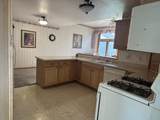
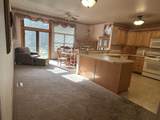
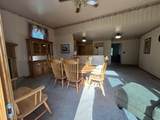
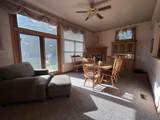
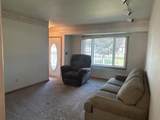
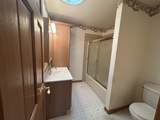
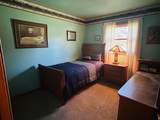
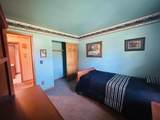
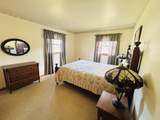
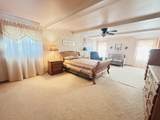
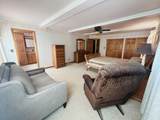
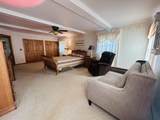
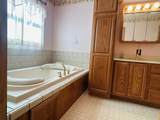
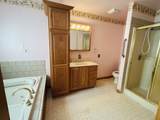
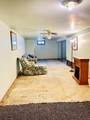
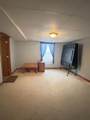
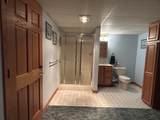
ROOM TO LIVE, GROW & ENJOY! If space is what you're looking for, this property deserves a serious look! This 4-bedroom, 3-bath home offers the kind of space that is hard to find. Large rooms throughout and generously sized bedrooms give everyone plenty of room to spread out. The large primary suite provides a comfortable private retreat, while the overall layout offers plenty of flexibility for family, guests, hobbies, or a home office. And don't overlook the 3-car attached garage! The third garage stall features drive-through access to the backyard, making it incredibly convenient for trailers, lawn equipment, recreational vehicles, or backyard projects. If you've been searching for a home with room to breathe and a garage that actually works for you, this could be the one! Come take a look—you may be surprised by just how much this home has to offer! Call today for your own private showing. This company makes no warranty or representations about the contents of this data. It is the responsibility of the parties looking at the property to satisfy themselves as to the accuracy of this information. Taxes were obtained from the local assessor, and the taxes could change for the buyer after the transaction closes.
-
4BEDS
-
0.52ACRES
-
3BATHS
-
01/2 BATHS
-
2,766SQFT
-
$98$/SQFT
Description
ROOM TO LIVE, GROW & ENJOY! If space is what you're looking for, this property deserves a serious look! This 4-bedroom, 3-bath home offers the kind of space that is hard to find. Large rooms throughout and generously sized bedrooms give everyone plenty of room to spread out. The large primary suite provides a comfortable private retreat, while the overall layout offers plenty of flexibility for family, guests, hobbies, or a home office. And don't overlook the 3-car attached garage! The third garage stall features drive-through access to the backyard, making it incredibly convenient for trailers, lawn equipment, recreational vehicles, or backyard projects. If you've been searching for a home with room to breathe and a garage that actually works for you, this could be the one! Come take a look—you may be surprised by just how much this home has to offer! Call today for your own private showing. This company makes no warranty or representations about the contents of this data. It is the responsibility of the parties looking at the property to satisfy themselves as to the accuracy of this information. Taxes were obtained from the local assessor, and the taxes could change for the buyer after the transaction closes.
© 2026 MichRIC, LLC. All rights reserved. Information deemed reliable but not guaranteed. Updated: 2026-10-17T18:33:58.513.