Skip To Content

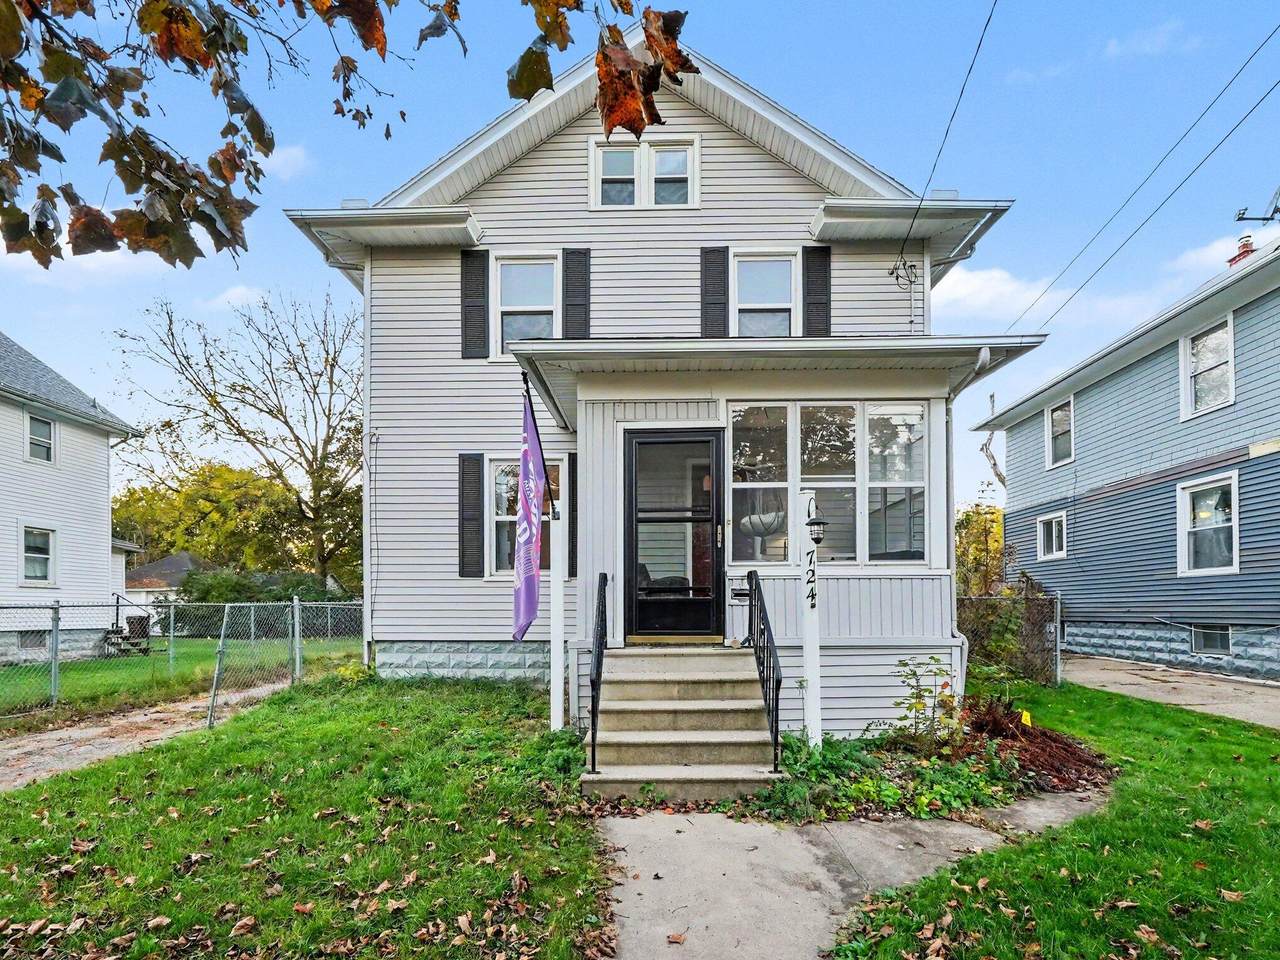
724 4th Street

Jackson, MI 49203
  • $159,900
  • STATUS: Active
  • ON SITE: 25 Days
  • MLS #: 26056291
UPDATED: 64 min ago
$159,900
  • 3
    BEDS
  • 0.14
    ACRES
  • 1
    BATHS
  • 0
    1/2 BATHS
  • 1,514
    SQFT
  • $106
    $/SQFT
Neighborhood:
Type:
Single-Family Home
Built:
1916
County:

School Ratings & Info

School District:

Description

Welcome home! The main level offers inviting spaces to gather and relax, including a comfortable living room, dining room, and updated kitchen perfect for casual meals and conversation. The bonus family room provides even more space to spread out, entertain, or enjoy a quiet evening. Upstairs, you'll find three bedrooms and an updated full bathroom. The basement offers convenient laundry facilities, a high-efficiency furnace, water heater, and plenty of room for storage. Large attic space for additional storage or other possibilities. A detached one-car garage adds extra convenience to this charming home.

Monthly Payment Calculator


© 2026 MichRIC, LLC. All rights reserved. Information deemed reliable but not guaranteed. Updated: 2026-11-17T17:33:32.94.
www.debstevenson.com/homes/182651398
Print Image

724 4th Street Jackson, MI 49203

  • Price: $159,900
  • Status: Active
  • On Site: 25 Days
  • Updated: 64 min ago
  • MLS #: 26056291
3
Beds
1
Baths
0
½ Baths
0.14
Acres
1,514
SQFT
$106
$/SQFT
1916
Built
Neighborhood:
Jackson City
County:
Jackson
School District:
Jackson
Property Description
Welcome home! The main level offers inviting spaces to gather and relax, including a comfortable living room, dining room, and updated kitchen perfect for casual meals and conversation. The bonus family room provides even more space to spread out, entertain, or enjoy a quiet evening. Upstairs, you'll find three bedrooms and an updated full bathroom. The basement offers convenient laundry facilities, a high-efficiency furnace, water heater, and plenty of room for storage. Large attic space for additional storage or other possibilities. A detached one-car garage adds extra convenience to this charming home.
Exterior Features

Architectural Style Traditional Attached Garage YN No Construction Materials Vinyl Siding Driveway Paved YN Yes Garage YN Yes Lot Features LevelSidewalk Other Structures [] Pool Features [] Road Surface Type Paved Roof Shingle Screened Porch YN Yes Waterfront Features [] Waterfront YN No Window Features ScreensReplacement

Interior Features

Appliances DishwasherOvenRangeRefrigerator Basement Full Basement YN Yes Cooling Central Air Cooling YN Yes Fireplace Features [] Fireplace YN No Heating Forced Air Heating YN Yes Interior Features Ceiling Fan(s) Main Floor Bedrooms 0

Property Features

Accessibility Features [] Association Amenities [] Association Fee Includes [] Auction Or For Sale For Sale Cross Street Christy Ave Listing Terms CashFHAVA LoanMSHDAConventional New Construction YN No Property Sub Type Single Family Residence Sewer Public Tax Annual Amount 2659 Tax Year 2025 Utilities [] Water Source Public

Listing provided courtesy of Kayla Dominique of Howard Hanna Real Estate Services: 1 517-787-9800. © 2026 MichRIC, LLC. All rights reserved. Information deemed reliable but not guaranteed.


© 2026 MichRIC, LLC. All rights reserved. Information deemed reliable but not guaranteed. Updated: 2026-11-17T17:33:32.94.
 
https://bt-photos.global.ssl.fastly.net/swmich/1280_boomver_1_26056291-2.jpg https://bt-photos.global.ssl.fastly.net/swmich/1280_boomver_1_26056291-2.jpg https://bt-photos.global.ssl.fastly.net/swmich/1280_boomver_1_26056291-2.jpg
Logo
Deb Stevenson Group - Greenridge Realty
300 S Rath
Ludington MI, 49431