Skip To Content

724 Crescent Road

Jackson, MI 49203
  • $249,000
  • STATUS: Active
  • ON SITE: 22 Days
  • MLS #: 26049829
UPDATED: 41 min ago
$249,000
  • 2
    BEDS
  • 0.18
    ACRES
  • 1
    BATHS
  • 1
    1/2 BATHS
  • 1,680
    SQFT
  • $148
    $/SQFT
Neighborhood:
Type:
Single-Family Home
Built:
1969
County:

School Ratings & Info

School District:

Description

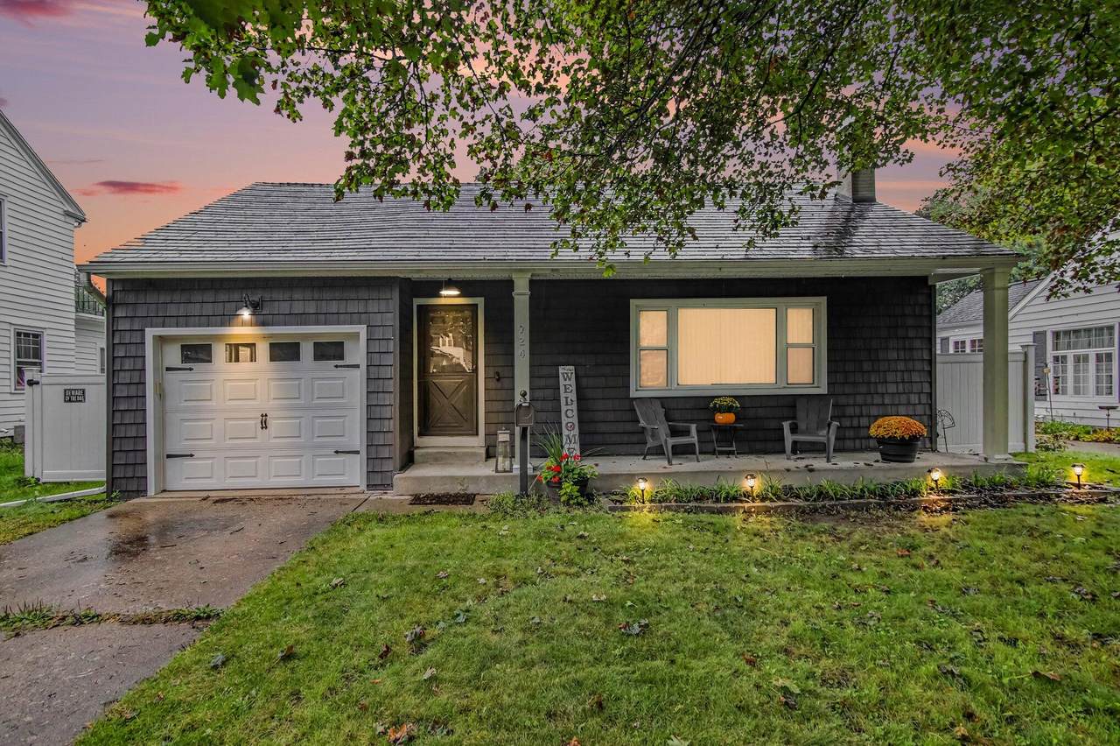
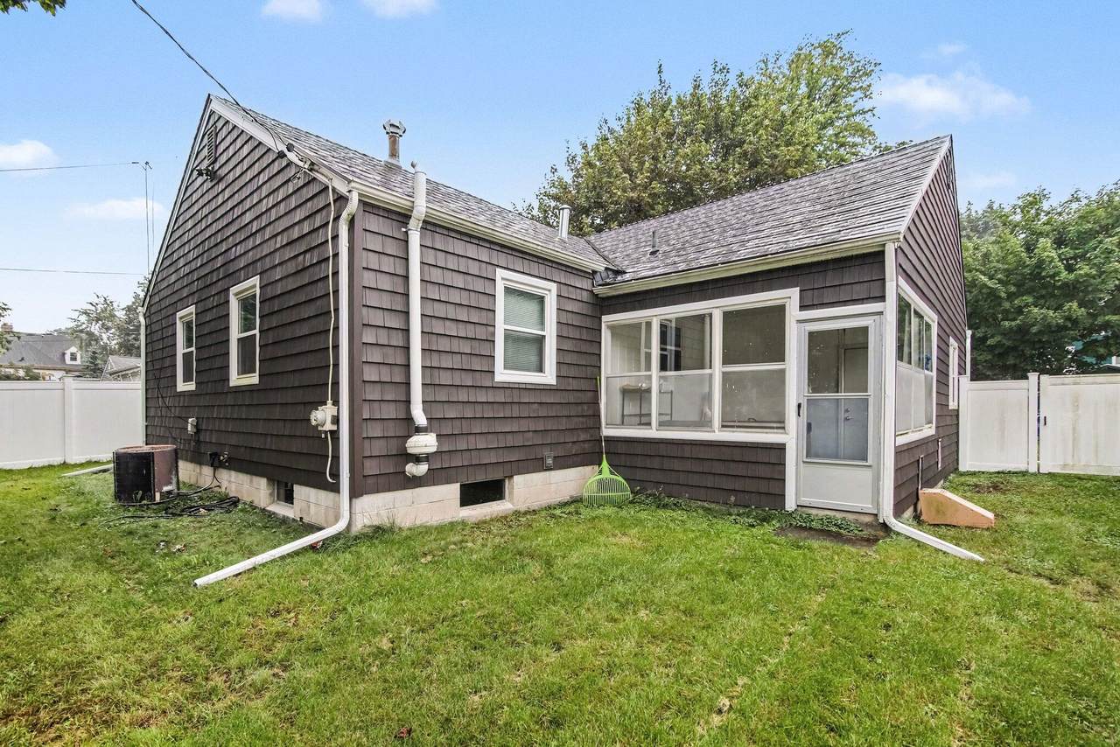
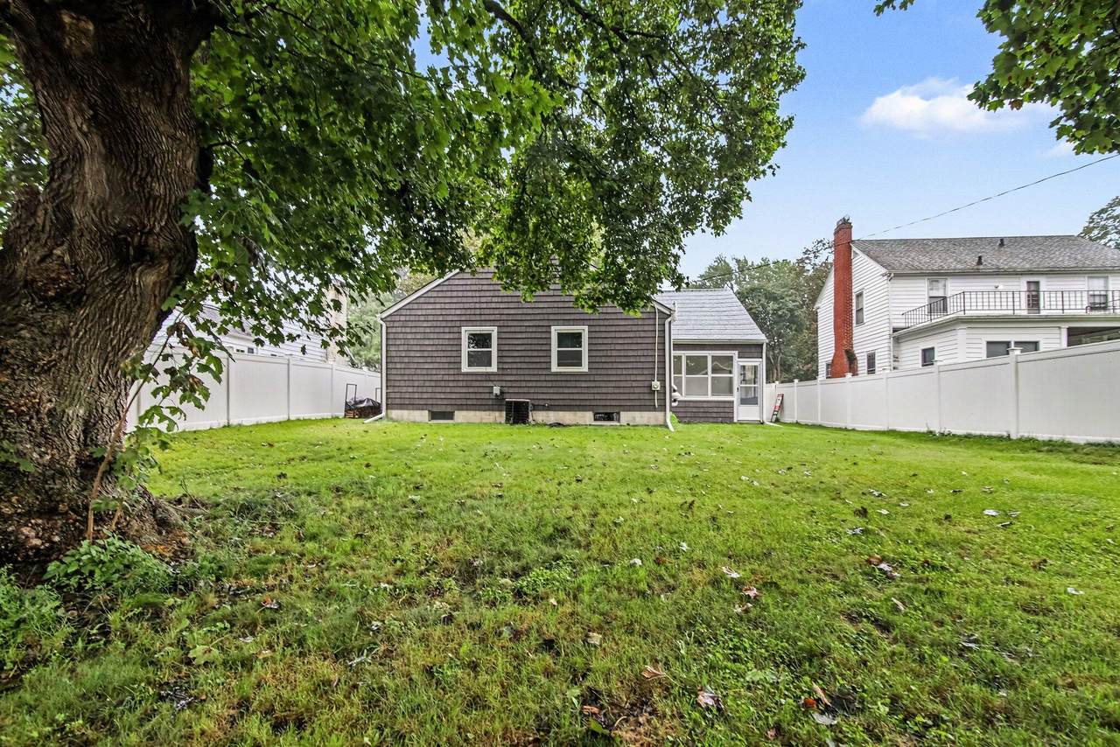
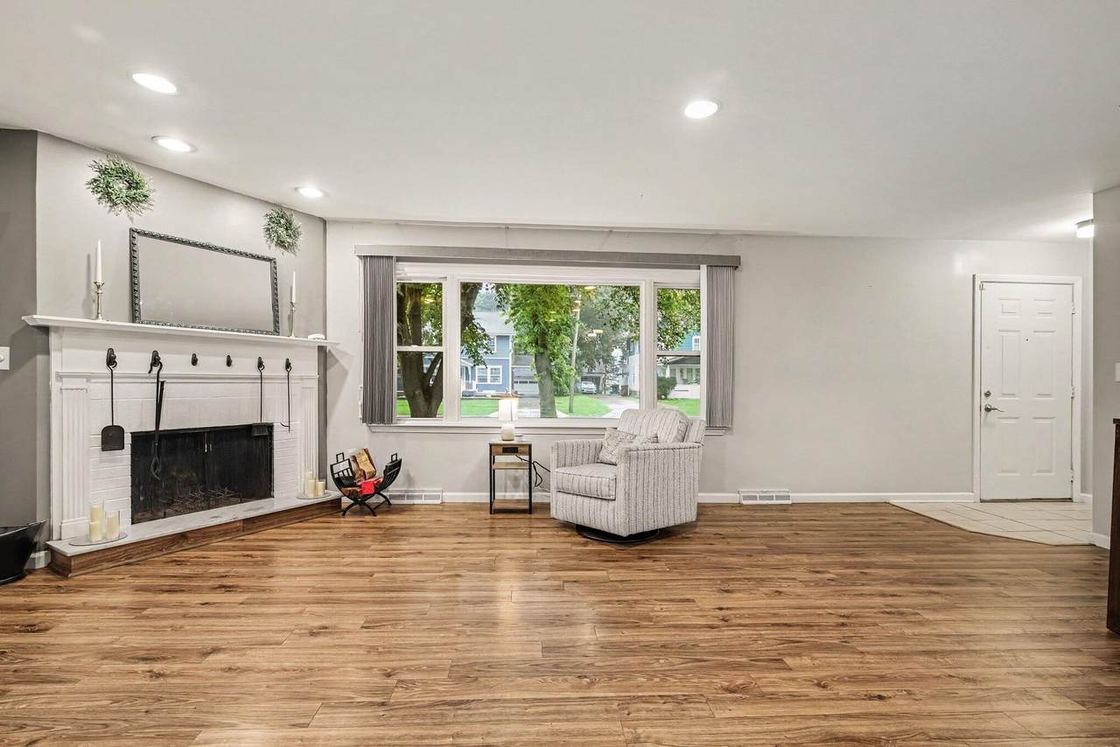
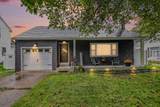
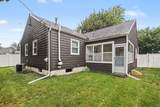
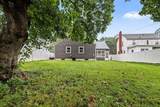
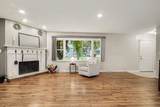
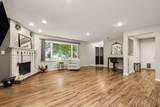
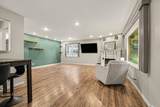
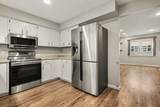
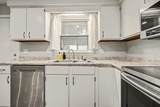
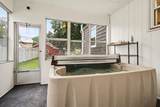
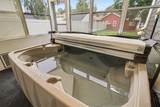
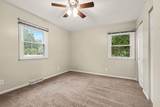
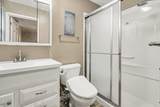
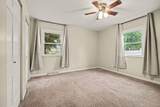
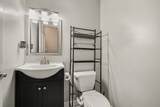
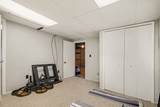
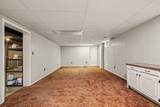
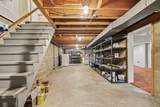
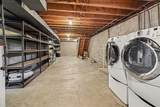
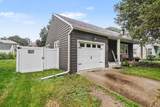
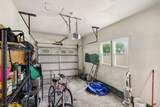
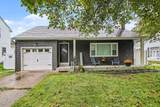
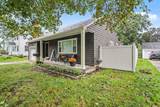
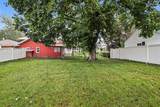
Ready to move in to Ranch home in lower Essex Height near Ella Sharp park and Cascades. Close to down town for shopping, hospitals and restaurants. This home has Northwood vinyl shake siding, newer vinyl windows, and Certainteed Matterhorn Storm slate steel roof. This home offers two bedrooms, a bath and a half, large living room with a fireplace. Additional living space in the basement with a rec room, and office, lots of storage. Many updates in this home you'll enjoy the enclosed porch with a four seat hot tub over looking the back yard. The side property lines have vinyl privacy fencing.

Monthly Payment Calculator


© 2026 MichRIC, LLC. All rights reserved. Information deemed reliable but not guaranteed. Updated: 2026-10-11T07:33:29.743.
www.debstevenson.com/homes/181338480
Print Image

724 Crescent Road Jackson, MI 49203

  • Price: $249,000
  • Status: Active
  • On Site: 22 Days
  • Updated: 41 min ago
  • MLS #: 26049829
2
Beds
1
Baths
1
½ Baths
0.18
Acres
1,680
SQFT
$148
$/SQFT
1969
Built
Neighborhood:
Jackson City
County:
Jackson
School District:
Jackson
Property Description
Ready to move in to Ranch home in lower Essex Height near Ella Sharp park and Cascades. Close to down town for shopping, hospitals and restaurants. This home has Northwood vinyl shake siding, newer vinyl windows, and Certainteed Matterhorn Storm slate steel roof. This home offers two bedrooms, a bath and a half, large living room with a fireplace. Additional living space in the basement with a rec room, and office, lots of storage. Many updates in this home you'll enjoy the enclosed porch with a four seat hot tub over looking the back yard. The side property lines have vinyl privacy fencing.
Exterior Features

Architectural Style Ranch Attached Garage YN Yes Construction Materials Shingle SidingVinyl Siding Driveway Paved YN Yes Garage YN Yes Lot Features Level Other Structures [] Pool Features [] Road Surface Type Paved Roof MetalSlate Screened Porch YN Yes Water Access YN No Waterfront Features [] Waterfront YN No Window Features ReplacementInsulated WindowsWindow Treatments

Interior Features

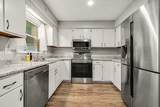
Appliances DishwasherDryerMicrowaveRangeRefrigeratorWasher Basement Full Basement YN Yes Cooling Central Air Cooling YN Yes Fireplace Features Living RoomWood Burning Fireplace YN Yes Heating Forced Air Heating YN Yes Interior Features Ceiling Fan(s)Garage Door OpenerHot Tub Spa Main Floor Bedrooms 2

Property Features

Accessibility Features [] Association Amenities [] Association Fee Includes [] Auction Or For Sale For Sale Cross Street E off West Ave Listing Terms CashFHAVA LoanConventional New Construction YN No Property Sub Type Single Family Residence Sewer Public Tax Annual Amount 4916.13 Tax Year 2025 Utilities [] Water Source Public Zoning Residential

Listing provided courtesy of Mary Shean of Sproat Realty Professionals: 1 517-589-9677. © 2026 MichRIC, LLC. All rights reserved. Information deemed reliable but not guaranteed.


© 2026 MichRIC, LLC. All rights reserved. Information deemed reliable but not guaranteed. Updated: 2026-10-11T07:33:29.743.
 
https://bt-photos.global.ssl.fastly.net/swmich/1280_boomver_1_26049829-2.jpg https://bt-photos.global.ssl.fastly.net/swmich/1280_boomver_1_26049829-2.jpg https://bt-photos.global.ssl.fastly.net/swmich/1280_boomver_1_26049829-2.jpg
Logo
Deb Stevenson Group - Greenridge Realty
300 S Rath
Ludington MI, 49431