









Description
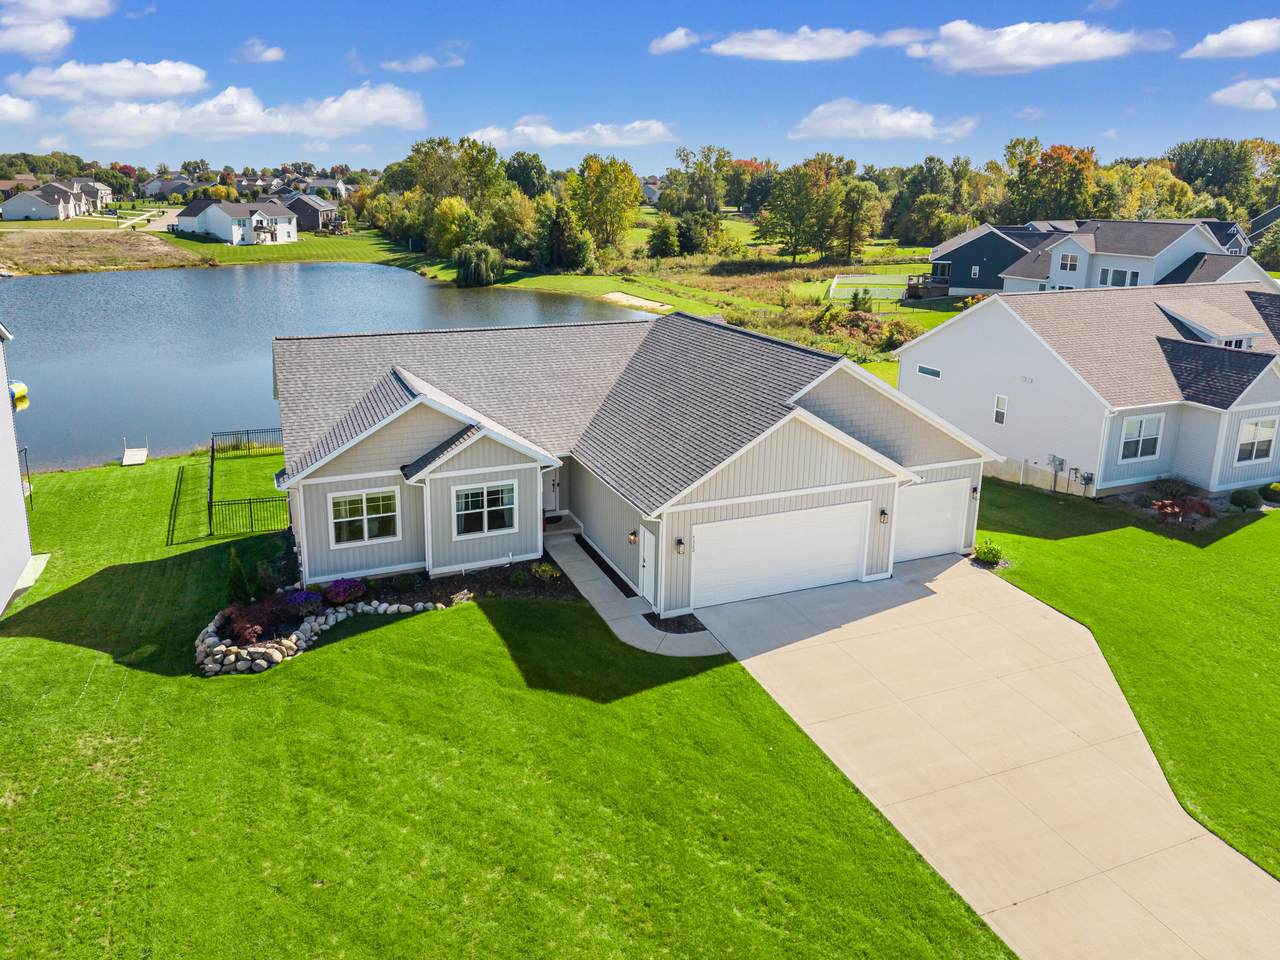
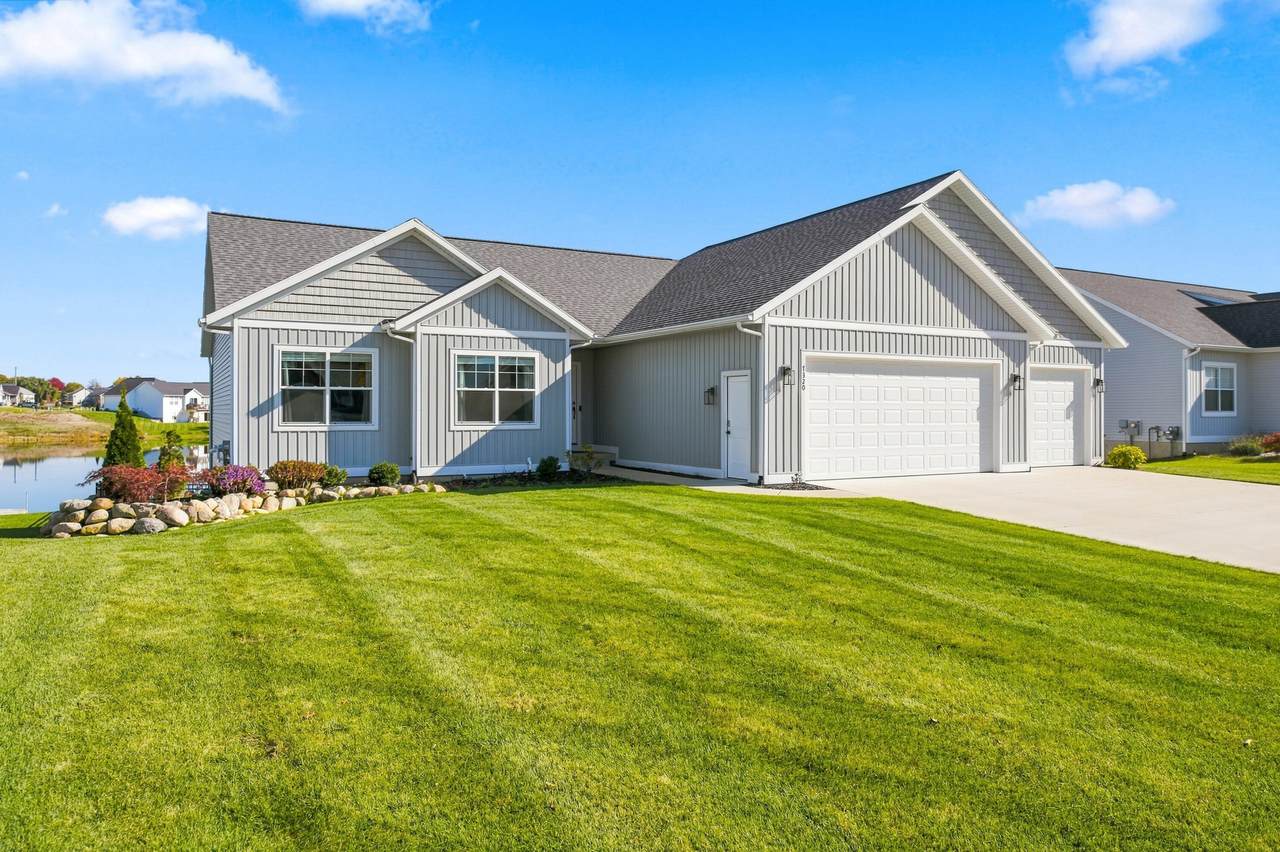
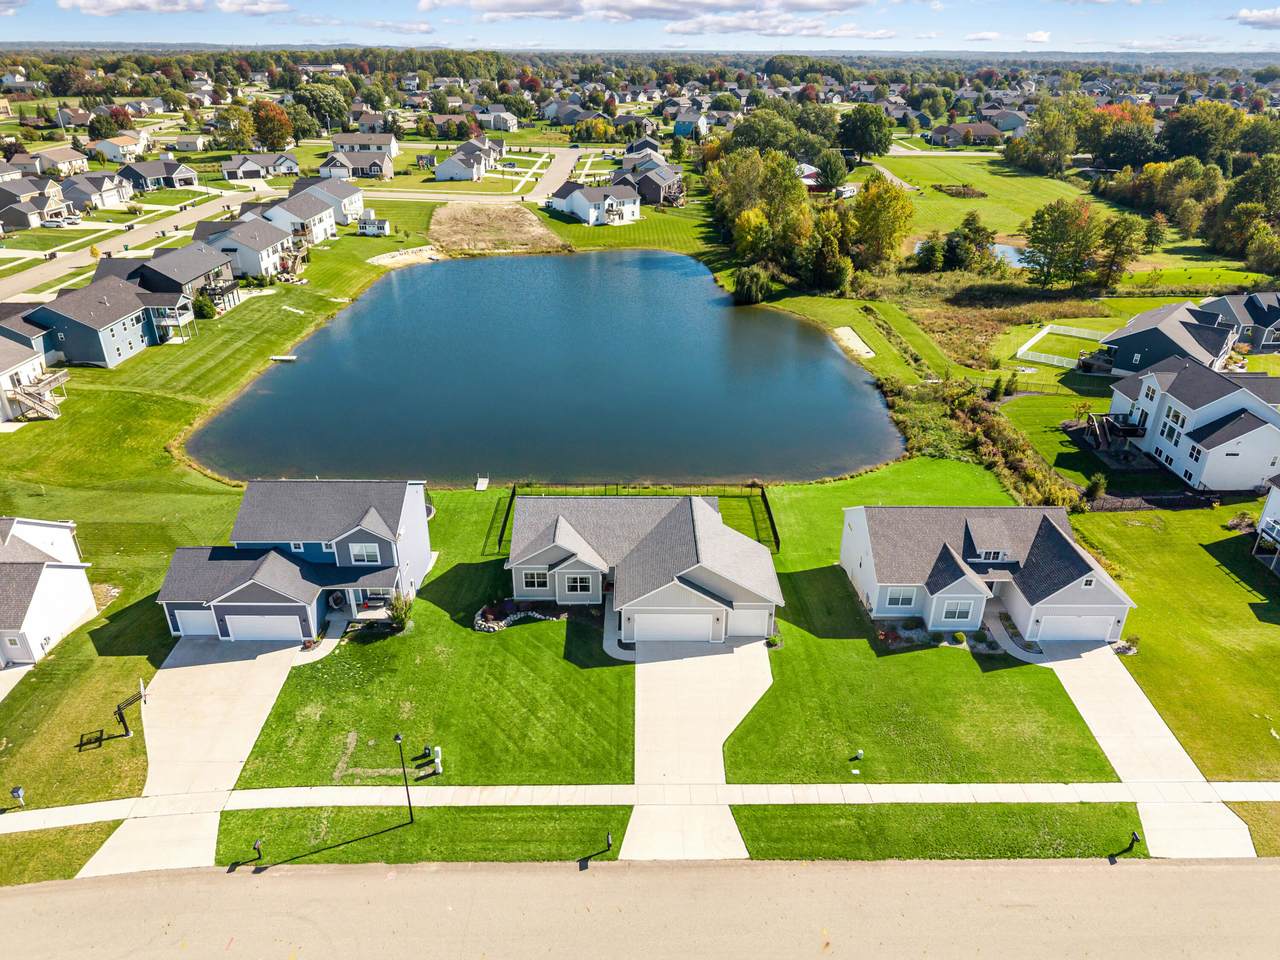
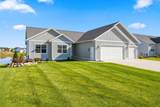
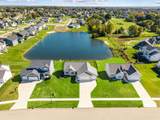
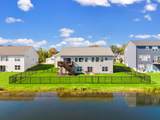
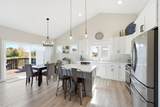
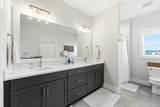
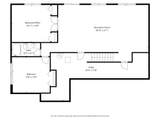
Welcome to 7320 Yellowstone Drive, a beautifully designed modern ranch in the highly desirable Teton Farms neighborhood of Hudsonville. Built in 2022, this thoughtfully finished home offers 5 bedrooms, 3.5 bathrooms, a 3-stall garage and an open-concept floor plan designed for comfortable everyday living and effortless entertaining. At the heart of the home, the well-appointed kitchen features a center island and spacious dining area, flowing seamlessly into the inviting living room. Oversized windows fill the space with natural light while framing peaceful pond views and bringing the beauty of the outdoors in. Step outside to the scenic deck, the perfect place to enjoy morning coffee, evening sunsets and the surrounding wildlife. The main-level primary suite offers a private retreat with an ensuite bathroom and walk-in closet. Two additional bedrooms, another full bath, a convenient half bath and main-floor laundry complete this thoughtfully designed level. The finished walkout lower level provides exceptional additional living space with a large family and recreation area ideal for movie nights, entertaining, or gathering with family and friends. Two additional bedrooms, a full bathroom and ample storage offer flexibility for guests, a home office, exercise space, or whatever best suits your lifestyle. Walk out to the concrete patio and fenced backyard, extending the living space outdoors and providing another wonderful place to relax and enjoy the serene waterfront setting. With modern finishes, generous living spaces, beautiful water views and a convenient Hudsonville location, 7320 Yellowstone offers an exceptional combination of style, functionality and modern comfort.
-
5BEDS
-
0.29ACRES
-
3BATHS
-
11/2 BATHS
-
2,751SQFT
-
$214$/SQFT
Description
Welcome to 7320 Yellowstone Drive, a beautifully designed modern ranch in the highly desirable Teton Farms neighborhood of Hudsonville. Built in 2022, this thoughtfully finished home offers 5 bedrooms, 3.5 bathrooms, a 3-stall garage and an open-concept floor plan designed for comfortable everyday living and effortless entertaining. At the heart of the home, the well-appointed kitchen features a center island and spacious dining area, flowing seamlessly into the inviting living room. Oversized windows fill the space with natural light while framing peaceful pond views and bringing the beauty of the outdoors in. Step outside to the scenic deck, the perfect place to enjoy morning coffee, evening sunsets and the surrounding wildlife. The main-level primary suite offers a private retreat with an ensuite bathroom and walk-in closet. Two additional bedrooms, another full bath, a convenient half bath and main-floor laundry complete this thoughtfully designed level. The finished walkout lower level provides exceptional additional living space with a large family and recreation area ideal for movie nights, entertaining, or gathering with family and friends. Two additional bedrooms, a full bathroom and ample storage offer flexibility for guests, a home office, exercise space, or whatever best suits your lifestyle. Walk out to the concrete patio and fenced backyard, extending the living space outdoors and providing another wonderful place to relax and enjoy the serene waterfront setting. With modern finishes, generous living spaces, beautiful water views and a convenient Hudsonville location, 7320 Yellowstone offers an exceptional combination of style, functionality and modern comfort.
© 2026 MichRIC, LLC. All rights reserved. Information deemed reliable but not guaranteed. Updated: 2026-11-10T12:33:47.877.