Skip To Content

733 Sommersby Street

Dundee, MI 48131
  • $379,900
  • STATUS: Active
  • ON SITE: 25 Days
  • MLS #: 26056108
UPDATED: 67 min ago
$379,900
  • 3
    BEDS
  • 0.19
    ACRES
  • 2
    BATHS
  • 0
    1/2 BATHS
  • 1,517
    SQFT
  • $250
    $/SQFT
Neighborhood:
Type:
Single-Family Home
Built:
2013
County:

School Ratings & Info

School District:

Description

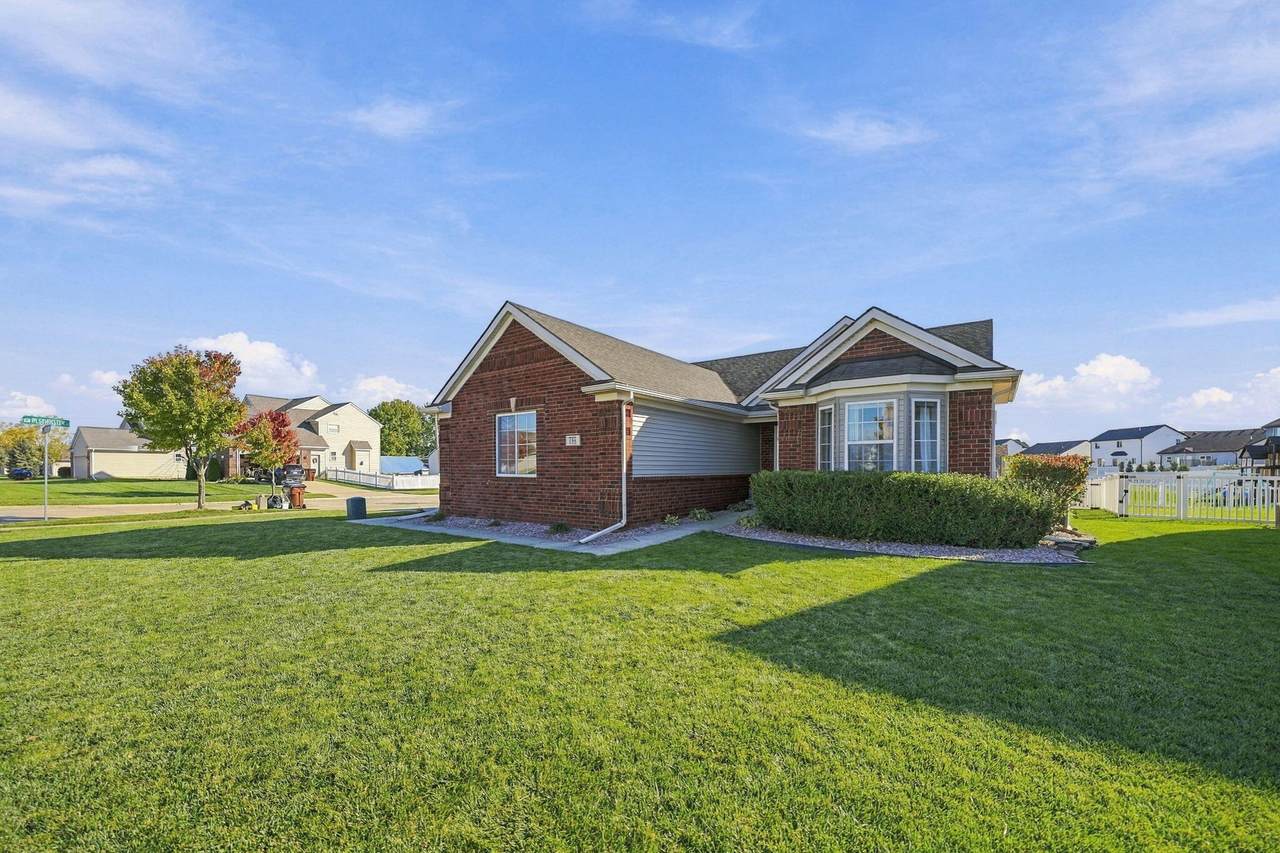
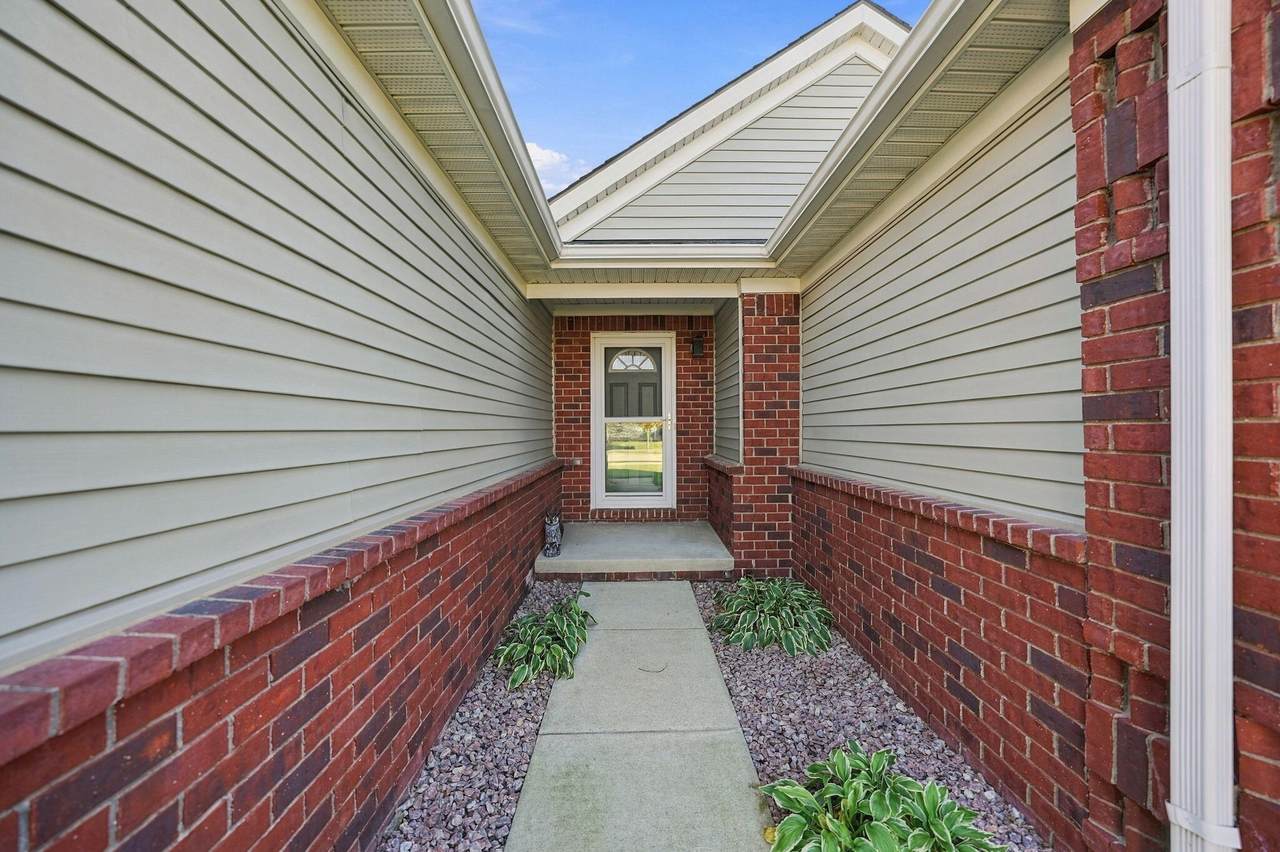
**Showings start Friday October 23rd.** Enjoy the ease of ranch style living in this inviting home built in 2013, where an open, light filled layout brings everyone together. The spacious living room features a vaulted ceiling, hardwood floors, and a fireplace, flowing naturally into the dining area and kitchen. Granite countertops, stainless steel appliances, rich cabinetry, and a generous island make the kitchen a standout for everyday meals and entertaining. The primary bath offers a double vanity, soaking tub, and separate shower. Step outside to a composite deck with a permanent awning and a vinyl-fenced yard, an inviting spot to relax or gather with friends. A large basement offers room to spread out, while the three-car garage and Generac whole-house generator add everyday convenience and peace of mind. With over 1,500 square feet, three bedrooms, and two full baths, this home brings together comfort, style, and practical space.

Monthly Payment Calculator


© 2026 MichRIC, LLC. All rights reserved. Information deemed reliable but not guaranteed. Updated: 2026-11-17T16:33:43.277.
www.debstevenson.com/homes/182548160
Print Image

733 Sommersby Street Dundee, MI 48131

  • Price: $379,900
  • Status: Active
  • On Site: 25 Days
  • Updated: 67 min ago
  • MLS #: 26056108
3
Beds
2
Baths
0
½ Baths
0.19
Acres
1,517
SQFT
$250
$/SQFT
2013
Built
Neighborhood:
Dundee Twp
County:
Monroe
School District:
Dundee
Property Description
**Showings start Friday October 23rd.** Enjoy the ease of ranch style living in this inviting home built in 2013, where an open, light filled layout brings everyone together. The spacious living room features a vaulted ceiling, hardwood floors, and a fireplace, flowing naturally into the dining area and kitchen. Granite countertops, stainless steel appliances, rich cabinetry, and a generous island make the kitchen a standout for everyday meals and entertaining. The primary bath offers a double vanity, soaking tub, and separate shower. Step outside to a composite deck with a permanent awning and a vinyl-fenced yard, an inviting spot to relax or gather with friends. A large basement offers room to spread out, while the three-car garage and Generac whole-house generator add everyday convenience and peace of mind. With over 1,500 square feet, three bedrooms, and two full baths, this home brings together comfort, style, and practical space.
Exterior Features

Architectural Style Ranch Attached Garage YN Yes Construction Materials BrickVinyl Siding Garage YN Yes Lot Features SidewalkSite Condo Other Structures Shed(s) Pool Features [] Road Surface Type Paved Roof AsphaltShingle Waterfront Features [] Waterfront YN No Window Features Insulated WindowsWindow Treatments

Interior Features

Appliances DishwasherDisposalDryerMicrowaveOvenRangeRefrigeratorWasher Basement Full Basement YN Yes Cooling Central Air Cooling YN Yes Fireplace Features Gas LogLiving Room Fireplace YN Yes Heating Forced AirSpace Heater Heating YN Yes Interior Features Ceiling Fan(s)Garage Door OpenerEat-in Kitchen Main Floor Bedrooms 3 Rooms Dining Room (Main Level) Primary Bedroom (Main Level) Kitchen (Main Level) Great Room (Main Level) Family Room (Basement Level) Bedroom 3 (Main Level) Bedroom 2 (Main Level) Laundry (Main Level)

Property Features

Accessibility Features [] Association Amenities Playground Association Fee 200 Association Fee Frequency Annually Association Fee Includes None Association YN No Auction Or For Sale For Sale Cross Street Dundee Azalia Rd. & Sommersby Listing Terms CashFHAVA LoanConventional New Construction YN No Property Sub Type Single Family Residence Sewer Public Tax Annual Amount 6000 Tax Year 2025 Utilities Natural Gas ConnectedCable ConnectedStorm Sewer Water Source Public Zoning RES

Listing provided courtesy of Jonathan Robbins of Brookstone, REALTORS®: 248-963-0505. © 2026 MichRIC, LLC. All rights reserved. Information deemed reliable but not guaranteed.


© 2026 MichRIC, LLC. All rights reserved. Information deemed reliable but not guaranteed. Updated: 2026-11-17T16:33:43.277.
 
https://bt-photos.global.ssl.fastly.net/swmich/1280_boomver_1_26056108-2.jpg https://bt-photos.global.ssl.fastly.net/swmich/1280_boomver_1_26056108-2.jpg https://bt-photos.global.ssl.fastly.net/swmich/1280_boomver_1_26056108-2.jpg
Logo
Deb Stevenson Group - Greenridge Realty
300 S Rath
Ludington MI, 49431