Skip To Content

7333 S Forest Glen Drive

Rothbury, MI 49452
  • $197,500
  • STATUS: Active
  • ON SITE: 10 Days
  • MLS #: 26057679
UPDATED: 67 min ago
$197,500
  • 3
    BEDS
  • 0.48
    ACRES
  • 2
    BATHS
  • 0
    1/2 BATHS
  • 1,404
    SQFT
  • $141
    $/SQFT
Neighborhood:
Type:
Single-Family Home
Built:
2026
County:

School Ratings & Info

School District:

Description

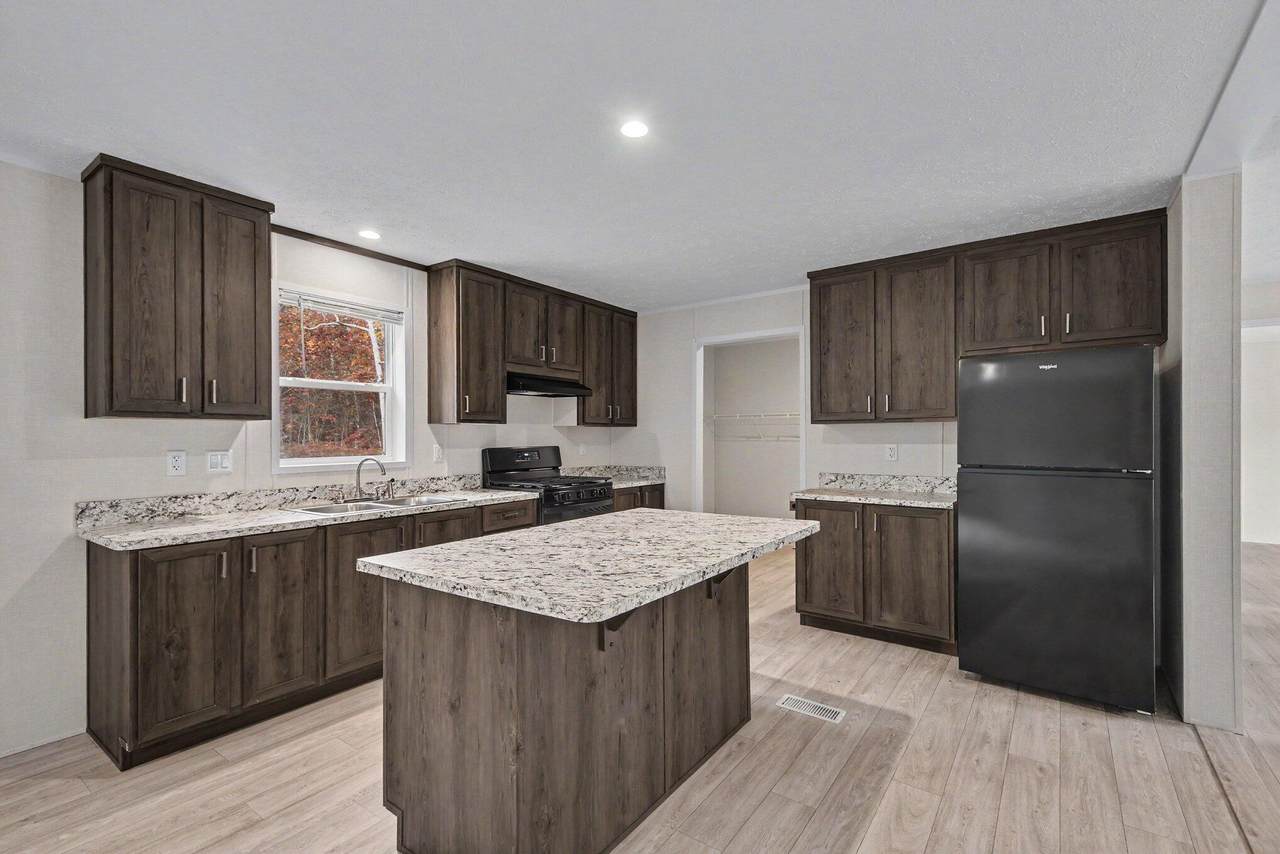
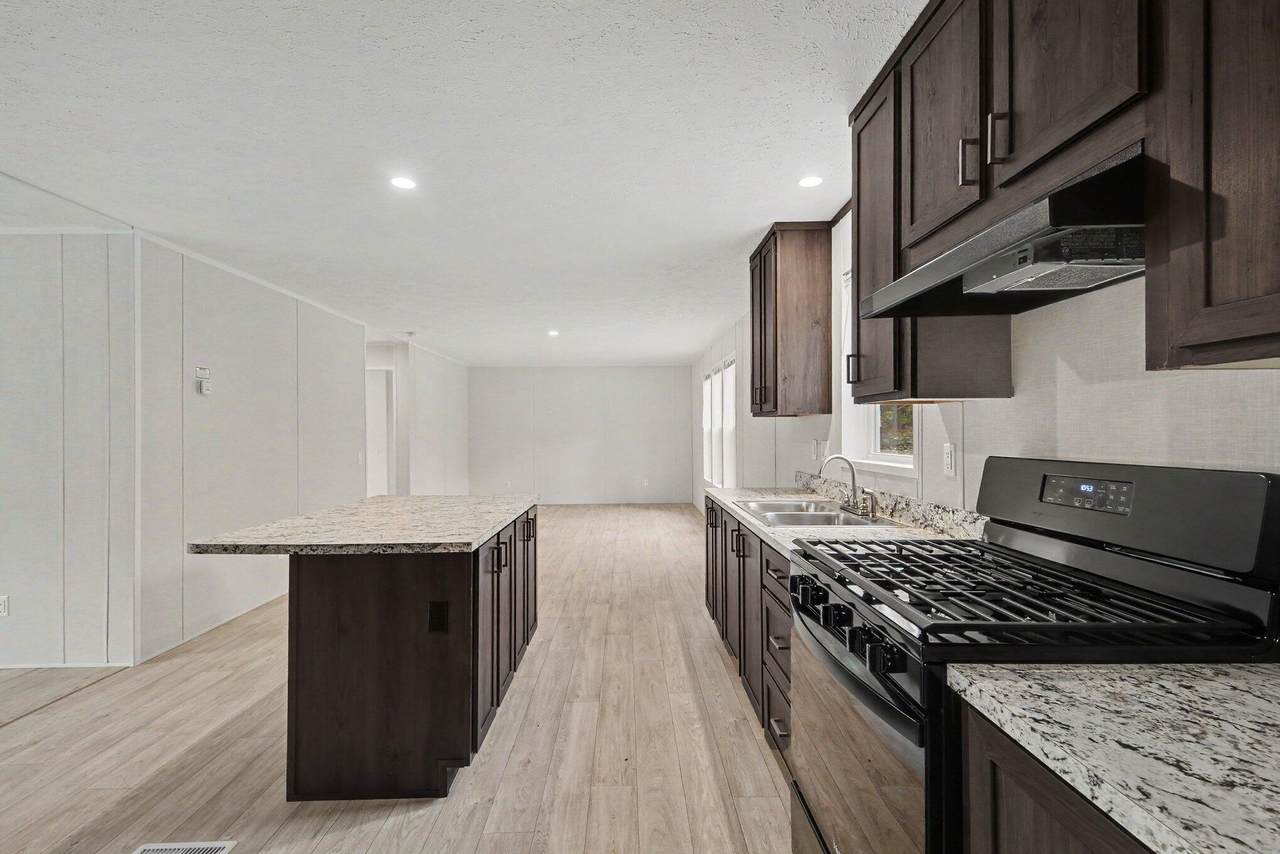
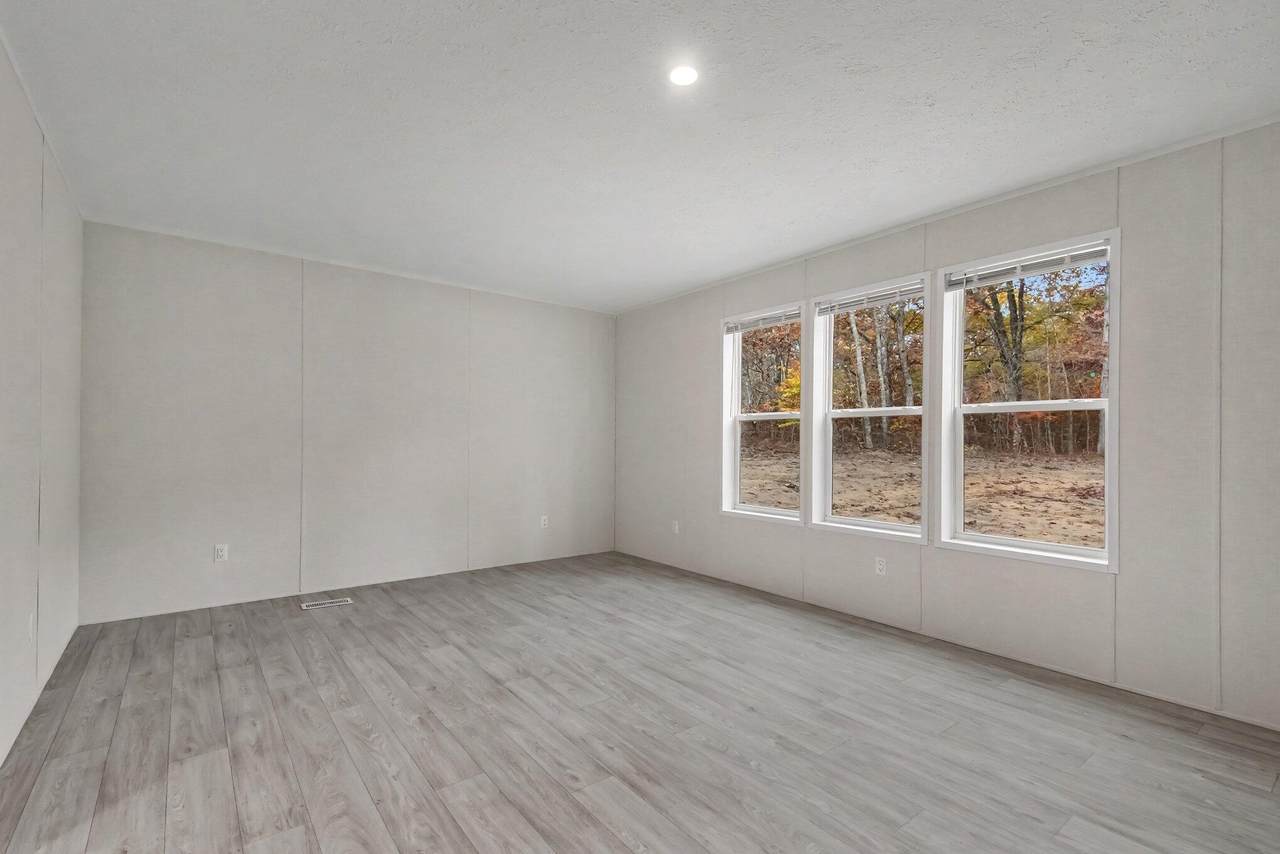
New Home set on a 1/2 acre in Montague schools, this home offers three bedrooms, two baths, and 1,404 above-grade finished square feet. The expansive lot allows for varied outdoor uses and lasting value. Ownership brings a generous land component along with the residence. Living space is what stands out in this layout, two main floor living rooms, primary suite with huge walk-in closet gives it a retreat like feel to enjoy.

Monthly Payment Calculator


© 2026 MichRIC, LLC. All rights reserved. Information deemed reliable but not guaranteed. Updated: 2026-11-10T12:33:47.877.
www.debstevenson.com/homes/183214837
Print Image

7333 S Forest Glen Drive Rothbury, MI 49452

  • Price: $197,500
  • Status: Active
  • On Site: 10 Days
  • Updated: 67 min ago
  • MLS #: 26057679
3
Beds
2
Baths
0
½ Baths
0.48
Acres
1,404
SQFT
$141
$/SQFT
2026
Built
Neighborhood:
Otto Twp
County:
Oceana
School District:
Montague
Property Description
New Home set on a 1/2 acre in Montague schools, this home offers three bedrooms, two baths, and 1,404 above-grade finished square feet. The expansive lot allows for varied outdoor uses and lasting value. Ownership brings a generous land component along with the residence. Living space is what stands out in this layout, two main floor living rooms, primary suite with huge walk-in closet gives it a retreat like feel to enjoy.
Exterior Features

Architectural Style Ranch Construction Materials Vinyl Siding Garage YN No Lot Features [] Other Structures [] Pool Features [] Road Surface Type [] Roof Composition Waterfront Features [] Waterfront YN No Window Features Insulated Windows

Interior Features

Appliances RangeRefrigerator Basement Crawl SpaceSlab Basement YN No Cooling Central Air Cooling YN Yes Fireplace Features [] Fireplace YN No Heating Forced Air Heating YN Yes Interior Features Center Island Main Floor Bedrooms 3

Property Features

Accessibility Features [] Association Amenities [] Association Fee 0 Association Fee Includes [] Association YN No Auction Or For Sale For Sale Cross Street Wilke/S Forest Glen Listing Terms CashFHAVA LoanRural DevelopmentMSHDAConventional New Construction YN Yes Property Sub Type Manufactured Home Sewer Septic Tank Tax Annual Amount 141 Tax Year 2025 Utilities [] Water Source Well Zoning Res.

Listing provided courtesy of Eric Sikkenga of Keller Williams GR North: 616-447-9100. © 2026 MichRIC, LLC. All rights reserved. Information deemed reliable but not guaranteed.


© 2026 MichRIC, LLC. All rights reserved. Information deemed reliable but not guaranteed. Updated: 2026-11-10T12:33:47.877.
 
https://bt-photos.global.ssl.fastly.net/swmich/1280_boomver_1_26057679-2.jpg https://bt-photos.global.ssl.fastly.net/swmich/1280_boomver_1_26057679-2.jpg https://bt-photos.global.ssl.fastly.net/swmich/1280_boomver_1_26057679-2.jpg
Logo
Deb Stevenson Group - Greenridge Realty
300 S Rath
Ludington MI, 49431