Skip To Content

737 Royal Drive

Jackson, MI 49202
  • $199,500
  • STATUS: Active
  • ON SITE: 23 Days
  • MLS #: 26049641
UPDATED: 63 min ago
$199,500
  • 3
    BEDS
  • 0.29
    ACRES
  • 2
    BATHS
  • 1
    1/2 BATHS
  • 2,170
    SQFT
  • $92
    $/SQFT
Neighborhood:
Type:
Single-Family Home
Built:
1954
County:

School Ratings & Info

School District:

Description

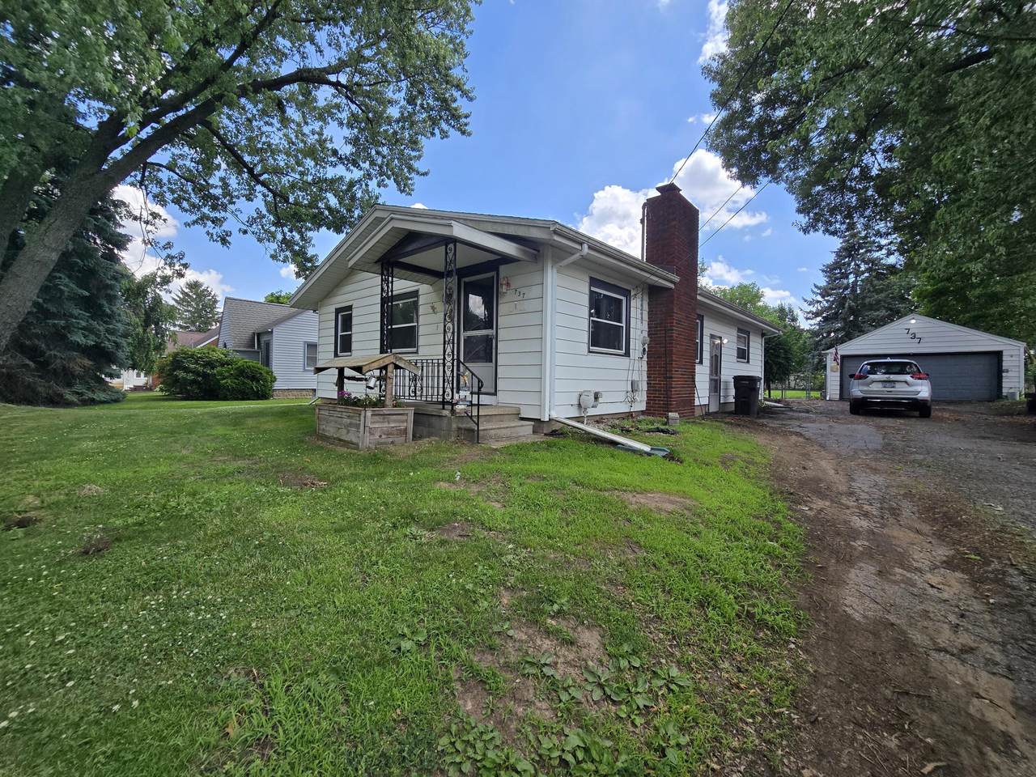
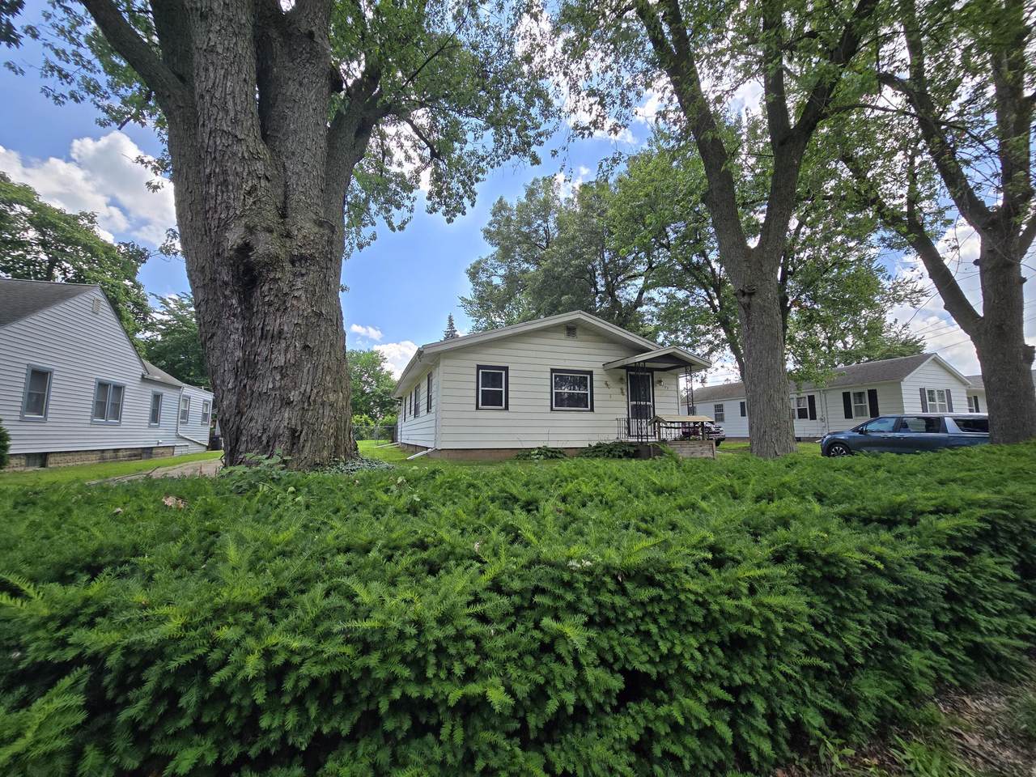
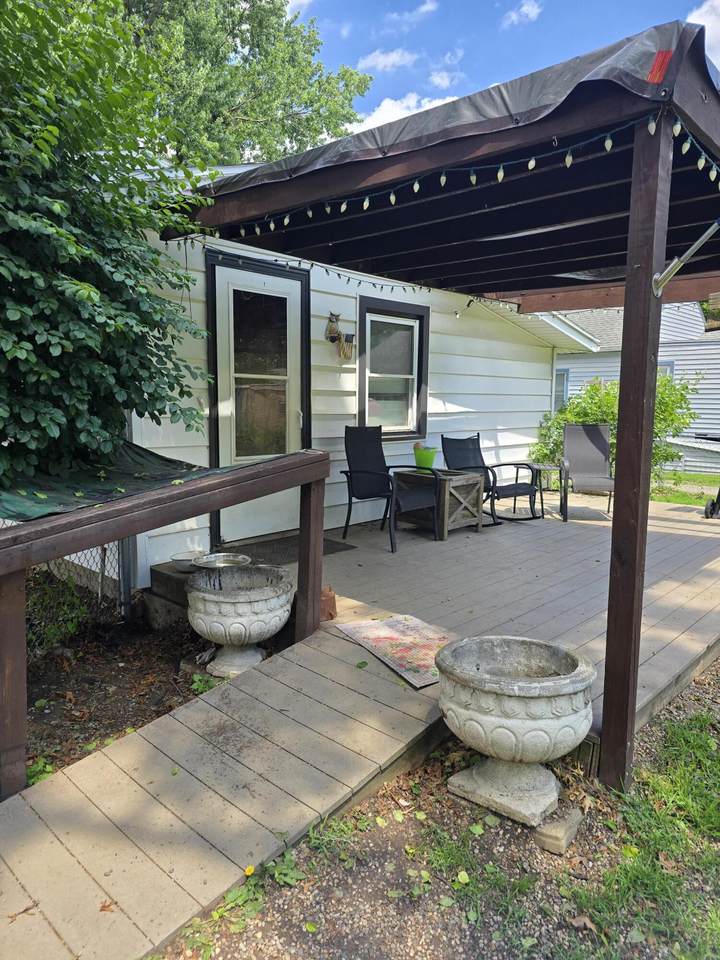
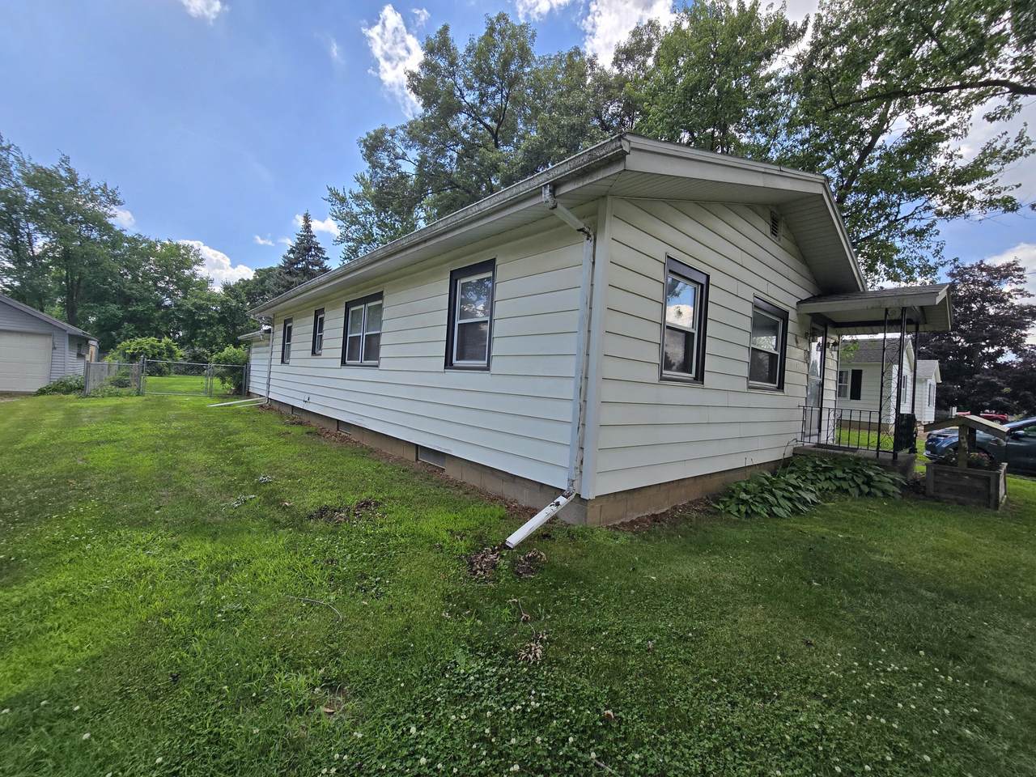
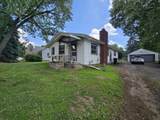
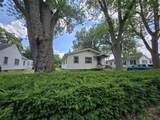
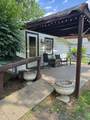
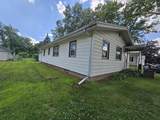
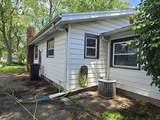
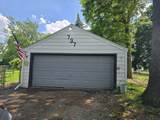
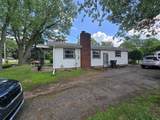
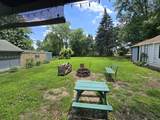
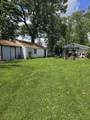
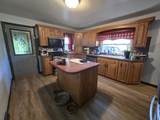
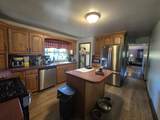
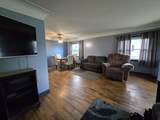
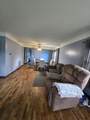
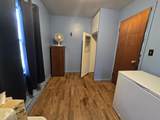
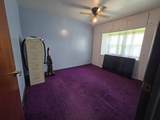
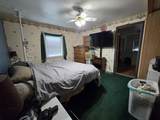
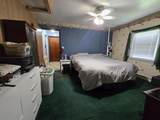
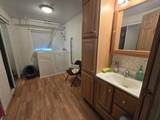
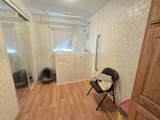
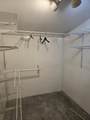
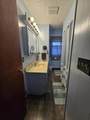
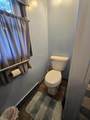
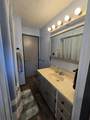
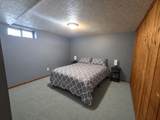
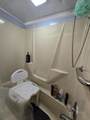
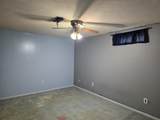
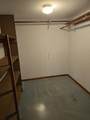
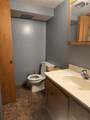
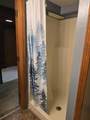
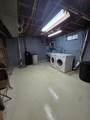
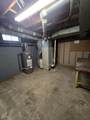
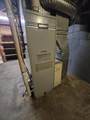
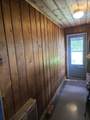
This amazing family home may look small from the street, but inside you will find over 2000 sq. ft. of living space. 3 bedrooms and 1.5 baths on the main floor and another 2 non conforming bedrooms and a full bath in the walkout basement. The back yard is already fenced and ready for your furry friends. In the last year the home has had new LVP flooring installed in the kitchen, as well as new stove and dishwasher. All appliances are included in sale and the sellers are offering buyers a 1yr. home warranty to alleviate worry. The location is superb with dining, shopping and entertainment right around the corner. A short walk to get your morning coffee at starbucks, or a sushi lunch at AKA. The roof was replaced in 2024. Off the master bedroom you will find a handicapped accessible tub and vanity, with large walk in closets. Enjoy the outside air on the covered back patio. The basement has once been used as a 1 bedroom, 1 bath apartment for an adult child, and could be again.

Monthly Payment Calculator


© 2026 MichRIC, LLC. All rights reserved. Information deemed reliable but not guaranteed. Updated: 2026-10-11T06:34:10.077.
www.debstevenson.com/homes/181306804
Print Image

737 Royal Drive Jackson, MI 49202

  • Price: $199,500
  • Status: Active
  • On Site: 23 Days
  • Updated: 63 min ago
  • MLS #: 26049641
3
Beds
2
Baths
1
½ Baths
0.29
Acres
2,170
SQFT
$92
$/SQFT
1954
Built
Neighborhood:
Blackman Twp
County:
Jackson
School District:
Northwest
Property Description
This amazing family home may look small from the street, but inside you will find over 2000 sq. ft. of living space. 3 bedrooms and 1.5 baths on the main floor and another 2 non conforming bedrooms and a full bath in the walkout basement. The back yard is already fenced and ready for your furry friends. In the last year the home has had new LVP flooring installed in the kitchen, as well as new stove and dishwasher. All appliances are included in sale and the sellers are offering buyers a 1yr. home warranty to alleviate worry. The location is superb with dining, shopping and entertainment right around the corner. A short walk to get your morning coffee at starbucks, or a sushi lunch at AKA. The roof was replaced in 2024. Off the master bedroom you will find a handicapped accessible tub and vanity, with large walk in closets. Enjoy the outside air on the covered back patio. The basement has once been used as a 1 bedroom, 1 bath apartment for an adult child, and could be again.
Exterior Features

Architectural Style [] Attached Garage YN No Construction Materials Vinyl Siding Garage YN Yes Lot Features Flag LotLevel Other Structures [] Pool Features [] Road Surface Type Paved Roof CompositionShingle Water Access YN No Waterfront Features [] Waterfront YN No Window Features ScreensInsulated WindowsWindow Treatments

Interior Features

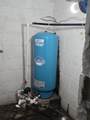
Appliances DishwasherDisposalDryerMicrowaveRangeRefrigeratorWasherWater Softener Owned Basement FullWalk-Out Access Basement YN Yes Cooling Central Air Cooling YN Yes Fireplace Features [] Fireplace YN No Heating Forced Air Heating YN Yes Interior Features Ceiling Fan(s)BroadbandGarage Door OpenerCenter Island Main Floor Bedrooms 3

Property Features

Accessibility Features Accessible Bath SinkAccessible M Flr Half BathAccessible Mn Flr BedroomGrab Bar Mn Flr Bath Association Amenities [] Association Fee Includes [] Auction Or For Sale For Sale Cross Street andrew Home Warranty YN Yes Listing Terms CashFHAVA LoanConventional New Construction YN No Property Sub Type Single Family Residence Sewer Public Tax Annual Amount 0 Tax Year 2025 Utilities Natural Gas AvailableElectricity AvailableCable AvailableNatural Gas ConnectedCable ConnectedHigh-Speed Internet Water Source Private WaterWell Zoning res

Listing provided courtesy of Lori Rubley of CENTURY 21 Affiliated: 517-439-1000. © 2026 MichRIC, LLC. All rights reserved. Information deemed reliable but not guaranteed.


© 2026 MichRIC, LLC. All rights reserved. Information deemed reliable but not guaranteed. Updated: 2026-10-11T06:34:10.077.
 
https://bt-photos.global.ssl.fastly.net/swmich/1280_boomver_1_26049641-2.jpg https://bt-photos.global.ssl.fastly.net/swmich/1280_boomver_1_26049641-2.jpg https://bt-photos.global.ssl.fastly.net/swmich/1280_boomver_1_26049641-2.jpg
Logo
Deb Stevenson Group - Greenridge Realty
300 S Rath
Ludington MI, 49431