









Description
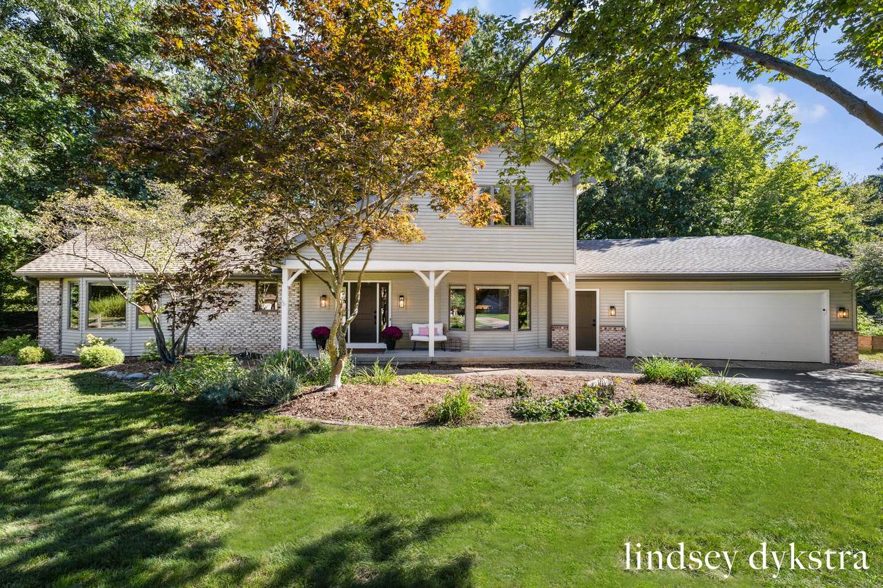
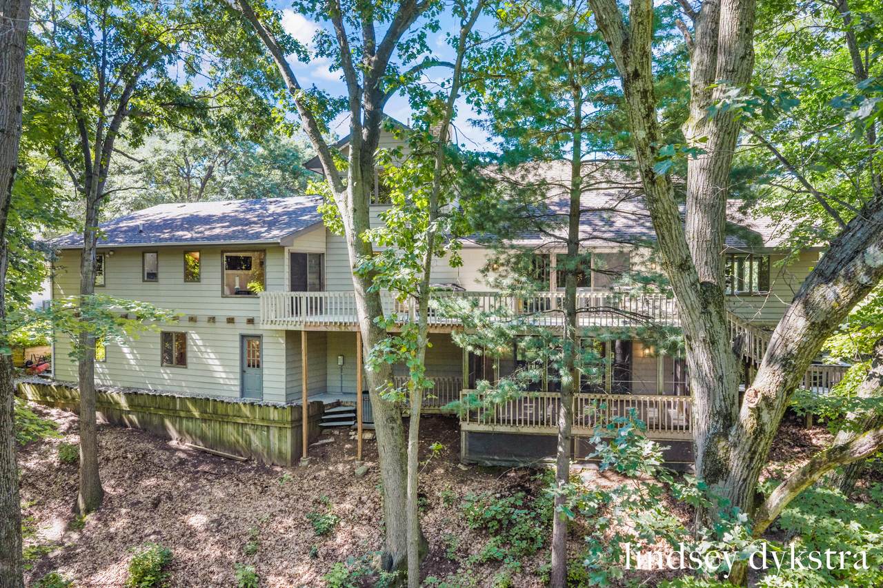
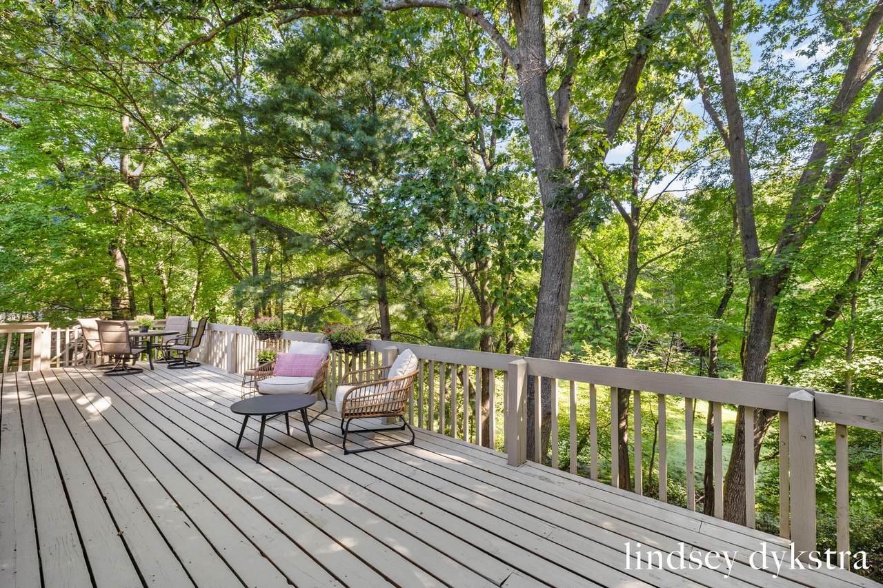
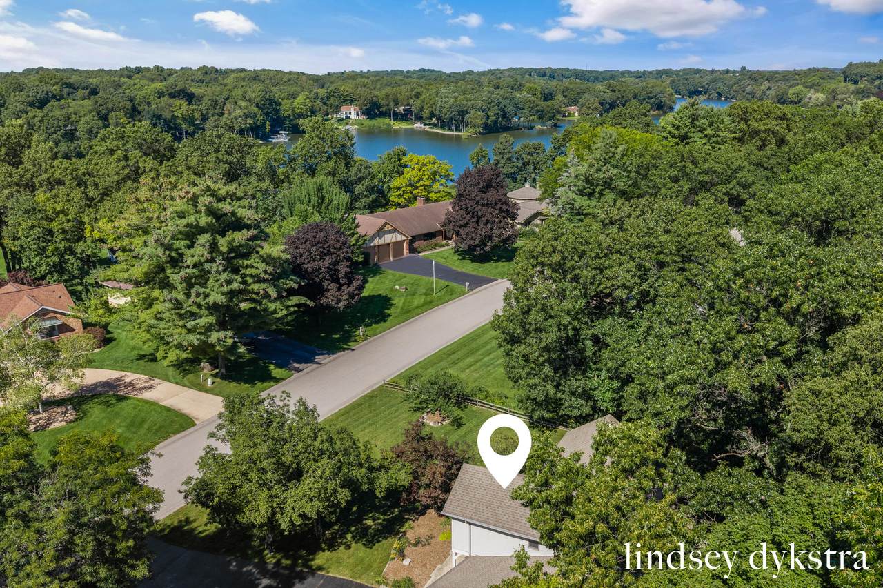
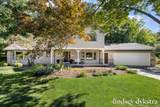
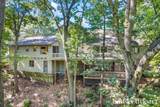
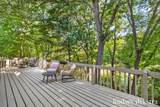
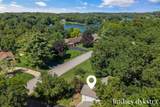
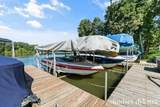
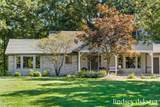
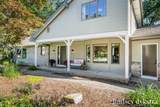
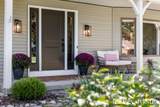
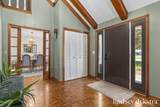
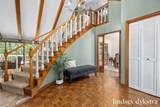
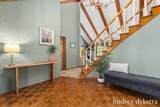
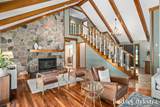
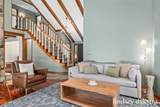
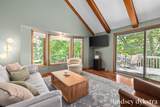
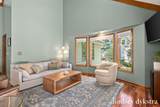
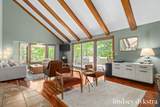
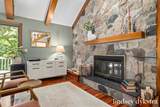
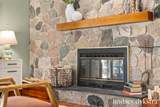
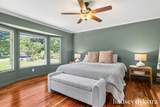
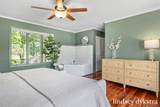
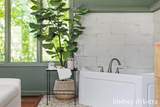
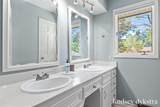
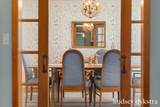
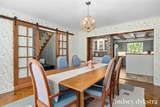
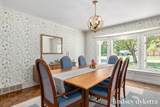
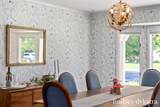
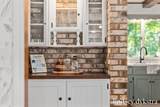
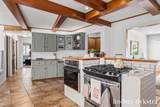
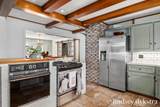
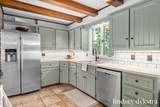
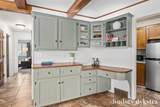
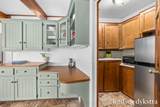
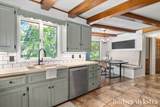
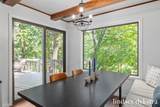
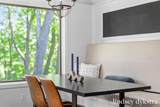
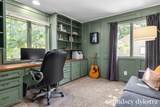
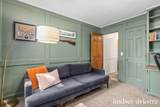
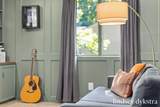
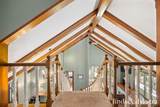
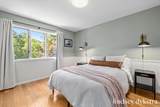
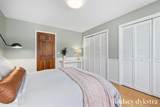
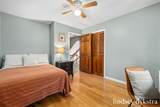
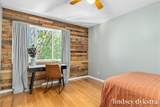
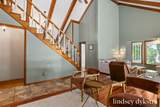
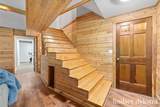
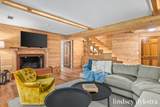
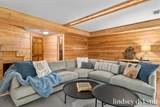
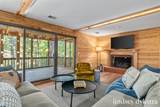
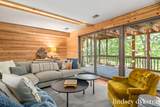
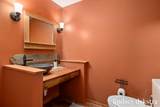
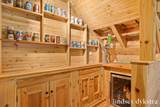
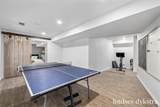
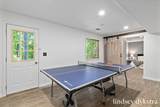
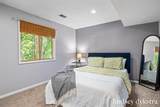
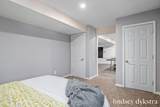
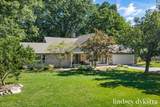
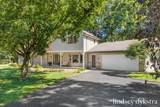
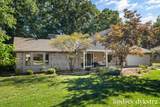
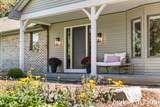
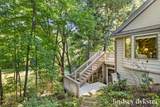
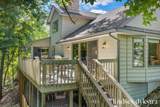
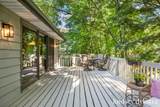
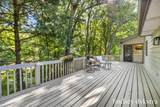
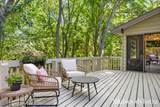
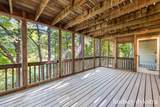
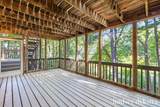
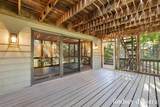
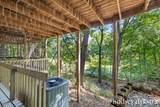
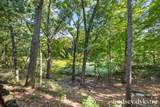
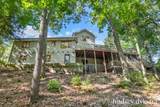
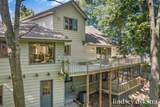
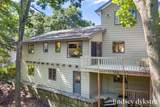
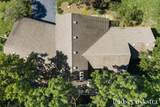
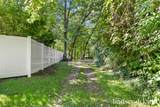
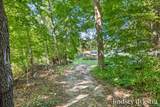
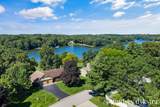
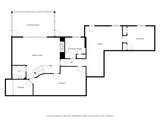
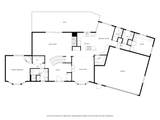
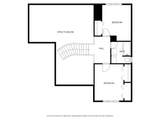
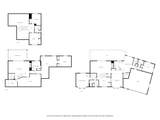
Rare opportunity to own a beautiful five-bedroom home with private shared access to the Thornapple River and shared dock slips! Nestled along a peaceful pond and surrounded by a stunning wooded backyard, this home offers incredible views and year-round recreation. From the moment you step inside, you'll fall in love with the character, vaulted ceilings, and inviting living room featuring a fireplace and oversized windows overlooking the backyard. A spacious deck extends along the back of the home, creating the perfect setting for entertaining or simply relaxing and enjoying the scenery. The charming dining room flows into the kitchen, which offers space for a built-in dining bench and includes a walk-in pantry. The spacious main-floor primary suite features a private bathroom and soaking tub. An additional main-floor bedroom could also serve as the perfect home office. Upstairs, you'll find two more bedrooms and a full bathroom. The finished lower level provides even more space to gather, complete with a second fireplace, wet bar, and screened-in porch showcasing beautiful views of the pond and wooded surroundings. This level also includes an additional bedroom, full bathroom, fitness room or game area, and plenty of storage. Spend your summers cruising the all-sports Thornapple River and your winters ice-skating on the pond right in your backyard! Numerous updates have already been completed, including a new furnace, air conditioner, water heater, garage door, entry door, fresh paint, and much more. This truly special property offers the perfect combination of character, recreation, privacy, and space to entertain.
-
5BEDS
-
0.63ACRES
-
2BATHS
-
21/2 BATHS
-
3,478SQFT
-
$212$/SQFT
Description
Rare opportunity to own a beautiful five-bedroom home with private shared access to the Thornapple River and shared dock slips! Nestled along a peaceful pond and surrounded by a stunning wooded backyard, this home offers incredible views and year-round recreation. From the moment you step inside, you'll fall in love with the character, vaulted ceilings, and inviting living room featuring a fireplace and oversized windows overlooking the backyard. A spacious deck extends along the back of the home, creating the perfect setting for entertaining or simply relaxing and enjoying the scenery. The charming dining room flows into the kitchen, which offers space for a built-in dining bench and includes a walk-in pantry. The spacious main-floor primary suite features a private bathroom and soaking tub. An additional main-floor bedroom could also serve as the perfect home office. Upstairs, you'll find two more bedrooms and a full bathroom. The finished lower level provides even more space to gather, complete with a second fireplace, wet bar, and screened-in porch showcasing beautiful views of the pond and wooded surroundings. This level also includes an additional bedroom, full bathroom, fitness room or game area, and plenty of storage. Spend your summers cruising the all-sports Thornapple River and your winters ice-skating on the pond right in your backyard! Numerous updates have already been completed, including a new furnace, air conditioner, water heater, garage door, entry door, fresh paint, and much more. This truly special property offers the perfect combination of character, recreation, privacy, and space to entertain.
© 2026 MichRIC, LLC. All rights reserved. Information deemed reliable but not guaranteed. Updated: 2026-10-11T06:34:10.077.