



Skip To Content

743 Petoskey Stone Drive SW

Byron Center, MI 49315
  • $689,900
  • STATUS: Active
  • ON SITE: 30 Days
  • MLS #: 26048284
UPDATED: 23 min ago
$689,900
  • 4
    BEDS
  • 0.3
    ACRES
  • 4
    BATHS
  • 0
    1/2 BATHS
  • 2,870
    SQFT
  • $240
    $/SQFT
Neighborhood:
Type:
Single-Family Home
Built:
2024
County:

School Ratings & Info

School District:

Description

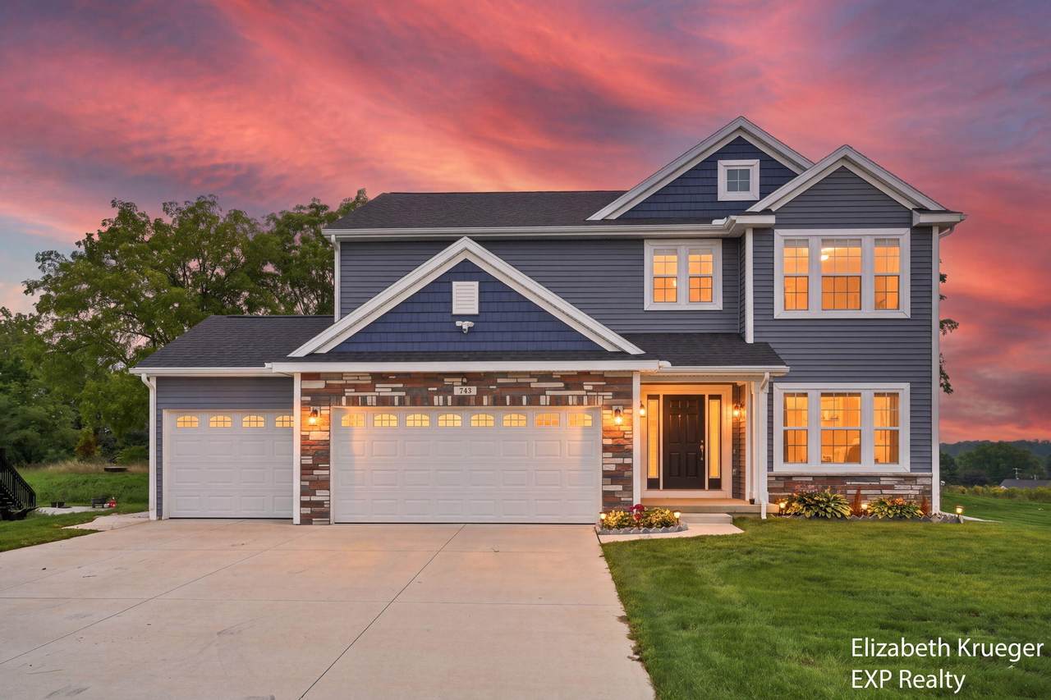
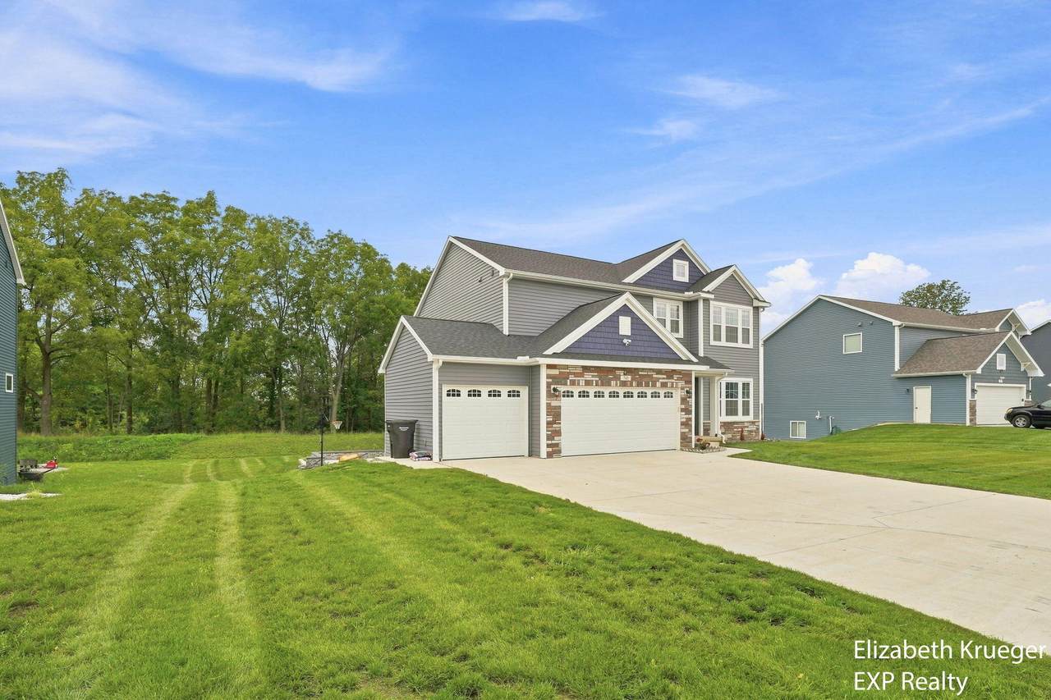
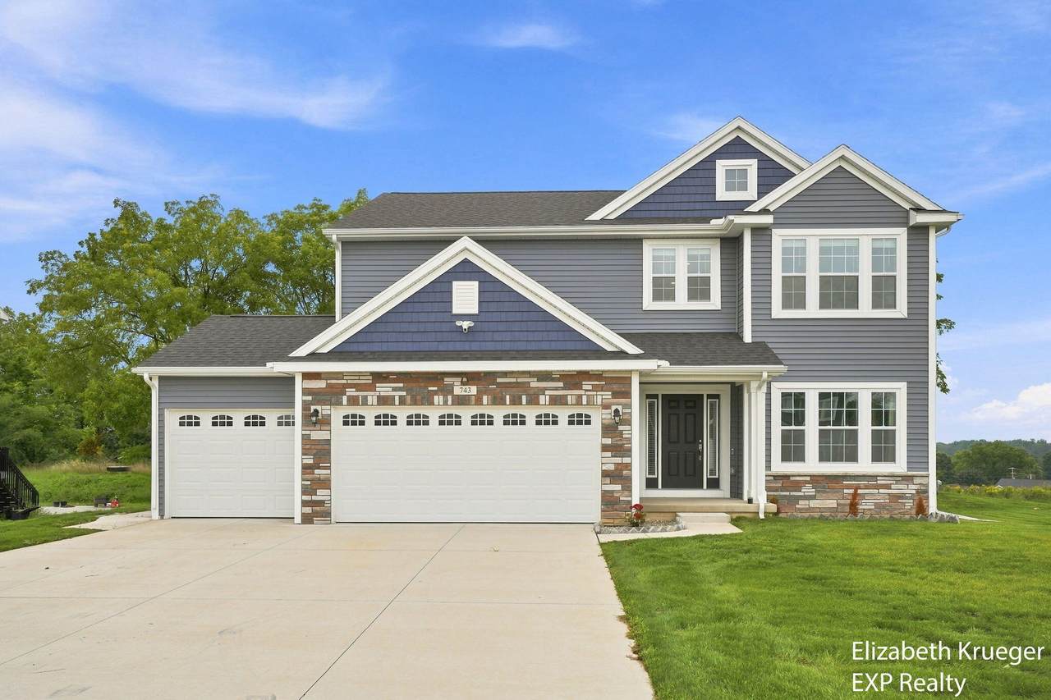
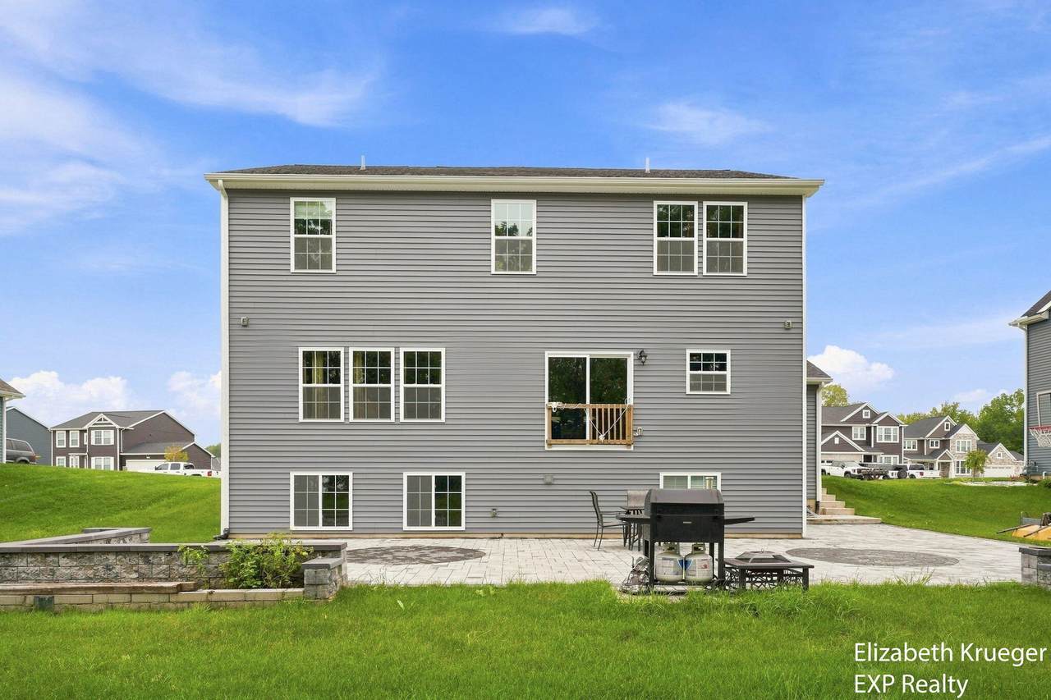
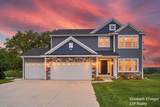
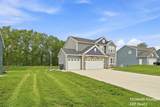
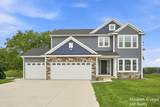
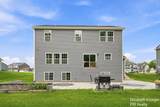
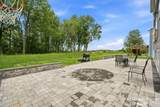
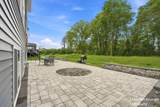
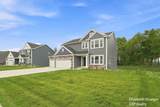
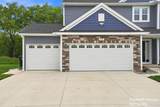
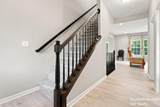
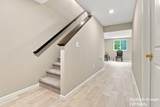
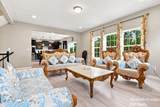
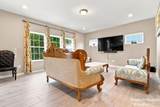
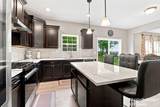
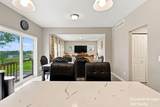
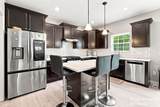
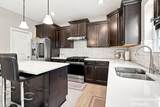
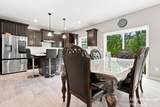
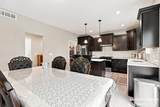
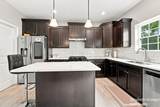
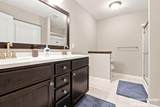
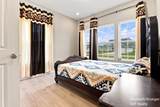
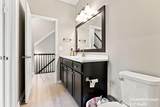
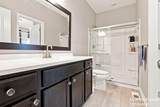
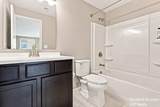
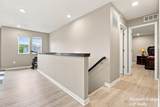
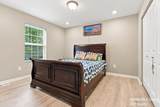
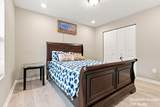
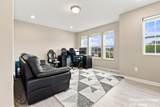
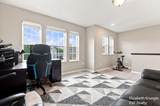
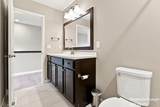
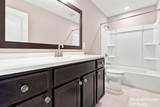
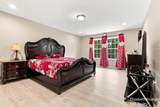
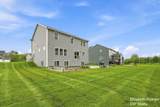
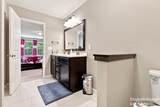
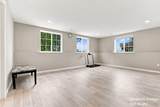
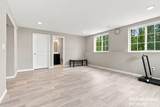
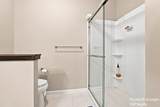
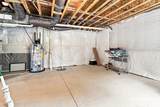
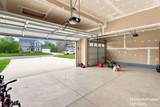
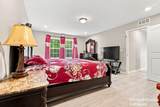
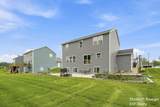
Better than new! This 2024-built home is packed with premium upgrades and nestled in a private setting with a serene treeline in back. The seamless open floor plan features upgraded cabinetry, high-grade quartz countertops, stainless appliances, and a walk-in pantry. Perfect for guests or a home office, the main floor includes 1 bedroom (or office) and a full bath. Upstairs, you'll find 3 bedrooms, 2 full baths, and a convenient laundry room. The expansive primary suite boasts a huge walk-in closet and a luxury ensuite, while an added bonus room offers easy conversion to a 5th bedroom. The daylight basement expands your living space with a massive finished recreation room and the home's 4th full bath. Outside, luxury awaits with a $45,000 back stone patio and side stairs leading to an expanded, 3-stall wide driveway. An absolute must-see property!

Monthly Payment Calculator


© 2026 MichRIC, LLC. All rights reserved. Information deemed reliable but not guaranteed. Updated: 2026-10-11T07:33:29.743.
www.debstevenson.com/homes/181084070
Print Image

743 Petoskey Stone Drive SW Byron Center, MI 49315

  • Price: $689,900
  • Status: Active
  • On Site: 30 Days
  • Updated: 23 min ago
  • MLS #: 26048284
4
Beds
4
Baths
0
½ Baths
0.3
Acres
2,870
SQFT
$240
$/SQFT
2024
Built
Neighborhood:
Byron Twp
County:
Kent
School District:
Byron Center
Property Description
Better than new! This 2024-built home is packed with premium upgrades and nestled in a private setting with a serene treeline in back. The seamless open floor plan features upgraded cabinetry, high-grade quartz countertops, stainless appliances, and a walk-in pantry. Perfect for guests or a home office, the main floor includes 1 bedroom (or office) and a full bath. Upstairs, you'll find 3 bedrooms, 2 full baths, and a convenient laundry room. The expansive primary suite boasts a huge walk-in closet and a luxury ensuite, while an added bonus room offers easy conversion to a 5th bedroom. The daylight basement expands your living space with a massive finished recreation room and the home's 4th full bath. Outside, luxury awaits with a $45,000 back stone patio and side stairs leading to an expanded, 3-stall wide driveway. An absolute must-see property!
Exterior Features

Architectural Style Colonial Attached Garage YN Yes Construction Materials Vinyl SidingOther Garage YN Yes Lot Features [] Other Structures [] Pool Features [] Road Surface Type [] Roof [] Waterfront Features [] Waterfront YN No Window Features []

Interior Features

Appliances DishwasherDryerRangeRefrigeratorWasher Basement Daylight Basement YN Yes Cooling Central Air Cooling YN Yes Fireplace Features [] Fireplace YN No Heating Forced Air Heating YN Yes Interior Features Center IslandPantry Main Floor Bedrooms 1 Pantry YN Yes Rooms Kitchen (Main Level) Great Room (Main Level) Bathroom 3 (Main Level) Bedroom 5 (Main Level) Primary Bedroom (Upper Level) Bedroom 3 (Upper Level) Bedroom 2 (Upper Level) Bathroom 2 (Upper Level) Game Room (Upper Level) Primary Bathroom (Upper Level) Laundry (Upper Level) Recreation (Basement Level) Other (Basement Level)

Property Features

Accessibility Features [] Association Amenities [] Association Fee 200 Association Fee Frequency Quarterly Association Fee Includes Other Association YN Yes Auction Or For Sale For Sale Cross Street Clyde Park and 84th Listing Terms FHAVA LoanConventional New Construction YN No Property Sub Type Single Family Residence Sewer Public Tax Annual Amount 7682 Tax Year 2025 Utilities High-Speed Internet Water Source Public Zoning N/A

Listing provided courtesy of Elizabeth Krueger of EXP Realty LLC: 269-600-4397. © 2026 MichRIC, LLC. All rights reserved. Information deemed reliable but not guaranteed.


© 2026 MichRIC, LLC. All rights reserved. Information deemed reliable but not guaranteed. Updated: 2026-10-11T07:33:29.743.
 
https://bt-photos.global.ssl.fastly.net/swmich/1280_boomver_1_26048284-2.jpg https://bt-photos.global.ssl.fastly.net/swmich/1280_boomver_1_26048284-2.jpg https://bt-photos.global.ssl.fastly.net/swmich/1280_boomver_1_26048284-2.jpg
Logo
Deb Stevenson Group - Greenridge Realty
300 S Rath
Ludington MI, 49431