Skip To Content

751 Riverview Drive

Plainwell, MI 49080
  • $344,900
  • STATUS: Active
  • ON SITE: 41 Days
  • MLS #: 26047086
Price Reduced
UPDATED: 52 min ago
$344,900
  • 4
    BEDS
  • 0.52
    ACRES
  • 2
    BATHS
  • 0
    1/2 BATHS
  • 1,273
    SQFT
  • $271
    $/SQFT
Neighborhood:
Type:
Single-Family Home
Built:
1953
County:

School Ratings & Info

School District:

Description

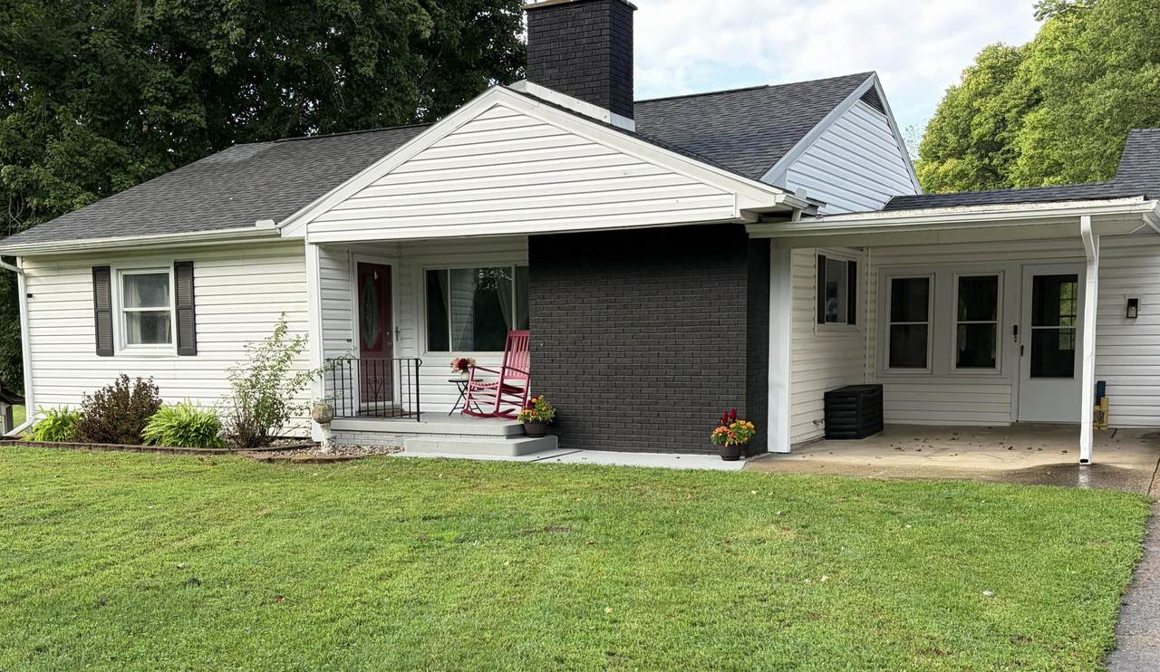
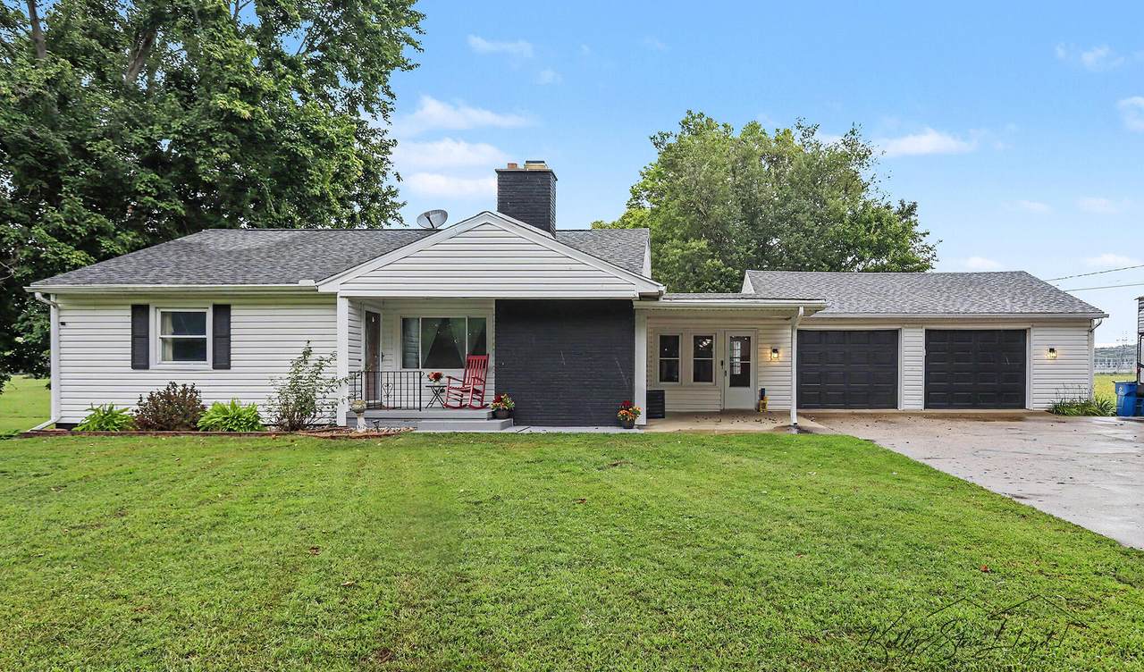
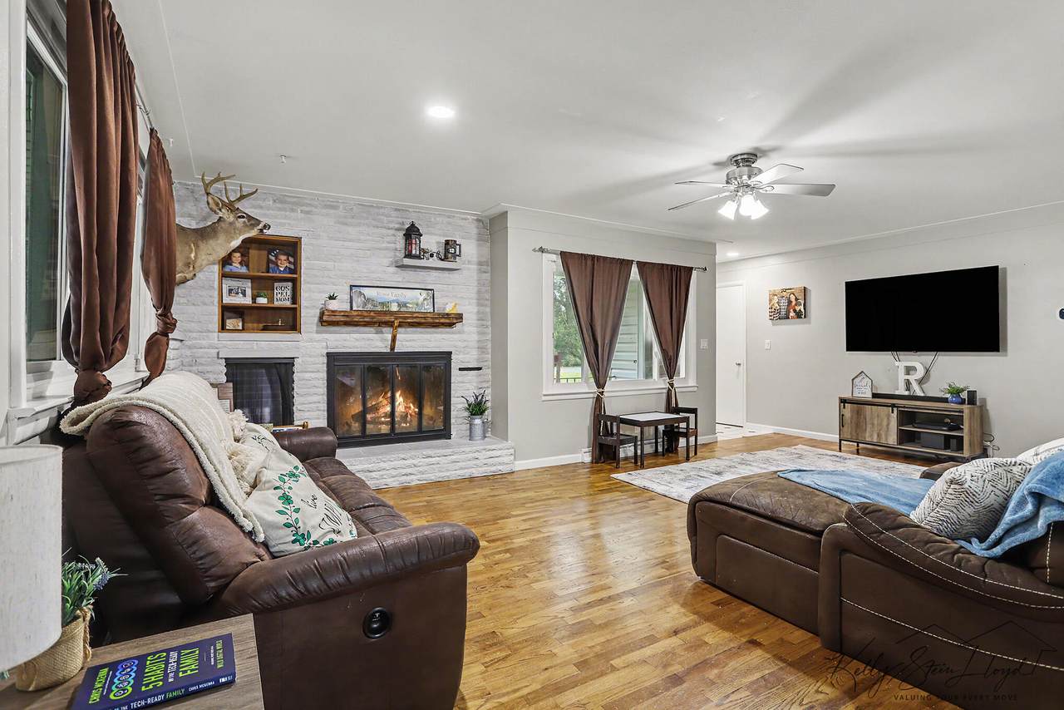
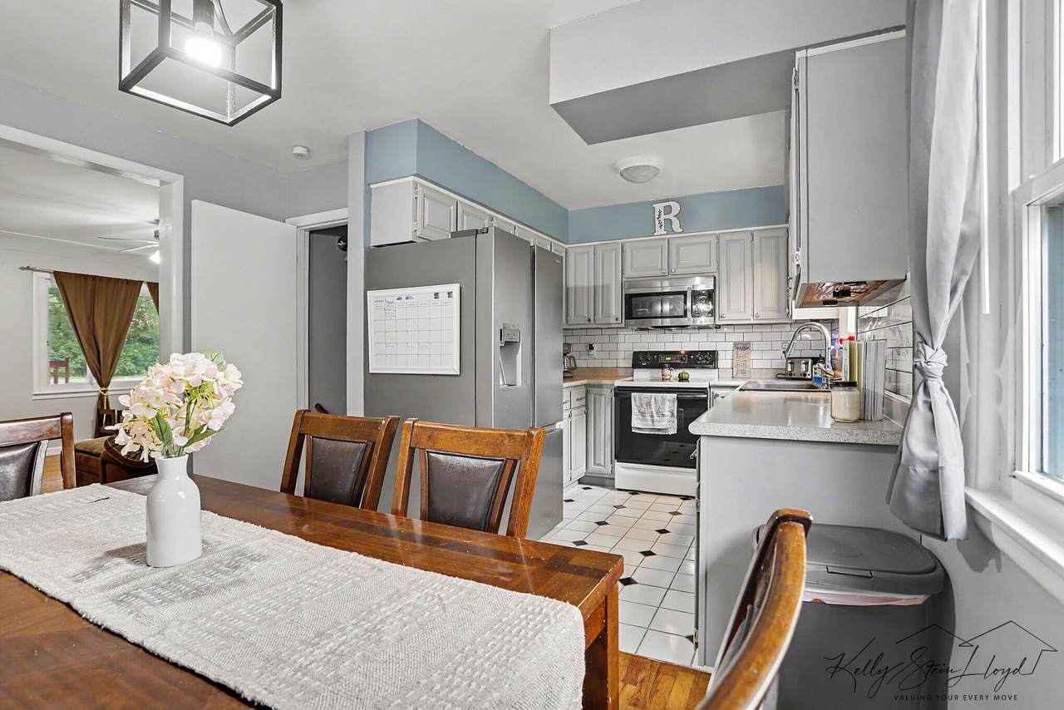
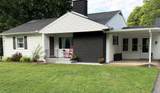
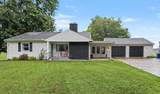
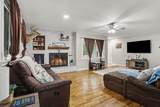
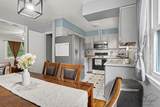
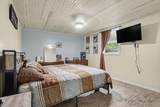
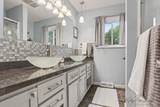
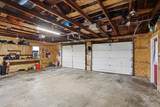
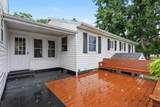
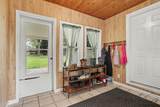
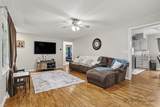
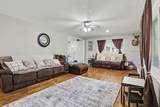
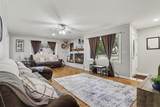
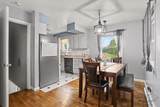
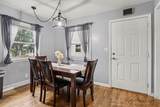
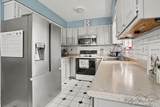
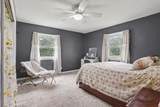
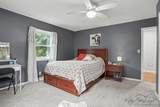
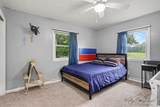
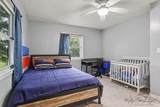
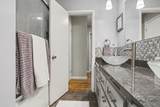
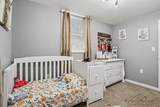
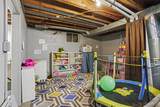
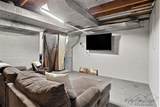
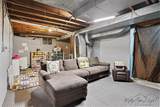
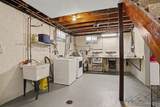
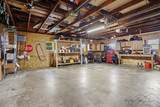
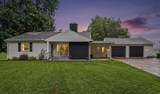
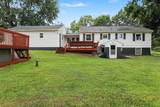
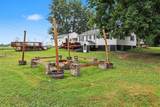
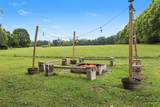
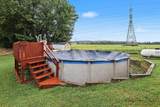
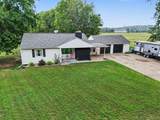
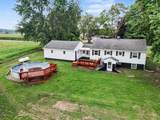
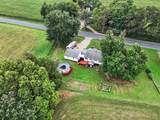
Welcome Home to Easy Living in this Charming 4-Bedroom, 2-Bath Ranch located on the outskirts of town on a beautiful half-acre lot in the desirable Plainwell School District. Full of warmth and character, this home features original wood floors and a functional layout with plenty of space for everyday living. Step outside to enjoy the large back deck, perfect for entertaining, overlooking the above-ground pool and dedicated fire pit area — ideal for relaxing and making memories year-round. An area rarity is the oversized two stall garage that perfect for vehicles, toys and workshop. With a great combination of indoor comfort and outdoor amenities, this property offers the space, charm, and setting you've been looking for. Reserved: kitchen refrigerator, seller will replace it.

Monthly Payment Calculator


© 2026 MichRIC, LLC. All rights reserved. Information deemed reliable but not guaranteed. Updated: 2026-10-16T16:33:55.83.
www.debstevenson.com/homes/180872100
Print Image

751 Riverview Drive Plainwell, MI 49080

  • Price: $344,900
  • Status: Active
  • On Site: 41 Days
  • Updated: 52 min ago
  • MLS #: 26047086
4
Beds
2
Baths
0
½ Baths
0.52
Acres
1,273
SQFT
$271
$/SQFT
1953
Built
Neighborhood:
Gun Plain Twp
County:
Allegan
School District:
Plainwell
Property Description
Welcome Home to Easy Living in this Charming 4-Bedroom, 2-Bath Ranch located on the outskirts of town on a beautiful half-acre lot in the desirable Plainwell School District. Full of warmth and character, this home features original wood floors and a functional layout with plenty of space for everyday living. Step outside to enjoy the large back deck, perfect for entertaining, overlooking the above-ground pool and dedicated fire pit area — ideal for relaxing and making memories year-round. An area rarity is the oversized two stall garage that perfect for vehicles, toys and workshop. With a great combination of indoor comfort and outdoor amenities, this property offers the space, charm, and setting you've been looking for. Reserved: kitchen refrigerator, seller will replace it.
Exterior Features

Architectural Style Ranch Attached Garage YN Yes Construction Materials BlockVinyl Siding Driveway Paved YN Yes Garage YN Yes Lot Features [] Other Structures Shed(s) Pool Features Above GroundOutdoor/Above Road Surface Type Paved Roof Composition Waterfront Features [] Waterfront YN No Window Features ScreensReplacementInsulated Windows

Interior Features

Appliances DishwasherDryerMicrowaveRangeWasherWater Softener Owned Basement Walk-Out Access Basement YN Yes Cooling Central Air Cooling YN Yes Fireplace Features Living Room Fireplace YN Yes Heating Forced Air Heating YN Yes Interior Features Ceiling Fan(s)Garage Door OpenerLP Tank Rented Main Floor Bedrooms 2 Rooms Kitchen Dining Room Dining Area Family Room Living Room Recreation Den Laundry Primary Bedroom Primary Bathroom Bedroom 2 Bedroom 3 Bedroom 4 Bedroom 5 Other Other Other Other Other

Property Features

Accessibility Features [] Association Amenities [] Association Fee Includes [] Auction Or For Sale For Sale Cross Street Riverview and 8th St Listing Terms CashConventional New Construction YN No Property Sub Type Single Family Residence Sewer Septic Tank Tax Annual Amount 3383.57 Tax Year 2026 Utilities High-Speed Internet Water Source Well Zoning R-2

Listing provided courtesy of Kelly Stein-Lloyd of Greenridge Realty (Caledonia): 616-891-8620. © 2026 MichRIC, LLC. All rights reserved. Information deemed reliable but not guaranteed.


© 2026 MichRIC, LLC. All rights reserved. Information deemed reliable but not guaranteed. Updated: 2026-10-16T16:33:55.83.
 
https://bt-photos.global.ssl.fastly.net/swmich/1280_boomver_3_26047086-2.jpg https://bt-photos.global.ssl.fastly.net/swmich/1280_boomver_3_26047086-2.jpg https://bt-photos.global.ssl.fastly.net/swmich/1280_boomver_3_26047086-2.jpg
Logo
Deb Stevenson Group - Greenridge Realty
300 S Rath
Ludington MI, 49431