Skip To Content

7529 Curry Street SE

Caledonia, MI 49316
  • $129,900
  • STATUS: Active
  • ON SITE: 30 Days
  • MLS #: 26049392
UPDATED: 68 min ago
$129,900
  • 3
    BEDS
  • N/A
    ACRES
  • 2
    BATHS
  • 0
    1/2 BATHS
  • 1,620
    SQFT
  • $80
    $/SQFT
Neighborhood:
Type:
Single-Family Home
Built:
1997
County:

School Ratings & Info

School District:

Description

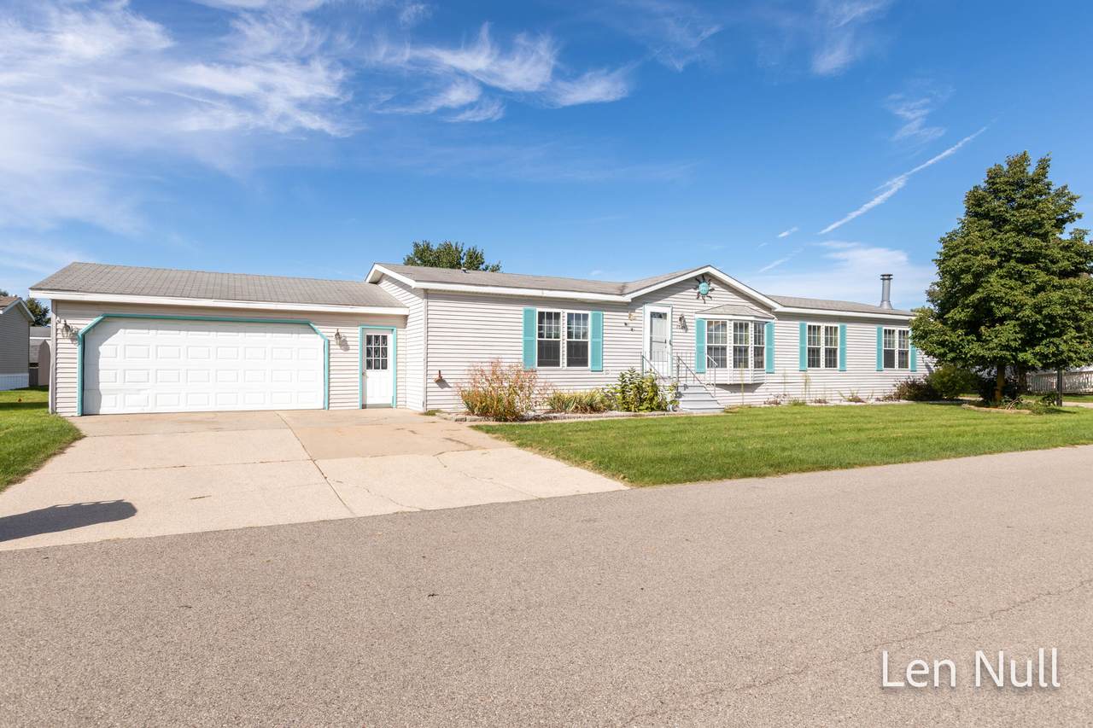
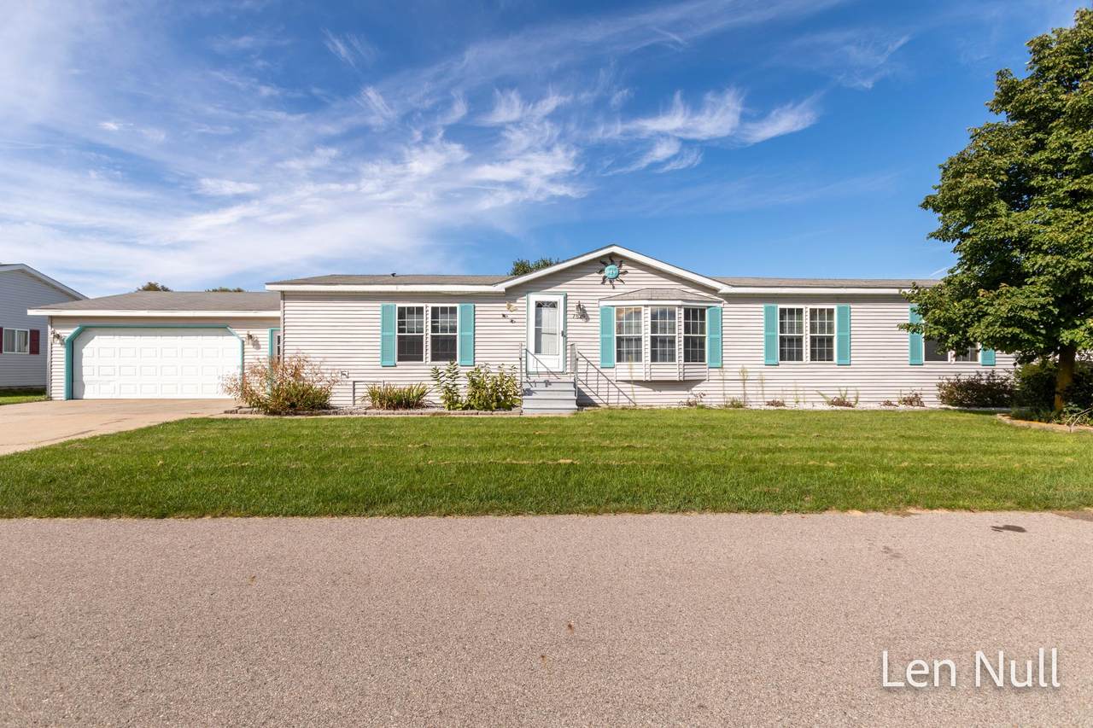
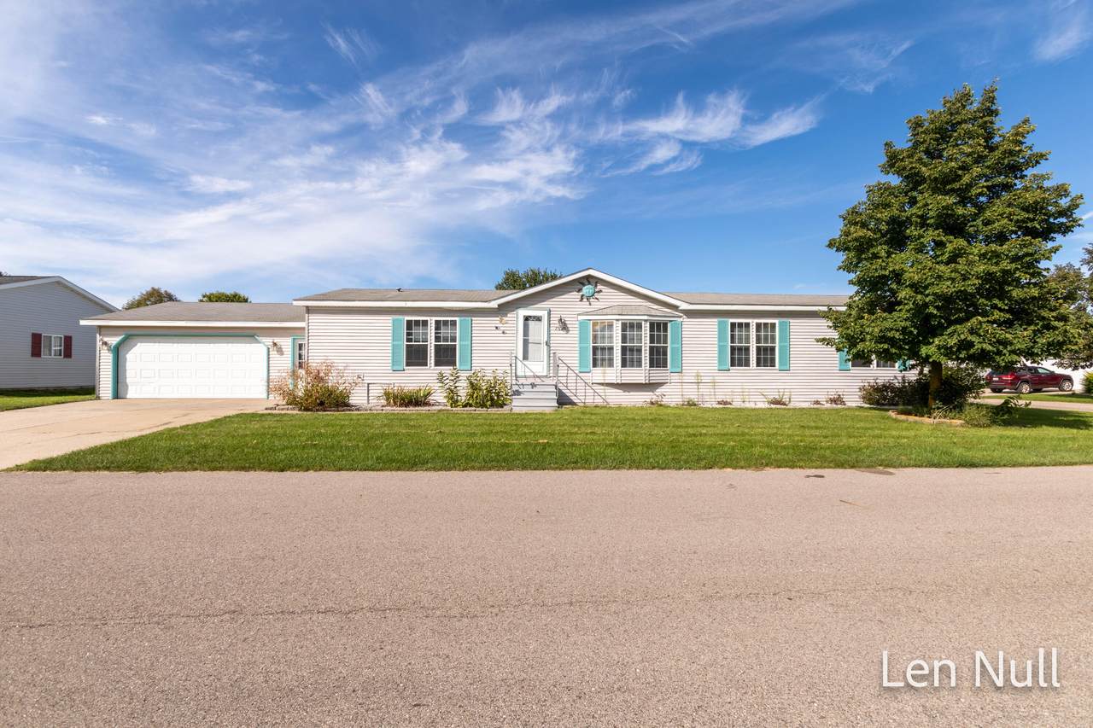
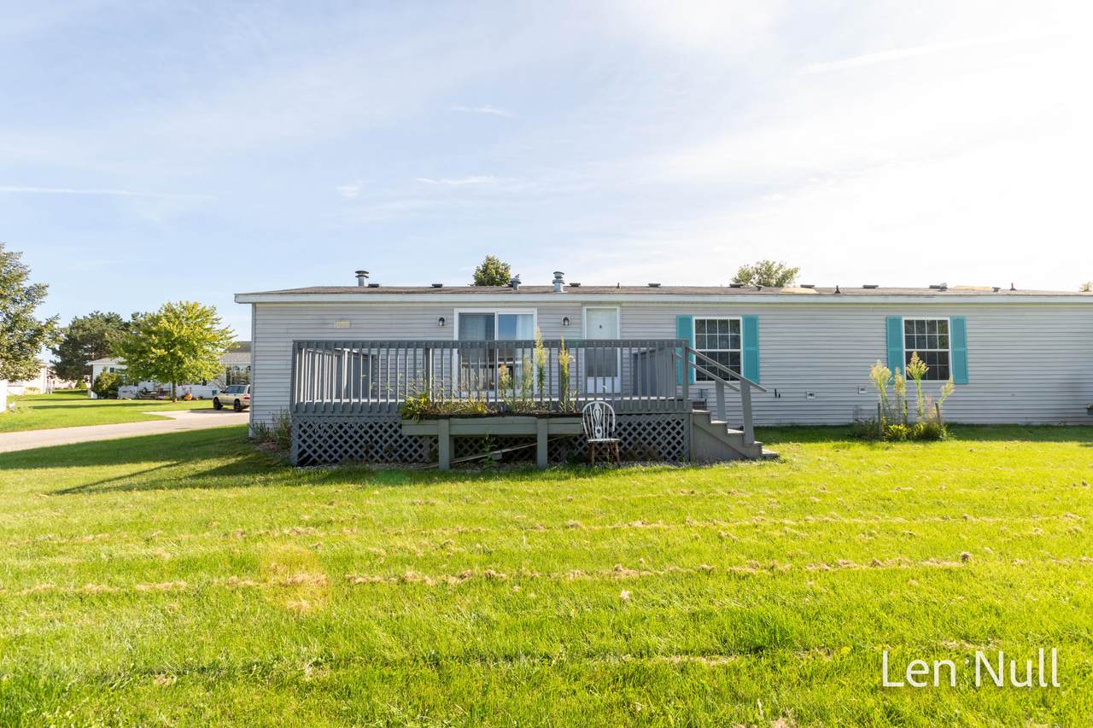
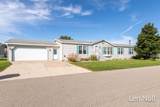
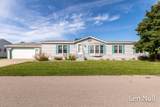
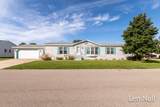
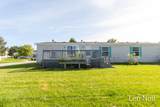
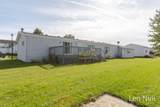
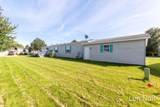
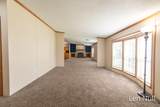
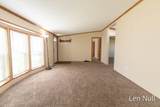
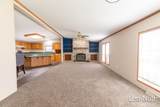
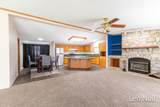
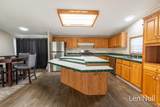
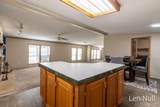
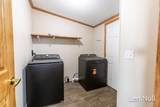
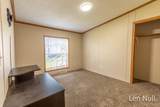
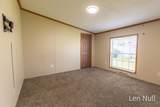
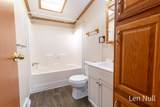
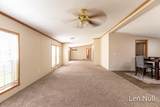
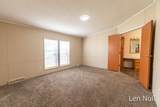
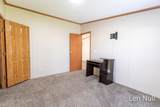
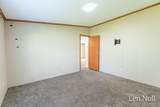
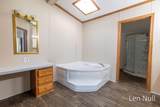
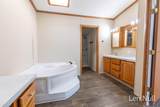
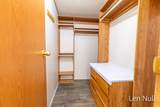
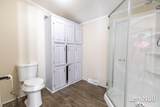
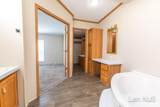
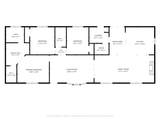
Set on a spacious corner lot, this welcoming home immediately impresses with its open layout and vaulted ceilings that make the entire space feel expansive. The cozy family room with a fireplace and the oversized kitchen with a large island are perfect for hosting gatherings and creating memories. Retreate to your Large primary bedroom with it's own private bath and large walk in closet. Storage is abundant throughout, and the convenient laundry area opens to a relaxing rear deck. The two stall attached garage adds even more practicality. Just steps from the park entrance, office, and mailboxes, you'll enjoy effortless access to the community's indoor pool, hot tub, fitness center, playground, RV storage, catch and release pond, half court basketball area, and clubhouse. This home is ready for its next chapter. Buyers must secure park approval through Sun Homes. Buyer and buyer's agent to verify all information. Manufacture License #1103860

Monthly Payment Calculator


© 2026 MichRIC, LLC. All rights reserved. Information deemed reliable but not guaranteed. Updated: 2026-10-17T19:33:42.123.
www.debstevenson.com/homes/181266709
Print Image

7529 Curry Street SE Caledonia, MI 49316

  • Price: $129,900
  • Status: Active
  • On Site: 30 Days
  • Updated: 68 min ago
  • MLS #: 26049392
3
Beds
2
Baths
0
½ Baths
N/A
Acres
1,620
SQFT
$80
$/SQFT
1997
Built
Neighborhood:
Caledonia Twp
County:
Kent
School District:
Caledonia
Property Description
Set on a spacious corner lot, this welcoming home immediately impresses with its open layout and vaulted ceilings that make the entire space feel expansive. The cozy family room with a fireplace and the oversized kitchen with a large island are perfect for hosting gatherings and creating memories. Retreate to your Large primary bedroom with it's own private bath and large walk in closet. Storage is abundant throughout, and the convenient laundry area opens to a relaxing rear deck. The two stall attached garage adds even more practicality. Just steps from the park entrance, office, and mailboxes, you'll enjoy effortless access to the community's indoor pool, hot tub, fitness center, playground, RV storage, catch and release pond, half court basketball area, and clubhouse. This home is ready for its next chapter. Buyers must secure park approval through Sun Homes. Buyer and buyer's agent to verify all information. Manufacture License #1103860
Exterior Features

Architectural Style Ranch Attached Garage YN Yes Construction Materials Vinyl Siding Garage YN Yes Lot Features Leased Land Other Structures [] Pool Features [] Road Surface Type Paved Roof Shingle Waterfront Features [] Waterfront YN No Window Features Skylight(s)Bay/Bow

Interior Features

Appliances DishwasherDryerRangeRefrigeratorWasher Basement Slab Basement YN No Cooling Central Air Cooling YN Yes Fireplace Features Gas LogLiving Room Fireplace YN Yes Heating Forced Air Heating YN Yes Interior Features Ceiling Fan(s)BroadbandGarage Door OpenerCenter Island Main Floor Bedrooms 3

Property Features

Accessibility Features [] Association Amenities ClubhouseFitness CenterIndoor PoolMeeting RoomPets AllowedPlaygroundPoolOther Association Amenities Pool YN Yes Association Fee 788 Association Fee Frequency Monthly Association Fee Includes OtherWaterTrashSnow RemovalSewer Association YN Yes Auction Or For Sale For Sale Cross Street 76th St S.E. and Kraft Ave. Listing Terms CashFHAVA LoanMSHDAConventional New Construction YN No Property Sub Type Manufactured Home Sewer Public Tax Annual Amount 0 Tax Year 2025 Utilities Phone AvailableNatural Gas AvailableElectricity AvailableCable AvailableNatural Gas Connected Water Source Public Zoning RES

Listing provided courtesy of Leonard Null of City2Shore Real Estate Inc.: 616-662-9664. © 2026 MichRIC, LLC. All rights reserved. Information deemed reliable but not guaranteed.


© 2026 MichRIC, LLC. All rights reserved. Information deemed reliable but not guaranteed. Updated: 2026-10-17T19:33:42.123.
 
https://bt-photos.global.ssl.fastly.net/swmich/1280_boomver_1_26049392-2.jpg https://bt-photos.global.ssl.fastly.net/swmich/1280_boomver_1_26049392-2.jpg https://bt-photos.global.ssl.fastly.net/swmich/1280_boomver_1_26049392-2.jpg
Logo
Deb Stevenson Group - Greenridge Realty
300 S Rath
Ludington MI, 49431