





Description
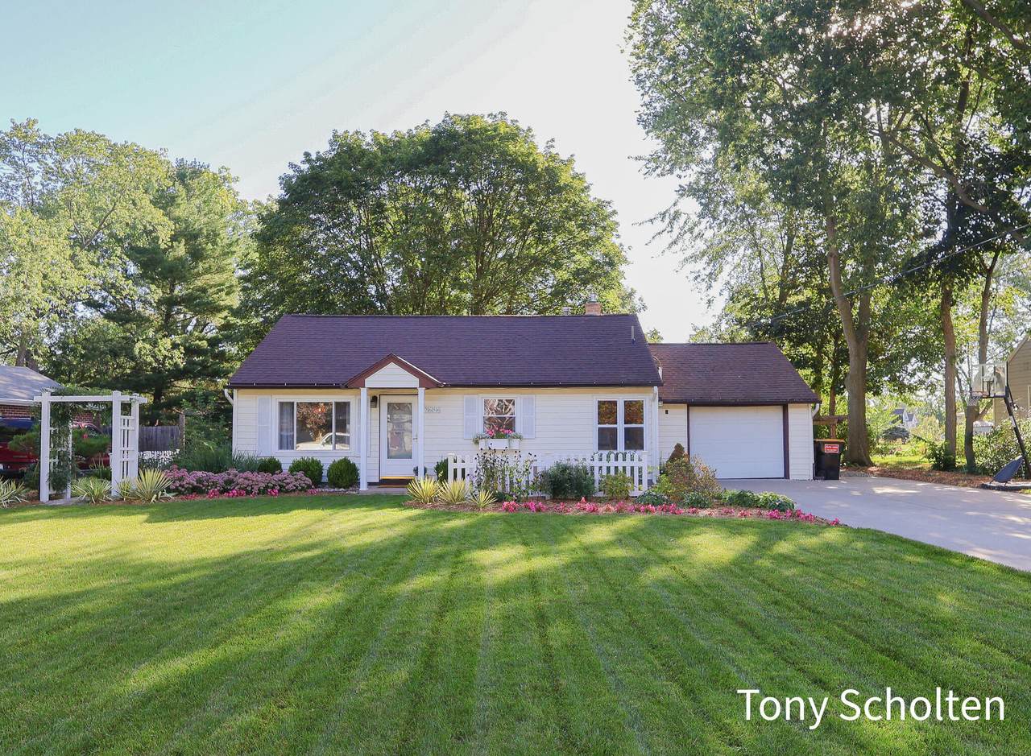
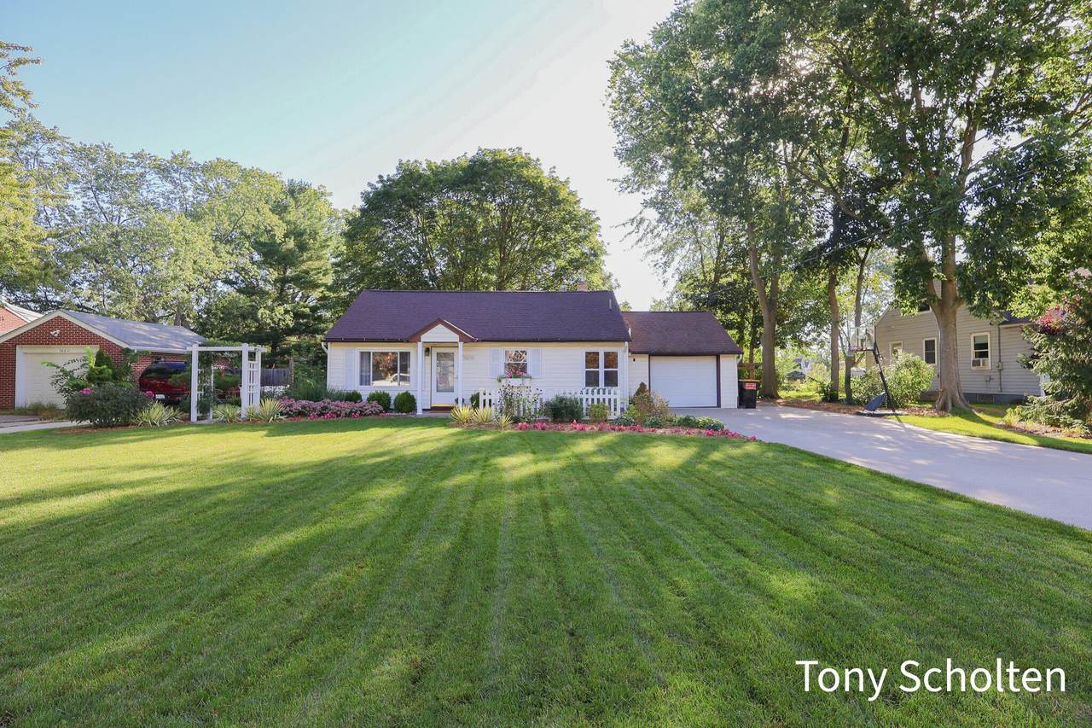
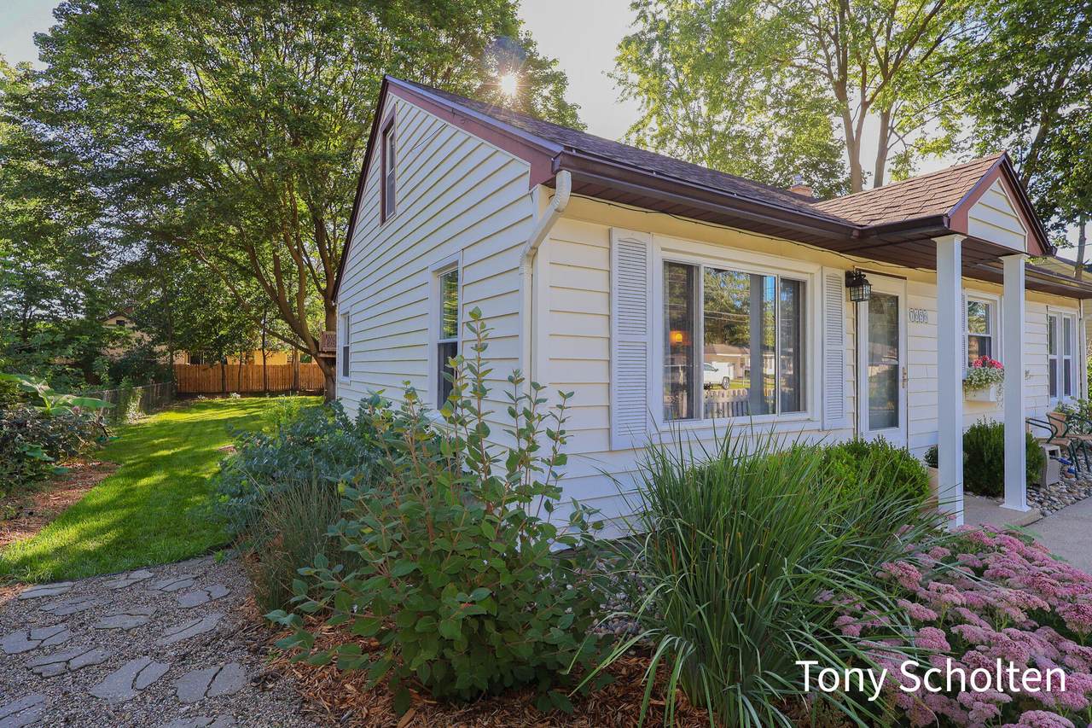
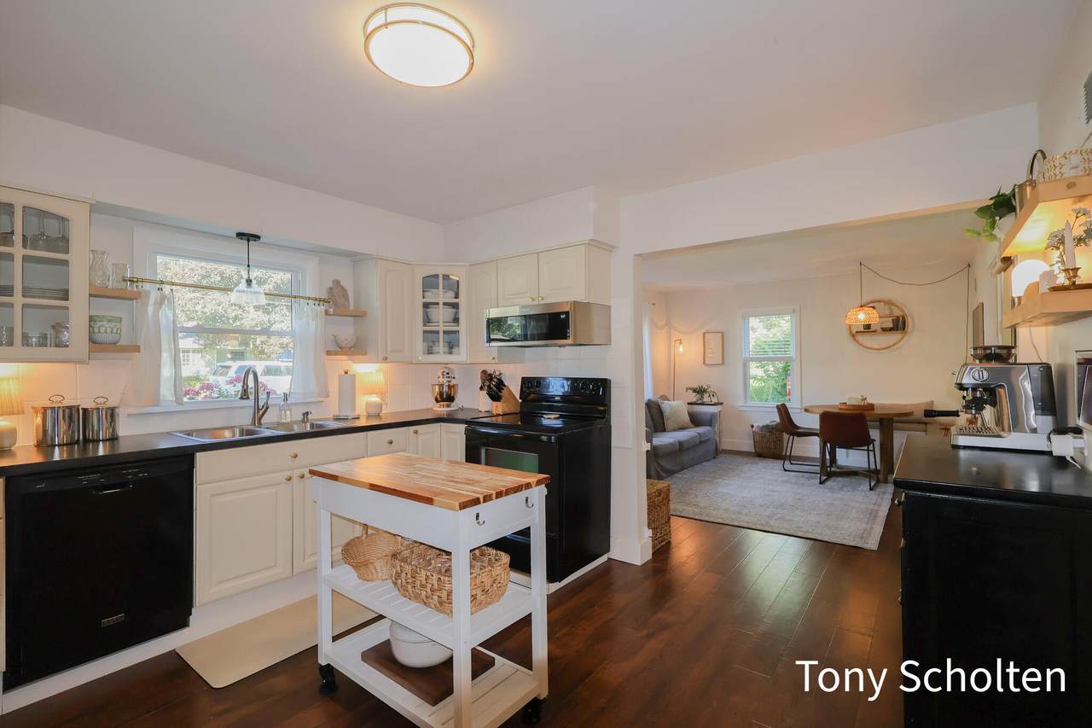
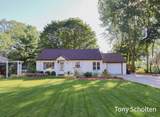
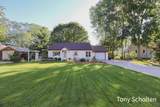
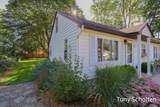
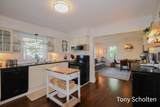
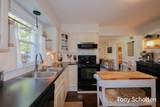
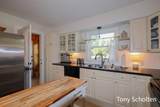
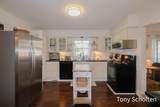
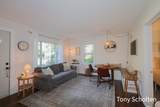
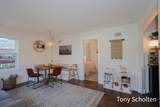
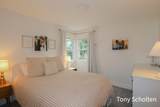
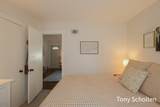
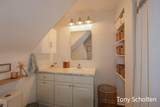
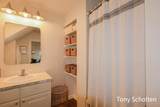
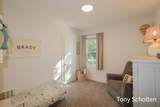
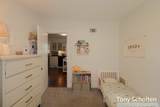
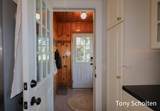
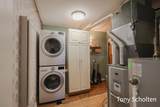
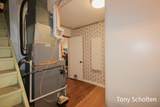
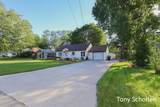
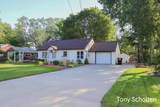
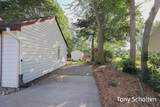
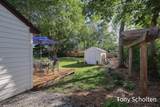
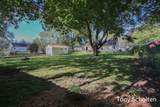
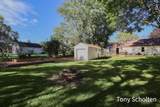
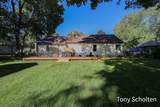
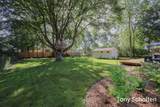
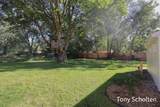
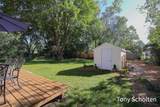
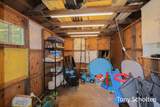
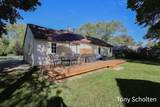
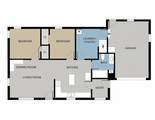
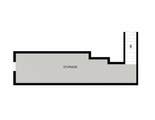
Fully updated 2-bed, 1-bath Jenison home that's truly move-in ready. Updates include electrical, plumbing, flooring, cabinetry, insulation, and more. The bright, open floor plan connects the updated kitchen and living area, creating a welcoming space for everyday living and entertaining. The bench seating provides for a cozy eating area and there's additional storage underneath! Two comfortable bedrooms and a stylish bath with contemporary fixtures and a jetted tub complete the interior. There is also a walk up dormer that is a great additional storage space. Outside, enjoy a peaceful, shady, back yard that is a great entertainment space. It includes a new deck, fire pit, and large shed to hold maintenance tools and the lawn mower. Conveniently located within walking distance to Maplewood park with easy access to I-196, making trips to downtown Grand Rapids or the lakeshore an easy commute. Easy to show. Sellers reserve the right to set an offer deadline.
-
2BEDS
-
0.29ACRES
-
1BATHS
-
01/2 BATHS
-
816SQFT
-
$349$/SQFT
Description
Fully updated 2-bed, 1-bath Jenison home that's truly move-in ready. Updates include electrical, plumbing, flooring, cabinetry, insulation, and more. The bright, open floor plan connects the updated kitchen and living area, creating a welcoming space for everyday living and entertaining. The bench seating provides for a cozy eating area and there's additional storage underneath! Two comfortable bedrooms and a stylish bath with contemporary fixtures and a jetted tub complete the interior. There is also a walk up dormer that is a great additional storage space. Outside, enjoy a peaceful, shady, back yard that is a great entertainment space. It includes a new deck, fire pit, and large shed to hold maintenance tools and the lawn mower. Conveniently located within walking distance to Maplewood park with easy access to I-196, making trips to downtown Grand Rapids or the lakeshore an easy commute. Easy to show. Sellers reserve the right to set an offer deadline.
© 2026 MichRIC, LLC. All rights reserved. Information deemed reliable but not guaranteed. Updated: 2026-10-17T20:33:28.533.