Skip To Content

7719 Emberly Drive

Jenison, MI 49428
  • $415,000
  • STATUS: Active
  • ON SITE: 19 Days
  • MLS #: 26050197
Price Reduced
UPDATED: 46 min ago
$415,000
  • 5
    BEDS
  • 0.31
    ACRES
  • 2
    BATHS
  • 1
    1/2 BATHS
  • 2,588
    SQFT
  • $160
    $/SQFT
Neighborhood:
Type:
Single-Family Home
Built:
1968
County:

School Ratings & Info

School District:

Description

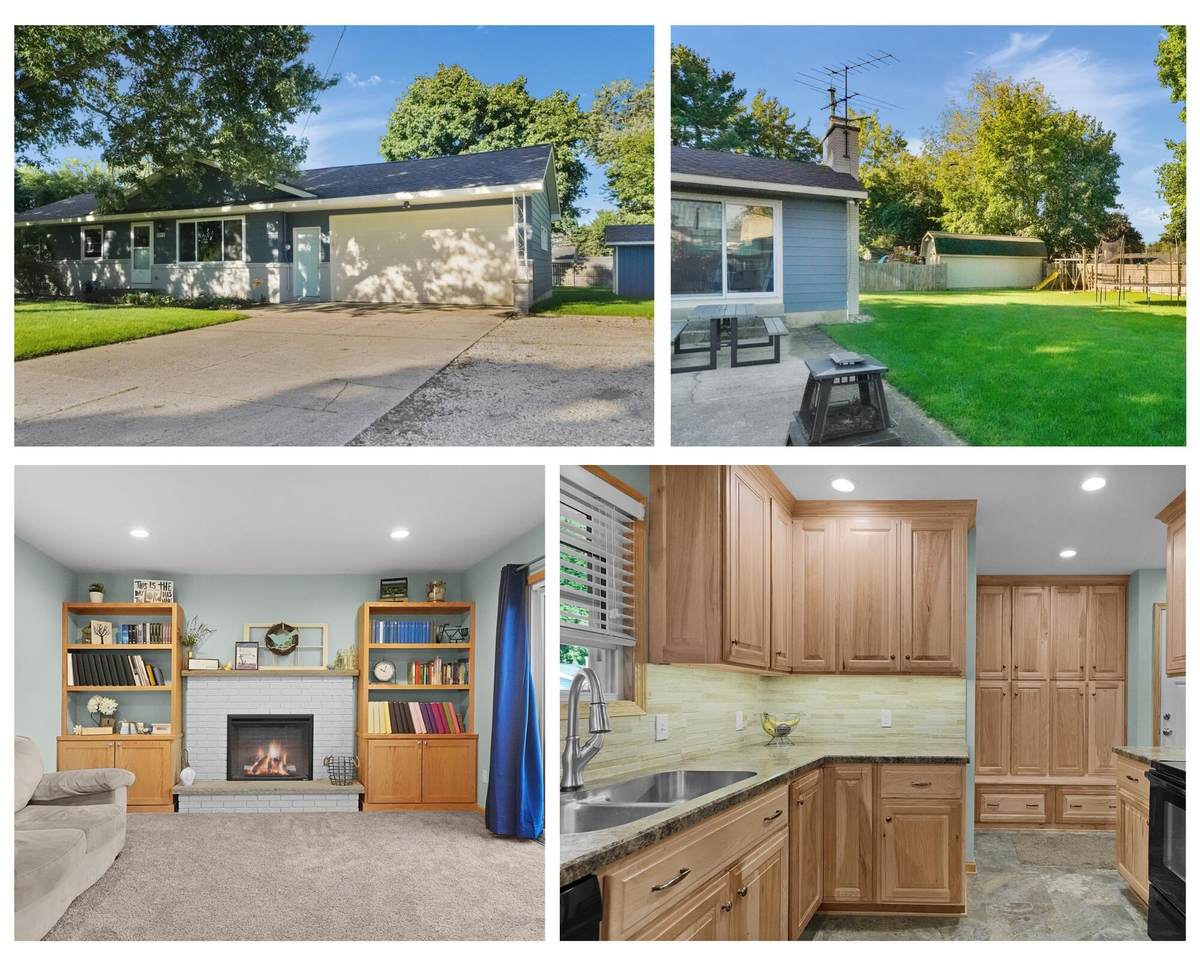
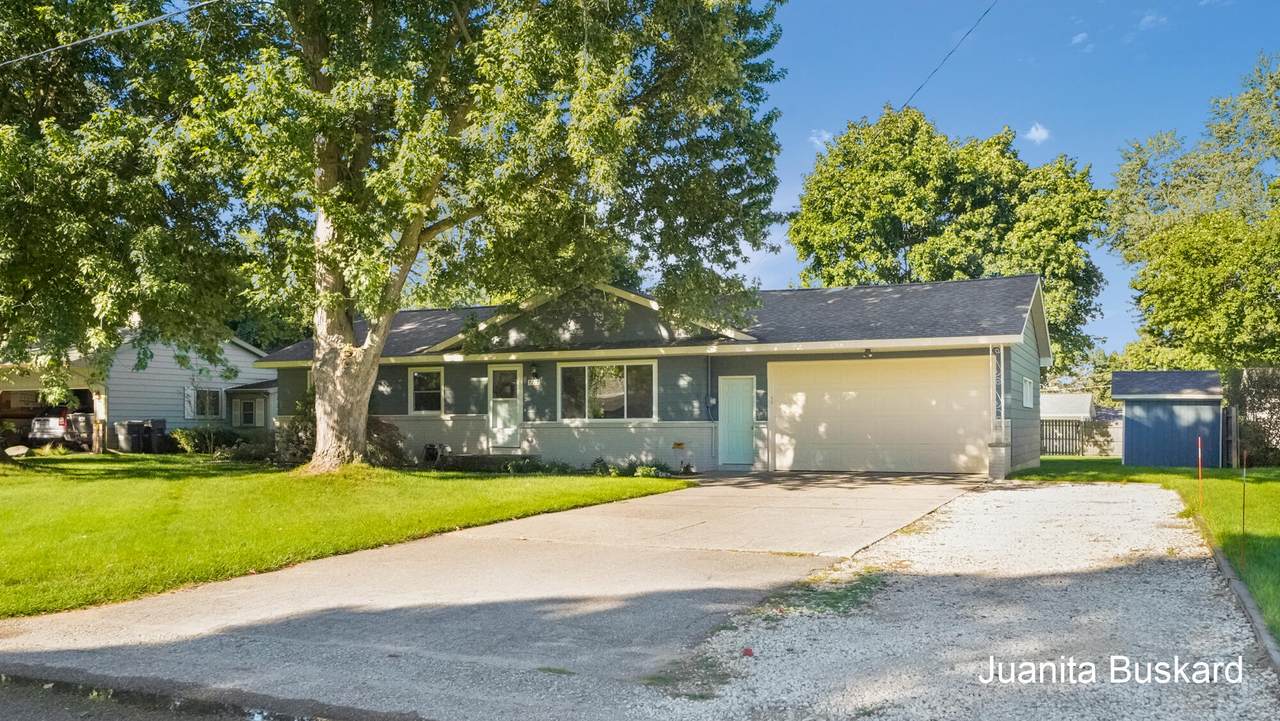
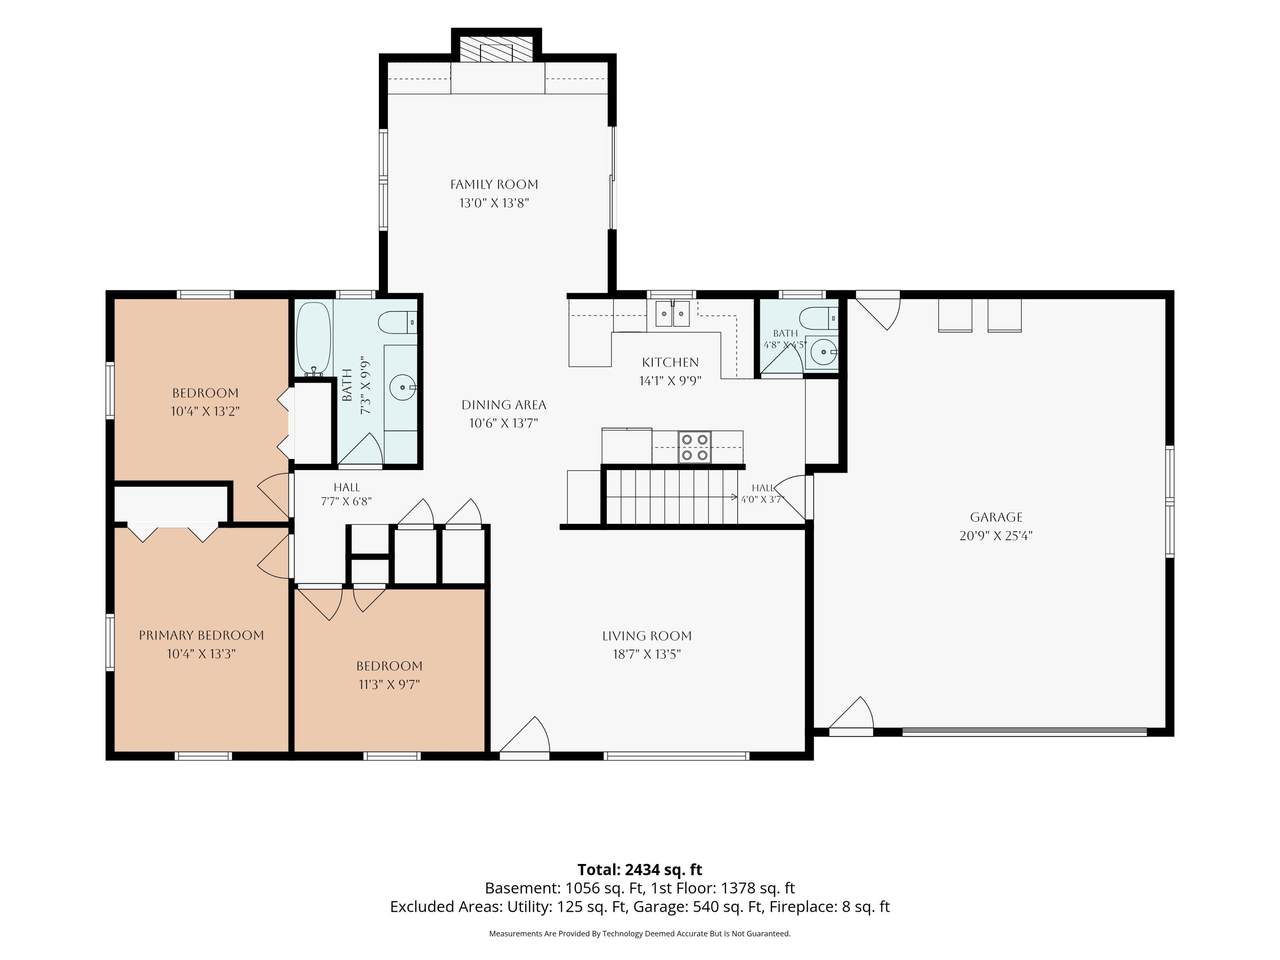
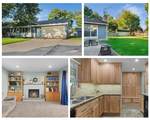
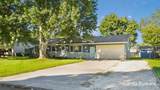
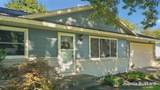
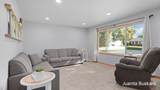
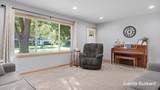
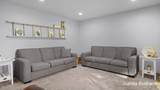
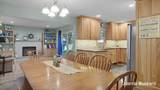
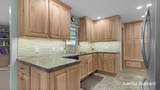
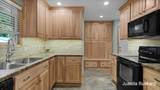
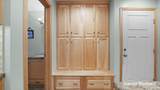
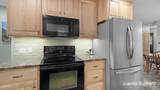
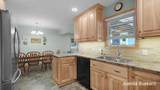
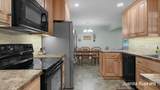
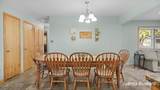
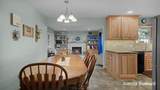
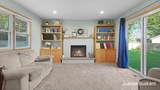
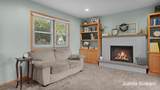
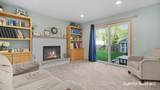
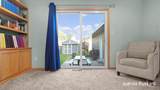
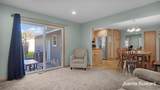
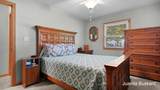
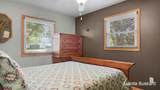
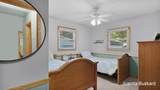
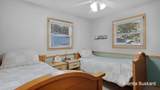
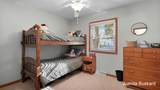
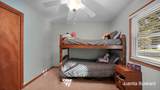
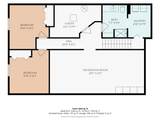
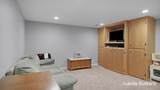
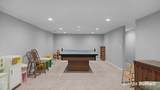
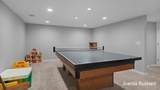
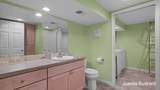
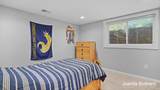
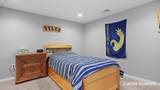
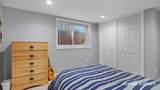
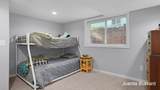
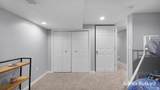
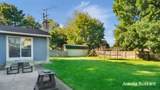
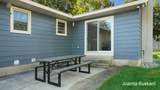
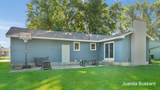
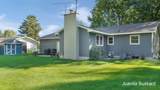
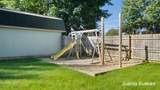
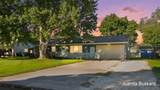
Well-maintained Jenison ranch in a desirable location with a spacious, open floor plan and room for everyone. This 5-bedroom, 2.5-bath home offers 3 bedrooms on the main level plus 2 additional bedrooms in the lower level. The inviting family room features a fireplace and sliders leading to the deck, creating an easy connection to the fenced backyard for outdoor enjoyment. The kitchen features beautiful hickory cabinets and plenty of workspace, while abundant closet and storage space helps keep everything organized. A roof approximately 6 years old adds peace of mind. With generous living space, a functional ranch layout, fenced yard, and sought-after Jenison location, this home offers the comfort, flexibility, and storage that you are looking for!

Monthly Payment Calculator


© 2026 MichRIC, LLC. All rights reserved. Information deemed reliable but not guaranteed. Updated: 2026-10-11T07:33:29.743.
www.debstevenson.com/homes/181404303
Print Image

7719 Emberly Drive Jenison, MI 49428

  • Price: $415,000
  • Status: Active
  • On Site: 19 Days
  • Updated: 46 min ago
  • MLS #: 26050197
5
Beds
2
Baths
1
½ Baths
0.31
Acres
2,588
SQFT
$160
$/SQFT
1968
Built
Neighborhood:
Georgetown Twp
County:
Ottawa
School District:
Jenison
Property Description
Well-maintained Jenison ranch in a desirable location with a spacious, open floor plan and room for everyone. This 5-bedroom, 2.5-bath home offers 3 bedrooms on the main level plus 2 additional bedrooms in the lower level. The inviting family room features a fireplace and sliders leading to the deck, creating an easy connection to the fenced backyard for outdoor enjoyment. The kitchen features beautiful hickory cabinets and plenty of workspace, while abundant closet and storage space helps keep everything organized. A roof approximately 6 years old adds peace of mind. With generous living space, a functional ranch layout, fenced yard, and sought-after Jenison location, this home offers the comfort, flexibility, and storage that you are looking for!
Exterior Features

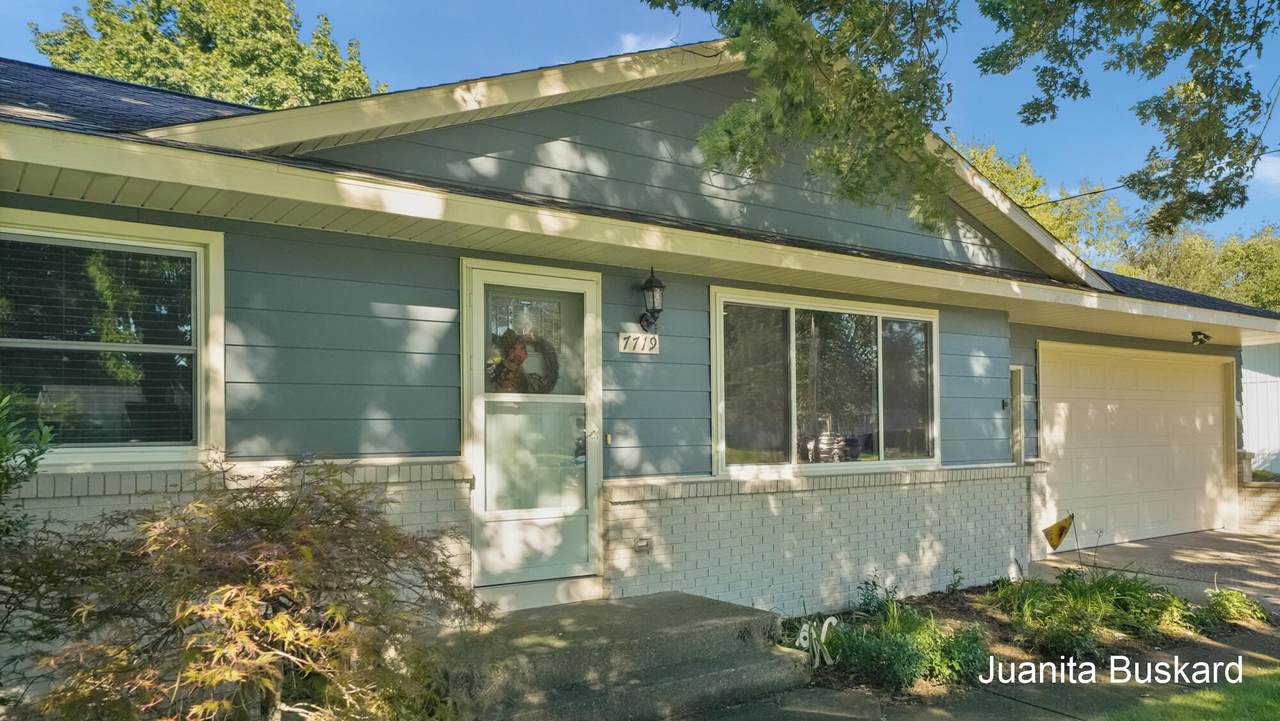
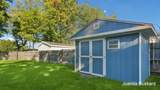
Architectural Style Ranch Attached Garage YN Yes Construction Materials Aluminum SidingBrick Driveway Paved YN Yes Garage YN Yes Lot Features Level Other Structures Shed(s) Pool Features [] Road Surface Type Paved Roof Composition Water Access YN No Waterfront Features [] Waterfront YN No Window Features Replacement

Interior Features

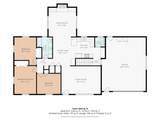
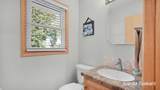
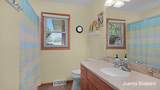
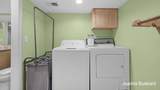
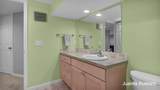
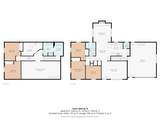
Appliances DishwasherDryerMicrowaveOvenRangeRefrigeratorWasher Basement Full Basement YN Yes Cooling Central Air Cooling YN Yes Fireplace Features [] Fireplace YN Yes Heating Baseboard Heating YN Yes Interior Features [] Main Floor Bedrooms 3 Rooms Kitchen (Main Level) Dining Area (Main Level) Living Room (Main Level) Primary Bedroom (Main Level) Bathroom 1 (Main Level) Bedroom 2 (Main Level) Bedroom 3 (Main Level) Family Room (Main Level) Bedroom 4 (Lower Level) Bedroom 5 (Lower Level) Bathroom 2 (Lower Level) Laundry (Lower Level)

Property Features

Accessibility Features [] Association Amenities [] Association Fee Includes [] Auction Or For Sale For Sale Cross Street 28th Ave & Baldwin Listing Terms CashFHAVA LoanMSHDAConventional New Construction YN No Property Sub Type Single Family Residence Sewer Public Tax Annual Amount 2425 Tax Year 2023 Utilities [] Water Source Public Zoning LDR

Listing provided courtesy of Juanita Buskard of Buskard Group Real Estate: 616-272-3333. © 2026 MichRIC, LLC. All rights reserved. Information deemed reliable but not guaranteed.


© 2026 MichRIC, LLC. All rights reserved. Information deemed reliable but not guaranteed. Updated: 2026-10-11T07:33:29.743.
 
https://bt-photos.global.ssl.fastly.net/swmich/1280_boomver_2_26050197-2.jpg https://bt-photos.global.ssl.fastly.net/swmich/1280_boomver_2_26050197-2.jpg https://bt-photos.global.ssl.fastly.net/swmich/1280_boomver_2_26050197-2.jpg
Logo
Deb Stevenson Group - Greenridge Realty
300 S Rath
Ludington MI, 49431