















Description
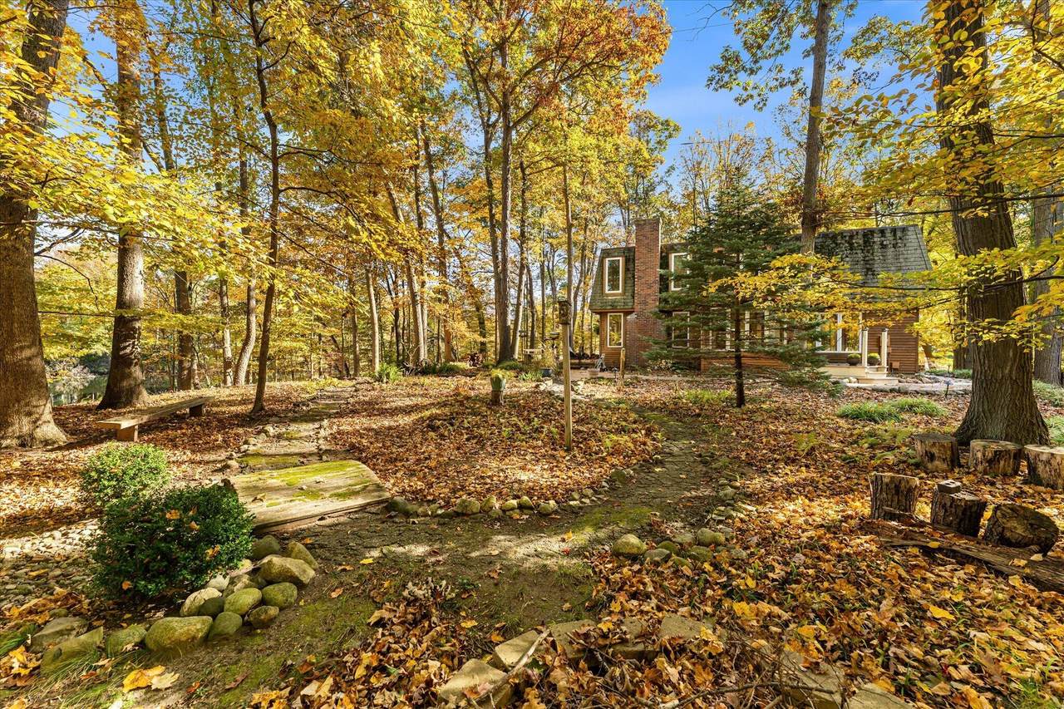
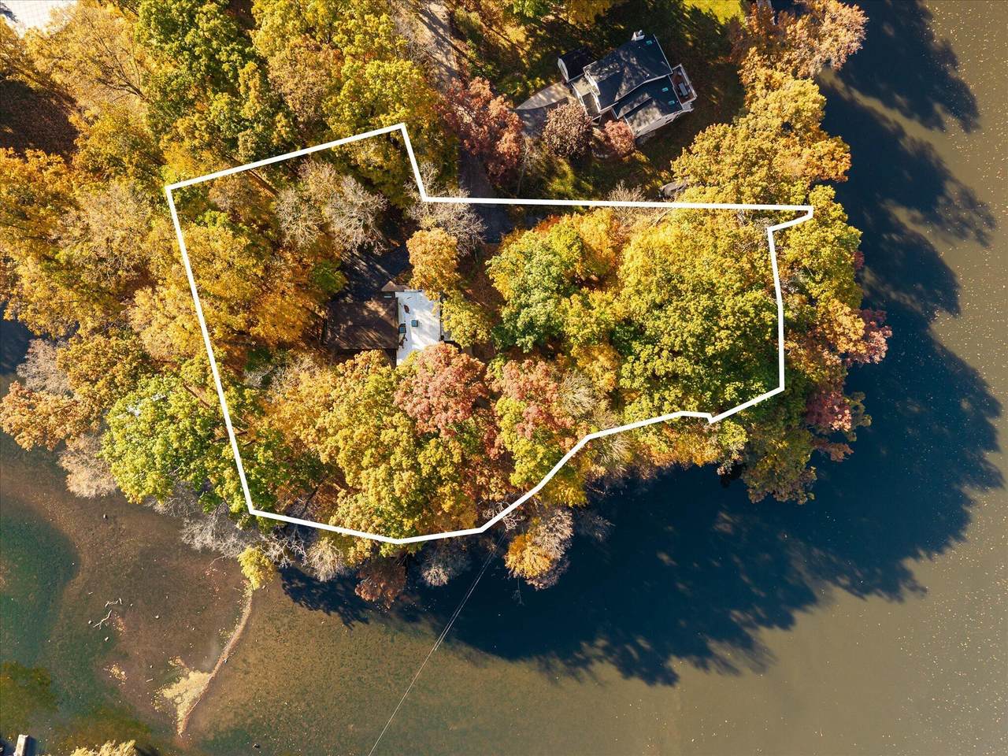
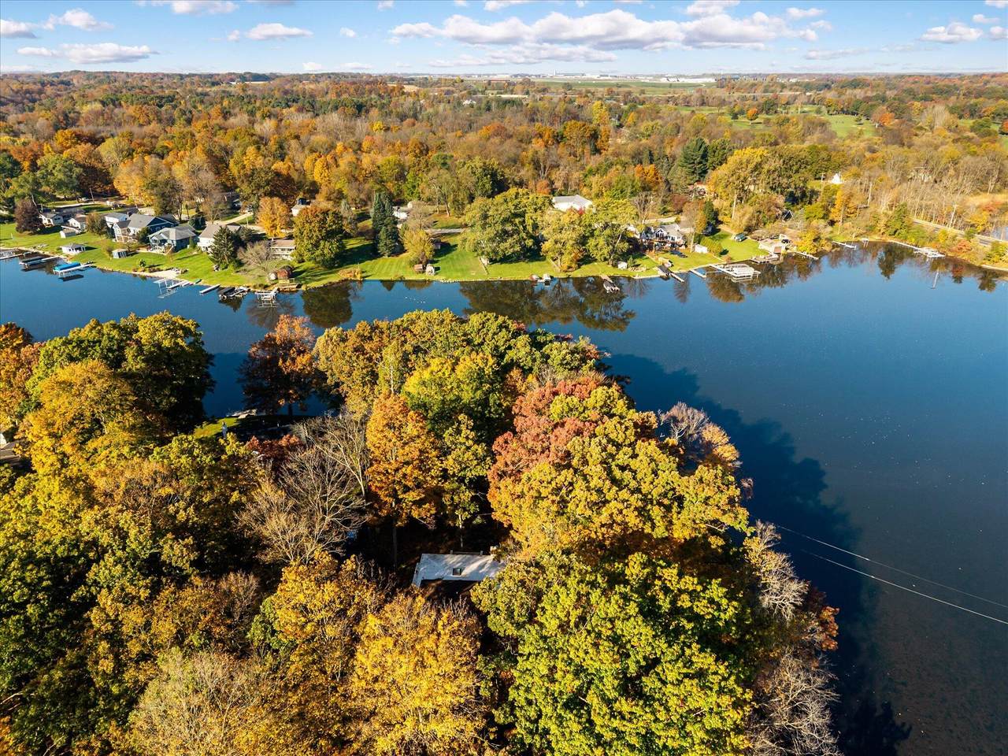
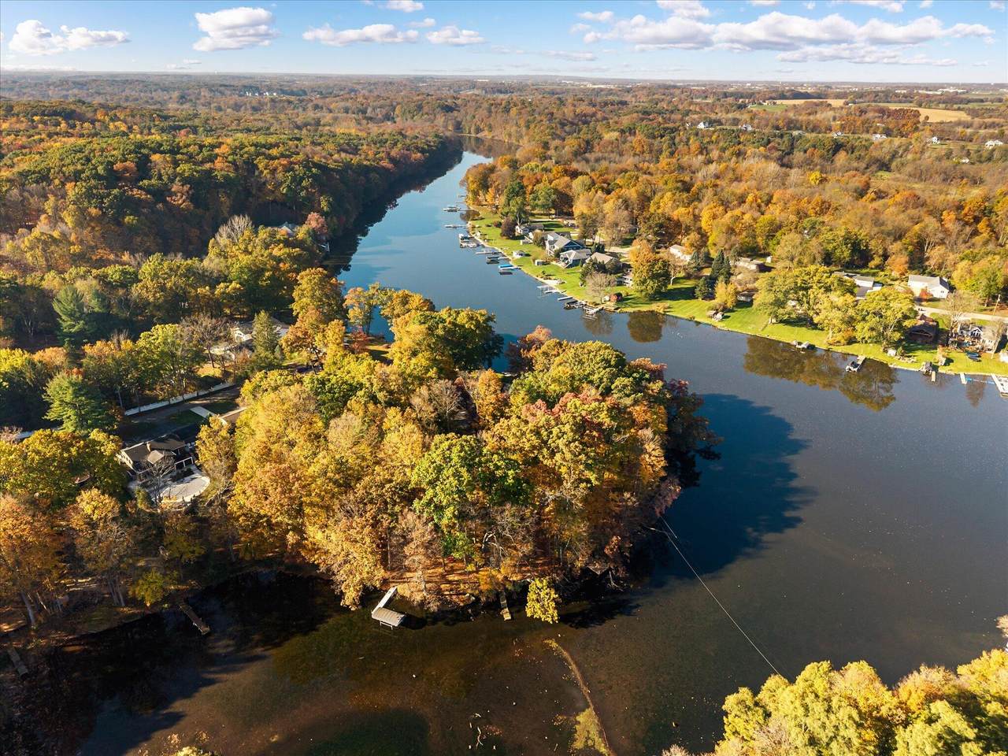
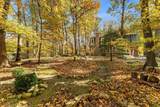
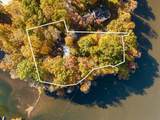
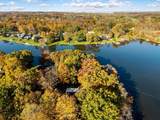
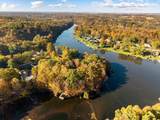
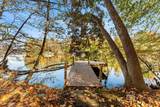
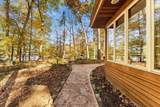
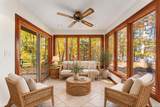
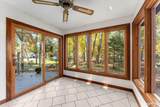
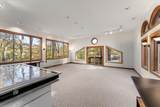
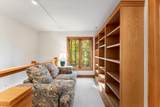
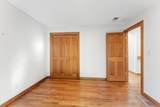
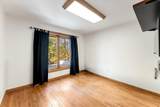
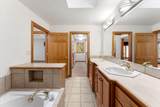
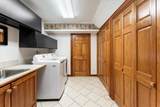
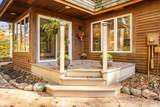
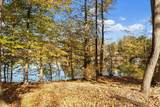
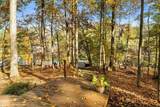
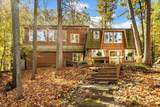
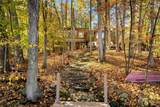
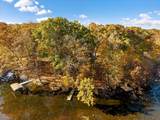
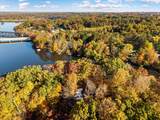
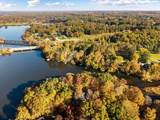
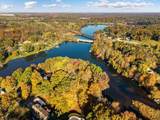
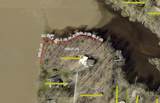
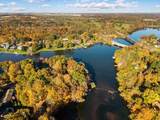
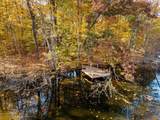
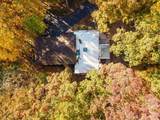
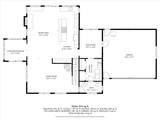
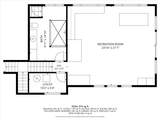
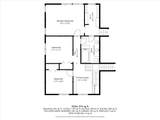
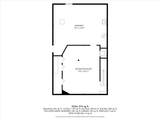
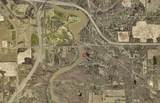
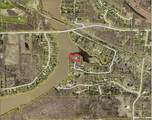
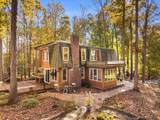
Exceptional 435 feet of private frontage on all sports Thornapple River. One-of-a-kind setting on a peninsula with water frontage on 2 sides of the property in both the Bayou and the deep-water main tributary of the Thornapple. Set on a 1.1 acre lot, this gives you both the land and river frontage to enjoy your own haven now and the future potential to expand. The Bayou offers a peaceful retreat of quiet water, birds, cattails, and deer nestled by still water. While the river side enjoys western sunset views off the point and access to all sports recreation and boating on the wide waterways. Long stretches of river from the 68th street dam to the Cascade Dam make this a perfect place to explore from kayak, canoe, pontoon or your craft. The home was substantially remodeled and nearly completely rebuilt in 2000. It offers Anderson/Pella windows that draw the dramatic views into every room. Rec room on 2nd floor maximizing views instead of hiding in the basement. A rare find! The remodel in 2000 was high quality, using top brand and quality materials, windows, doors, and more. Solid wood kitchen cabinetry, granite counters, tile bathrooms, and hardwood floors. Upstairs offers 3 traditional bedrooms, including an ensuite bath and walk-in closet off the primary bedroom. The 2nd floor rec room can function as a 4th bedroom or be converted to a primary suite with attached bath. It was used as a studio with the perfect natural lighting. Spacious main floor offers the function for today's lifestyle with 4 season room, large dining and living space, wood burning fireplace, and huge kitchen with center island. The basement hasn't seen a remodel and is ready for your vision. This property is truly a rare find offering stunning wooded acre and 180 degree water views.
-
4BEDS
-
1.18ACRES
-
2BATHS
-
11/2 BATHS
-
3,528SQFT
-
$215$/SQFT
Description
Exceptional 435 feet of private frontage on all sports Thornapple River. One-of-a-kind setting on a peninsula with water frontage on 2 sides of the property in both the Bayou and the deep-water main tributary of the Thornapple. Set on a 1.1 acre lot, this gives you both the land and river frontage to enjoy your own haven now and the future potential to expand. The Bayou offers a peaceful retreat of quiet water, birds, cattails, and deer nestled by still water. While the river side enjoys western sunset views off the point and access to all sports recreation and boating on the wide waterways. Long stretches of river from the 68th street dam to the Cascade Dam make this a perfect place to explore from kayak, canoe, pontoon or your craft. The home was substantially remodeled and nearly completely rebuilt in 2000. It offers Anderson/Pella windows that draw the dramatic views into every room. Rec room on 2nd floor maximizing views instead of hiding in the basement. A rare find! The remodel in 2000 was high quality, using top brand and quality materials, windows, doors, and more. Solid wood kitchen cabinetry, granite counters, tile bathrooms, and hardwood floors. Upstairs offers 3 traditional bedrooms, including an ensuite bath and walk-in closet off the primary bedroom. The 2nd floor rec room can function as a 4th bedroom or be converted to a primary suite with attached bath. It was used as a studio with the perfect natural lighting. Spacious main floor offers the function for today's lifestyle with 4 season room, large dining and living space, wood burning fireplace, and huge kitchen with center island. The basement hasn't seen a remodel and is ready for your vision. This property is truly a rare find offering stunning wooded acre and 180 degree water views.
© 2026 MichRIC, LLC. All rights reserved. Information deemed reliable but not guaranteed. Updated: 2026-11-17T17:33:32.94.